Move-in ready Villa Patio home. This 2 bed, 2 bath, one level home has been tastefully updated with new cabinetry, granite tops, newer appliances, sinks, faucets, trim, doors, hardware, flooring & paint. 9 foot ceiling throughout. Large living room, open kitchen with great breakfast bar, cozy den, and private patio with vinyl privacy fence. Seller didn't stop there - outside new vinyl siding, garage door opener, landscaping, and more. Furnace and A/C replaced in 2021. This zero-entry villa is located in midtown Lincoln on a private street. 55+ community. HOA dues of $120/month maintain yard, snow and garbage.
For sale
$299,500
1940 S Knights Pl, Lincoln, NE 68506
2beds
1,306sqft
Townhouse
Built in 2003
4,356 Square Feet Lot
$-- Zestimate®
$229/sqft
$120/mo HOA
What's special
Cozy denGranite topsNewer appliancesNew vinyl siding
- 14 hours
- 229
- 22
Zillow last checked:
Listing updated:
Listed by:
Michael Poskochil 402-432-3089,
Woods Bros Realty
Source: GPRMLS,MLS#: 22632023
Facts & features
Interior
Bedrooms & bathrooms
- Bedrooms: 2
- Bathrooms: 2
- Full bathrooms: 1
- 3/4 bathrooms: 1
- Main level bathrooms: 2
Primary bedroom
- Features: Wall/Wall Carpeting
- Level: Main
- Area: 156
- Dimensions: 13 x 12
Bedroom 2
- Features: Wall/Wall Carpeting
- Level: Main
- Area: 132
- Dimensions: 12 x 11
Primary bathroom
- Features: 3/4
Kitchen
- Features: Porcelain Tile
- Level: Main
- Area: 108
- Dimensions: 12 x 9
Living room
- Features: Wall/Wall Carpeting
- Level: Main
- Area: 270
- Dimensions: 18 x 15
Office
- Features: Wall/Wall Carpeting
- Level: Main
- Area: 88
- Dimensions: 11 x 8
Heating
- Natural Gas, Forced Air
Cooling
- Central Air
Appliances
- Included: Humidifier, Range, Refrigerator, Water Softener, Dishwasher, Disposal, Microwave
- Laundry: Wall/Wall Carpeting
Features
- High Ceilings, Ceiling Fan(s), Pantry, Zero Step Entry
- Flooring: Carpet
- Has basement: No
- Has fireplace: No
Interior area
- Total structure area: 1,306
- Total interior livable area: 1,306 sqft
- Finished area above ground: 1,306
- Finished area below ground: 0
Property
Parking
- Total spaces: 2
- Parking features: Garage - Attached
- Attached garage spaces: 2
Features
- Patio & porch: Patio
- Exterior features: Sprinkler System, Zero Step Entry
- Fencing: Privacy,Vinyl
Lot
- Size: 4,356 Square Feet
- Dimensions: 46 x 90
- Features: Up to 1/4 Acre., City Lot, Cul-De-Sac, Subdivided, Curb Cut, Level, Paved, Common Area, Secluded, Private Roadway
Details
- Parcel number: 1733136010000
Construction
Type & style
- Home type: Townhouse
- Architectural style: Ranch,Traditional
- Property subtype: Townhouse
- Attached to another structure: Yes
Materials
- Vinyl Siding, Brick/Other
- Foundation: Slab
- Roof: Composition
Condition
- Not New and NOT a Model
- New construction: No
- Year built: 2003
Utilities & green energy
- Sewer: Public Sewer
- Water: Public
- Utilities for property: Cable Available, Electricity Available, Natural Gas Available, Water Available, Sewer Available
Community & HOA
Community
- Senior community: Yes
- Subdivision: Knights Court
HOA
- Has HOA: Yes
- Services included: Maintenance Grounds, Snow Removal, Common Area Maintenance, Trash
- HOA fee: $120 monthly
- HOA name: Knights Court HOA
Location
- Region: Lincoln
Financial & listing details
- Price per square foot: $229/sqft
- Tax assessed value: $241,300
- Annual tax amount: $3,100
- Date on market: 11/9/2026
- Listing terms: Conventional,Cash
- Ownership: Fee Simple
- Electric utility on property: Yes
- Road surface type: Paved
Estimated market value
Not available
Estimated sales range
Not available
Not available
Price history
| Date | Event | Price |
|---|---|---|
| 11/9/2026 | Listed for sale | $299,500+30.2%$229/sqft |
Source:  GPRMLS #22632023 Report a problem | ||
| 12/9/2022 | Sold | $230,000-8%$176/sqft |
Source: GPRMLS #22224214 Report a problem | ||
| 11/21/2022 | Pending sale | $250,000$191/sqft |
Source: GPRMLS #22224214 Report a problem | ||
| 11/17/2022 | Listed for sale | $250,000+78.6%$191/sqft |
Source: GPRMLS #22224214 Report a problem | ||
| 6/6/2003 | Sold | $140,000+300%$107/sqft |
Source: Public Record Report a problem | ||
| 1/17/2003 | Sold | $35,000$27/sqft |
Source: Public Record Report a problem | ||
Public tax history
| Year | Property taxes | Tax assessment |
|---|---|---|
| 2025 | $3,101 +1.4% | $241,300 +9% |
| 2024 | $3,059 -17.5% | $221,300 |
| 2023 | $3,709 +3.9% | $221,300 +23.3% |
| 2022 | $3,569 -0.2% | $179,500 |
| 2021 | $3,577 +10.8% | $179,500 +6.3% |
| 2020 | $3,227 -5.2% | $168,900 |
| 2019 | $3,404 +12.2% | $168,900 +11.7% |
| 2018 | $3,033 +4.5% | $151,200 |
| 2017 | $2,902 +0.6% | $151,200 +2% |
| 2016 | $2,886 | $148,200 |
| 2015 | $2,886 +0.7% | $148,200 +9.1% |
| 2014 | $2,866 +8.4% | $135,900 |
| 2013 | $2,643 | $135,900 |
| 2012 | -- | $135,900 +0.1% |
| 2011 | -- | $135,800 |
| 2010 | -- | $135,800 |
| 2009 | -- | $135,800 -7% |
| 2008 | -- | $145,988 |
| 2007 | -- | $145,988 |
| 2006 | -- | $145,988 |
| 2005 | $2,892 +308% | -- |
| 2004 | $709 | -- |
| 2003 | $709 +149.6% | -- |
| 2002 | $284 | -- |
Find assessor info on the county website
Monthly payment
Est. payment
Payment breakdown
Explore the cost of this home by adjusting the details. Changes won't be saved.Climate risks
Neighborhood: 68506
Nearby schools
Schools provided by the listing agent
- Elementary: Morley
- Middle: Lux
- High: Lincoln East
- District: Lincoln Public Schools
Source: GPRMLS. This data may not be complete. We recommend contacting the local school district to confirm school assignments for this home.


Similar homes
- $324,9505 bd2 ba1.9k sqft2240 S 62nd St, Lincoln, NE 68506For Sale

 MLS ID #22631996, Miranda Watson, Woods Bros Realty. GPRMLS
- $269,0003 bd2 ba1.7k sqft6019 Franklin St, Lincoln, NE 68506For Sale
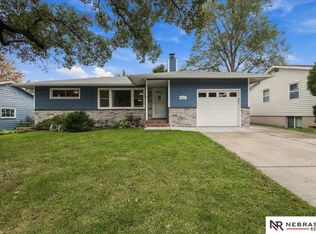 MLS ID #22631113, Mark Faatz, Nebraska Realty. GPRMLS
- $269,0003 bd2 ba1.7k sqft4225 Pioneers Blvd, Lincoln, NE 68506For Sale
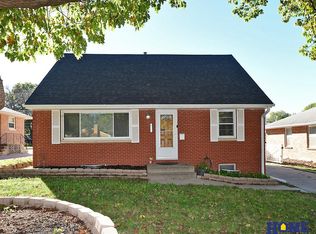 MLS ID #22631970, Mitzi Garthright, HOME Real Estate. GPRMLS
- $299,9003 bd3 ba1.8k sqft5801 Oakridge Dr, Lincoln, NE 68516For Sale
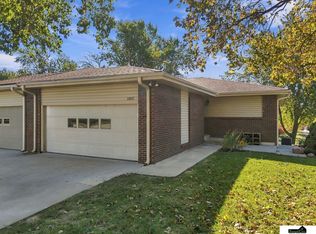 MLS ID #22631877, Brandon Roseberry, SimpliCity Real Estate. GPRMLS
- $289,0002 bd2 ba1.8k sqft7420 South St Unit 15, Lincoln, NE 68506For SaleMLS ID #22629694, Mary Waite, NP Dodge RE Sales Inc Lincoln. GPRMLS
- $232,5002 bd1 ba1k sqft4309 Normal Blvd #6, Lincoln, NE 68506For SaleMLS ID #22631659, Nate Rangel, REMAX Concepts. GPRMLS
- $259,9003 bd1 ba1.2k sqft5921 Lee Cir, Lincoln, NE 68506For SaleMLS ID #22631550, Greg Larsen, BancWise Realty. GPRMLS
- $285,0003 bd2 ba1.8k sqft6030 Cullen Dr, Lincoln, NE 68506For SaleMLS ID #22629681, Russ Meyer, Nebraska Realty. GPRMLS
- $230,0003 bd2 ba1.3k sqft2151 S 57th St, Lincoln, NE 68506For SaleMLS ID #22631625, Amy Briggs, Keller Williams Lincoln. GPRMLS
- $295,0003 bd3 ba1.9k sqft7825 Stonewall Ct, Lincoln, NE 68506For SaleMLS ID #22628802, Amy Kriz, Nebraska Realty. GPRMLS
- $269,9003 bd3 ba1.7k sqft3400 Neerpark Dr, Lincoln, NE 68506For SaleMLS ID #22630701, Johanna Rhoads, REMAX Concepts. GPRMLS
- $199,0002 bd1 ba1k sqft5432 Pioneers Blvd, Lincoln, NE 68506For SaleMLS ID #22631995, Amy Briggs, Keller Williams Lincoln. GPRMLS
- $219,0002 bd2 ba1.2k sqft5335 Bancroft Ave, Lincoln, NE 68506For SaleMLS ID #22631855, Misti Monroe, Nebraska Realty. GPRMLS
- $280,0002 bd2 ba1k sqft5111 Locust St, Lincoln, NE 68516For SaleMLS ID #22631899, Kira Mayer, Nest Real Estate, LLC. GPRMLS
- $260,0003 bd3 ba1.6k sqft2938 S 59th St, Lincoln, NE 68506For SaleMLS ID #22629090, Ousmane Youm, Keller Williams Lincoln. GPRMLS
- $249,9902 bd2 ba1.2k sqft4120 Normal Blvd, Lincoln, NE 68506For SaleMLS ID #22631038, Scott Jelinek, Nebraska Realty. GPRMLS
- $299,7504 bd2 ba1.9k sqft840 S 45th St, Lincoln, NE 68510For SaleMLS ID #22631942, Terry Lindstrom, EXIT Realty Professionals. GPRMLS
- $245,0002 bd2 ba1.5k sqft5800 Cedarwood Dr, Lincoln, NE 68506For SaleMLS ID #22629992, Kim Zwiener, KZ Realty. GPRMLS
- $239,0002 bd3 ba1.7k sqft7101 South St Unit 5, Lincoln, NE 68506For SaleMLS ID #22627961, Jeff Buel, Signature Real Estate. GPRMLS
- $215,0002 bd2 ba1.3k sqft3448 Neerpark Dr, Lincoln, NE 68506For SaleMLS ID #22630327, Renae Guthard, REMAX Concepts. GPRMLS
