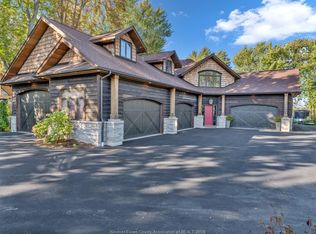
Just a stone’s throw from the shores of Lake Erie, this beautifully maintained, just 3 year old home offers modern finishes, and exceptional value. Featuring 3+1 spacious bedrooms and 3.5 bathrooms, including a primary suite with a walk-in closet and private ensuite, this home is designed for comfortable everyday living. The open-concept layout showcases a modern kitchen with quartz countertops, a walk-in pantry, and premium engineered hardwood flooring. A fully finished basement offers additional living space with a spacious rec room, full bath and an additional room. A double-car garage and double-wide driveway provide plenty of parking and convenience. Situated in fantastic location near many amenities and in a great school district. Offering great value in todays market and there is nothing to do here but to move in!
For sale
C$774,900
1941 Heritage Rd, Kingsville, ON N9Y 2E6
4beds
Single Family Residence
Built in 2023
-- sqft lot
$-- Zestimate®
C$--/sqft
C$-- HOA
What's special
Modern finishesOpen-concept layoutWalk-in pantryPremium engineered hardwood flooringFully finished basementSpacious rec roomDouble-car garage
- 13 days
- 14
- 1
Zillow last checked:
Listing updated:
Listed by:
Kristian Nedinic, Sales Person,
Remax Capital Diamond Realty Brokerage
Source: Windsor-Essex County AOR,MLS®#: 26025734 Originating MLS®#: Windsor-Essex County Association of REALTORS®
Facts & features
Interior
Bedrooms & bathrooms
- Bedrooms: 4
- Bathrooms: 4
- Full bathrooms: 3
- 1/2 bathrooms: 1
Heating
- Natural Gas, Forced Air, Furnace
Cooling
- Central Air
Appliances
- Included: Dishwasher, Dryer, Refrigerator, Stove, Washer, Gas Water Heater
Features
- Basement: Full,Finished
- Number of fireplaces: 1
- Fireplace features: Fireplace 1 Fuel (Gas), Fireplace 1 (Insert)
Property
Parking
- Total spaces: 2
- Parking features: Double Width Or More Drive, Gravel Drive, Double Garage
- Garage spaces: 2
- Has uncovered spaces: Yes
Features
- Levels: Two
- Patio & porch: Patio
- Frontage length: 50.60
Lot
- Features: Landscaped, Playground Nearby, Shopping Nearby, Acreage Info (Unknown)
Details
- Zoning: RES
Construction
Type & style
- Home type: SingleFamily
- Property subtype: Single Family Residence
Materials
- Aluminum/Vinyl, Stone
- Foundation: Concrete Perimeter
- Roof: Asphalt Shingle
Condition
- Year built: 2023
Utilities & green energy
- Sewer: Sanitary
- Water: Municipal Water
- Utilities for property: Water Connected, Sewer Connected
Community & HOA
Location
- Region: Kingsville
Financial & listing details
- Annual tax amount: C$4,063
- Date on market: 10/20/2026
- Ownership: Freehold
Price history
| Date | Event | Price |
|---|---|---|
| 10/20/2026 | Listed for sale | C$774,900 |
Source:  Windsor-Essex County AOR #26025734 Report a problem | ||
Public tax history
Tax history is unavailable.
Climate risks
Neighborhood: N9Y

Similar homes
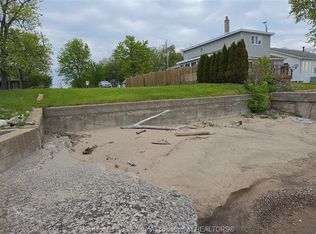
- C$649,9003 bd2 ba-- sqft1122 Heritage Rd, Kingsville, ON N9Y 2E6For Sale
 MLS ID #26025978, Kassy Baggio, Sales Person, Century 21 Local Home Team Realty Inc. Brokerage. Windsor-Essex County AOR
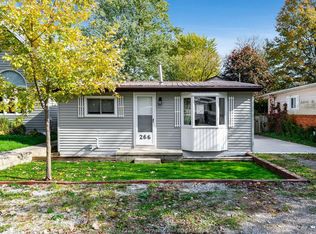
- C$699,9003 bd3 ba-- sqft332 Heritage Rd #N9y-3g21, Kingsville, ON N9Y 3G2For Sale
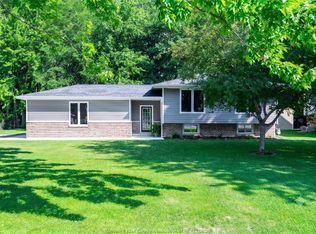 MLS ID #26026679, Lisa Neufeld, Sales Person, Century 21 Local Home Team Realty Inc. Brokerage. Windsor-Essex County AOR
- C$779,0003 bd2 ba-- sqft320 Lakeview Ave, Kingsville, ON N9Y 2E3For Sale
 MLS ID #26024949, Chris Bishop, Sales Person, Royal Lepage Binder Real Estate Brokerage. Windsor-Essex County AOR
- C$629,9004 bd2 ba-- sqft855 Lawndale Ave, Kingsville, ON N9Y 3S5For Sale
 MLS ID #26026889, Matt Biggley, Ba, Bed, Sales Person, Remax Capital Diamond Realty Brokerage. Windsor-Essex County AOR
