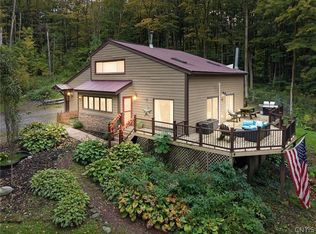
Located in the Cazenovia School District, this beautifully maintained ranch offers 3 bedrooms, 2 full bathrooms, and sits on a picturesque 0.75-acre lot. Step inside to an open-concept kitchen and dining area that flows seamlessly into the main living space, creating a warm and inviting atmosphere that's perfect for everyday living and entertaining. Beautiful hardwood floors extend throughout the living room and all three bedrooms, adding warmth, character, and timeless appeal. The home is also equipped with central air conditioning, keeping you cool and comfortable during the warm summer months. Enjoy your morning coffee or unwind at the end of the day on the cozy covered front porch while taking in the peaceful country setting. Out back, a spacious deck overlooks the large backyard and above-ground pool, creating the perfect space for summer gatherings, family fun, and outdoor entertaining. The partially finished basement provides valuable additional living space with a family room featuring a pellet stove, a full bathroom, and the potential for a fourth bedroom, home office, fitness room, or recreation area. Whether you're looking for extra living space or room to grow, this home offers the flexibility to fit your lifestyle. Additional highlights include a one-car attached garage and a large storage shed, offering plenty of room for vehicles, tools, lawn equipment, and extra storage. Ideally located just minutes from Chittenango Falls State Park, you'll enjoy easy access to one of Central New York's most scenic destinations, featuring breathtaking waterfalls, hiking trails, picnic areas, and year-round outdoor recreation. Conveniently located between Cazenovia and Chittenango, this home offers the perfect blend of peaceful country living with easy access to shopping, dining, schools, and major commuting routes. The home offers 1,120 square feet on the first floor plus 513 square feet of finished basement living area, for a total of approximately 1,633 square feet.
Pending
$319,000
1943 Falls Rd, Chittenango, NY 13037
3beds
1,633sqft
Single Family Residence
Built in 1977
0.75 Acres Lot
$-- Zestimate®
$195/sqft
$-- HOA
What's special
Partially finished basementCentral air conditioningLarge storage shedOne-car attached garageAbove-ground poolSpacious deckPeaceful country setting
- 87 days
- 33
- 0
Zillow last checked:
Listing updated:
Listed by:
Limestone Creek Properties LLC 315-655-0303,
Sean Hagan SeanFHagan@aol.com
Source: NYSAMLSs,MLS#: S1698133 Originating MLS: Syracuse
Originating MLS: SyracuseFacts & features
Interior
Bedrooms & bathrooms
- Bedrooms: 3
- Bathrooms: 2
- Full bathrooms: 2
- Main level bathrooms: 1
- Main level bedrooms: 3
Heating
- Oil, Forced Air
Cooling
- Central Air
Appliances
- Included: Dryer, Dishwasher, Electric Oven, Electric Range, Electric Water Heater, Microwave, Refrigerator, Washer
Features
- Entrance Foyer, Separate/Formal Living Room, Country Kitchen, Living/Dining Room, Bedroom on Main Level, Workshop
- Flooring: Carpet, Ceramic Tile, Hardwood, Laminate, Varies
- Basement: Full,Partially Finished,Walk-Out Access
- Number of fireplaces: 1
Interior area
- Total structure area: 1,633
- Total interior livable area: 1,633 sqft
Video & virtual tour
Property
Parking
- Total spaces: 1
- Parking features: Attached, Garage, Garage Door Opener
- Attached garage spaces: 1
Features
- Levels: One
- Stories: 1
- Patio & porch: Deck
- Exterior features: Blacktop Driveway, Deck, Pool
- Pool features: Above Ground
Lot
- Size: 0.75 Acres
- Dimensions: 127 x 314
- Features: Irregular Lot, Rural Lot
Details
- Additional structures: Shed(s), Storage
- Parcel number: 25488905900400020010000000
- Special conditions: Standard
Construction
Type & style
- Home type: SingleFamily
- Architectural style: Ranch
- Property subtype: Single Family Residence
Materials
- Vinyl Siding
- Foundation: Block
- Roof: Asphalt
Condition
- Resale
- Year built: 1977
Utilities & green energy
- Sewer: Septic Tank
- Water: Well
- Utilities for property: Electricity Connected, High Speed Internet Available
Community & HOA
Location
- Region: Chittenango
Financial & listing details
- Price per square foot: $195/sqft
- Tax assessed value: $114,000
- Annual tax amount: $2,988
- Date on market: 7/13/2026
- Cumulative days on market: 9 days
- Listing terms: Cash,Conventional,FHA,VA Loan
Estimated market value
Not available
Estimated sales range
Not available
Not available
Price history
| Date | Event | Price |
|---|---|---|
| 7/28/2026 | Pending sale | $319,000$195/sqft |
Source:  NYSAMLSs #S1698133 Report a problem NYSAMLSs #S1698133 Report a problem | ||
| 7/18/2026 | Contingent | $319,000$195/sqft |
Source: NYSAMLSs #S1698133 Report a problem | ||
| 7/13/2026 | Listed for sale | $319,000$195/sqft |
Source: NYSAMLSs #S1698133 Report a problem | ||
Public tax history
| Year | Property taxes | Tax assessment |
|---|---|---|
| 2018 | $2,696 | $114,000 |
| 2017 | $2,696 | $114,000 |
| 2016 | -- | $114,000 |
| 2015 | -- | $114,000 |
| 2014 | -- | $114,000 |
Find assessor info on the county website
Monthly payment
Climate risks
Neighborhood: 13037
Nearby schools
Schools provided by the listing agent
- Elementary: Burton Street Elementary
- Middle: Cazenovia Middle
- High: Cazenovia High
- District: Cazenovia
Source: NYSAMLSs. This data may not be complete. We recommend contacting the local school district to confirm school assignments for this home.
Similar homes
- $339,9003 bd3 ba2.2k sqft4939 Gorge Rd, Cazenovia, NY 13035For Sale

 MLS ID #S1710296, Amy Haskins, Listing by: Acropolis Realty Group LLC. NYSAMLSs
 - $390,0003 bd2 ba1.5k sqft2830 Hill Rd, Cazenovia, NY 13035For Sale
 MLS ID #S1718531, Chelsea Perry, Listing by: Howard Hanna Real Estate. NYSAMLSs
 - $325,0003 bd2 ba1.6k sqft7323 Manlius Center Rd, East Syracuse, NY 13057For Sale
 MLS ID #S1708816, Connor Schwartz, Listing by: The O'Hara Group. NYSAMLSs
 - $285,0002 bd3 ba1.6k sqft3168 Ingalls Corners Rd, Canastota, NY 13032For Sale
 MLS ID #S1714744, Kimber O'Mara, Listing by: Hunt Real Estate ERA. NYSAMLSs
 - $320,0004 bd3 ba2.1k sqft6401 Kirkville Rd N, Kirkville, NY 13082For SaleMLS ID #S1696378, Robert Zaccaria, Listing by: Finger Lakes Sothebys Intl.. NYSAMLSs
- $375,0003 bd3 ba2.1k sqft4904 Ledyard Dr, Manlius, NY 13104For SaleMLS ID #R1719860, Ralph M. Harvey III, Listing by: Listwithfreedom.com. NYSAMLSs
- $390,0004 bd3 ba1.7k sqft6926 Nelson Rd, Canastota, NY 13032For SaleMLS ID #S1694743, Peter L. Denney, Listing by: Howard Hanna Real Estate. NYSAMLSs
- $339,0005 bd2 ba1.9k sqft1020 Marlyn Park Dr, Cazenovia, NY 13035For SaleMLS ID #S1713781, Lynn Hart, Listing by: Keller Williams Syracuse. NYSAMLSs
- $309,9003 bd2 ba1.8k sqft329 16th Ave, Blossvale, NY 13308For SaleMLS ID #S1685622, Laura Loomis-Patrick, Listing by: Coldwell Banker Prime Prop. Inc.. NYSAMLSs
- $269,9003 bd2 ba1.9k sqft120 Prospect St, Canastota, NY 13032For SaleMLS ID #S1703131, Janet Mautner, Listing by: Kay Real Estate. NYSAMLSs
- $325,0003 bd3 ba1.3k sqft15 Drumlins Ter, Syracuse, NY 13224For SaleMLS ID #S1693988, Steven Frank, Listing by: Keller Williams Syracuse. NYSAMLSs
- $285,0003 bd2 ba1.3k sqft134 Austin Ave, Syracuse, NY 13207For SaleMLS ID #S1720680, Laura Lenze, Listing by: Hunt Real Estate ERA. NYSAMLSs
- $359,9004 bd3 ba2.1k sqft132 Willow Meadow Way, Oneida, NY 13421For SaleMLS ID #S1718688, Misty Mason, Listing by: Trenca & Co Realty, LLC. NYSAMLSs
- $335,0003 bd2 ba1.7k sqft400 Warren St, Fayetteville, NY 13066For SaleMLS ID #S1715491, R. Matthew Ragan J.D. LL.M., Listing by: Howard Hanna Real Estate. NYSAMLSs
- $279,0003 bd2 ba1.6k sqft2684 Henneberry Rd, Pompey, NY 13138For SaleMLS ID #S1710157, Brianna Groth, Listing by: Acropolis Realty Group LLC. NYSAMLSs
- $280,0003 bd2 ba1.7k sqft7958 Widrig Rd, Cleveland, NY 13042For SaleMLS ID #S1717465, Crystal Payne, Listing by: Real Broker NY LLC. NYSAMLSs
- $379,9003 bd3 ba1.9k sqft6481 N Manlius Rd, Kirkville, NY 13082For SaleMLS ID #S1707074, Paul Esposito, Listing by: Howard Hanna Real Estate. NYSAMLSs
- $316,9003 bd4 ba2.2k sqft106 Stillwater Dr, East Syracuse, NY 13057For SaleMLS ID #S1715603, James Wilson, Listing by: Keller Williams Syracuse. NYSAMLSs
- $320,0004 bd2 ba1.7k sqft7679 Glenview Dr, North Syracuse, NY 13212For SaleMLS ID #S1712149, Michael Compton, Listing by: Keller Williams Syracuse. NYSAMLSs
- $289,9002 bd2 ba1k sqft2416 Main St, Blossvale, NY 13308For SaleMLS ID #S1697045, Gretchen Loomis, Listing by: Coldwell Banker Prime Prop. Inc.. NYSAMLSs
