Welcome to this charming Two Story home situated on a desirable 0.27 acre corner lot in the Village of Canastota and offers a spacious and inviting layout! This home blends timeless character with comfortable living spaces! Step inside the welcoming foyer with beautiful hardwood flooring that continues into the living room, where you'll find a cozy wood burning fireplace and two sets of French doors that fill the space with natural light and add to the home's classic appeal. The formal dining room also features hardwood floors and has a built-in corner cabinet perfect for the holidays! The kitchen with a large informal dining area offers warm oak cabinetry, includes appliances and offers plenty of workspace. The adjoining family room provides a comfortable retreat with a gas stove for added warmth and ambiance. A convenient first floor half bath completes the main level. Upstairs, you'll find three comfortable bedrooms and a full bath. Outside, the adorable yard is ideal for relaxing or entertaining, featuring a patio, storage shed and plenty of space to enjoy the outdoors. This home with its generous size, functional layout and convenient Village location is ready to welcome its next owners!
Pending
Price cut: $19.1K (9/18)
$269,900
120 Prospect St, Canastota, NY 13032
3beds
1,980sqft
Single Family Residence
Built in 1931
0.27 Acres Lot
$-- Zestimate®
$136/sqft
$-- HOA
What's special
Cozy wood burning fireplacePlenty of workspaceStorage shedWelcoming foyerSpacious and inviting layoutFormal dining roomAdjoining family room
- 83 days
- 420
- 32
Zillow last checked:
Listing updated:
Listed by:
Kay Real Estate 315-363-9191,
Janet Mautner 315-363-9191
Source: NYSAMLSs,MLS#: S1703131 Originating MLS: Syracuse
Originating MLS: SyracuseFacts & features
Interior
Bedrooms & bathrooms
- Bedrooms: 3
- Bathrooms: 2
- Full bathrooms: 1
- 1/2 bathrooms: 1
- Main level bathrooms: 1
Bedroom 1
- Level: Second
- Dimensions: 23.50 x 11.00
Bedroom 2
- Level: Second
- Dimensions: 12.50 x 11.00
Bedroom 3
- Level: Second
- Dimensions: 11.00 x 9.50
Dining room
- Level: First
- Dimensions: 11.00 x 11.00
Family room
- Level: First
- Dimensions: 19.00 x 21.00
Foyer
- Level: First
- Dimensions: 12.00 x 5.00
Kitchen
- Level: First
- Dimensions: 18.00 x 12.50
Living room
- Level: First
- Dimensions: 11.50 x 23.00
Other
- Level: First
- Dimensions: 16.00 x 9.00
Heating
- Gas, Forced Air
Cooling
- Central Air
Appliances
- Included: Free-Standing Range, Gas Water Heater, Microwave, Oven, Refrigerator
- Laundry: In Basement
Features
- Ceiling Fan(s), Separate/Formal Dining Room, Eat-in Kitchen, Pull Down Attic Stairs, Sliding Glass Door(s), Natural Woodwork
- Flooring: Carpet, Hardwood, Tile, Varies
- Doors: Sliding Doors
- Windows: Thermal Windows
- Basement: Full
- Attic: Pull Down Stairs
- Number of fireplaces: 2
Interior area
- Total structure area: 1,980
- Total interior livable area: 1,980 sqft
Video & virtual tour
Property
Parking
- Parking features: No Garage
Features
- Levels: Two
- Stories: 2
- Patio & porch: Patio
- Exterior features: Awning(s), Blacktop Driveway, Enclosed Porch, Porch, Patio
Lot
- Size: 0.27 Acres
- Dimensions: 77 x 150
- Features: Corner Lot, Rectangular, Rectangular Lot, Residential Lot
Details
- Additional structures: Shed(s), Storage
- Parcel number: 25360103607800010410000000
- Special conditions: Estate
Construction
Type & style
- Home type: SingleFamily
- Architectural style: Two Story
- Property subtype: Single Family Residence
Materials
- Vinyl Siding, Copper Plumbing
- Foundation: Poured, Stone
- Roof: Asphalt
Condition
- Resale
- Year built: 1931
Utilities & green energy
- Electric: Circuit Breakers
- Sewer: Connected
- Water: Connected, Public
- Utilities for property: Cable Available, Electricity Connected, High Speed Internet Available, Sewer Connected, Water Connected
Community & HOA
Location
- Region: Canastota
Financial & listing details
- Price per square foot: $136/sqft
- Tax assessed value: $128,000
- Annual tax amount: $6,933
- Date on market: 8/3/2026
- Cumulative days on market: 71 days
- Listing terms: Cash,Conventional,FHA,VA Loan
Estimated market value
Not available
Estimated sales range
Not available
Not available
Price history
| Date | Event | Price |
|---|---|---|
| 10/14/2026 | Pending sale | $269,900$136/sqft |
Source:  NYSAMLSs #S1703131 Report a problem NYSAMLSs #S1703131 Report a problem | ||
| 9/18/2026 | Price change | $269,900-6.6%$136/sqft |
Source: NYSAMLSs #S1703131 Report a problem | ||
| 8/18/2026 | Price change | $289,000-6.5%$146/sqft |
Source: NYSAMLSs #S1703131 Report a problem | ||
| 8/3/2026 | Listed for sale | $309,000+155.4%$156/sqft |
Source: NYSAMLSs #S1703131 Report a problem | ||
| 11/26/2002 | Sold | $121,000$61/sqft |
Source: Agent Provided Report a problem | ||
Public tax history
| Year | Property taxes | Tax assessment |
|---|---|---|
| 2025 | -- | $128,000 |
| 2024 | -- | $128,000 |
| 2023 | -- | $128,000 |
| 2022 | -- | $128,000 |
| 2021 | -- | $128,000 |
| 2020 | -- | $128,000 |
| 2019 | -- | $128,000 |
| 2018 | -- | $128,000 |
| 2017 | $3,016 | $128,000 |
| 2016 | -- | $128,000 |
| 2015 | -- | $128,000 |
| 2014 | -- | $128,000 |
| 2013 | -- | $128,000 |
| 2012 | -- | $128,000 +4.8% |
| 2011 | -- | $122,100 |
| 2010 | -- | $122,100 |
| 2009 | -- | $122,100 |
| 2008 | -- | $122,100 +11.3% |
| 2007 | -- | $109,700 |
| 2006 | -- | $109,700 |
| 2005 | -- | $109,700 +15.4% |
| 2004 | -- | $95,100 |
| 2003 | -- | $95,100 +5% |
| 2002 | -- | $90,600 |
| 2001 | -- | $90,600 |
| 2000 | -- | $90,600 |
Find assessor info on the county website
Monthly payment
Climate risks
Neighborhood: 13032
Nearby schools
Schools provided by the listing agent
- District: Canastota
Source: NYSAMLSs. This data may not be complete. We recommend contacting the local school district to confirm school assignments for this home.
Similar homes
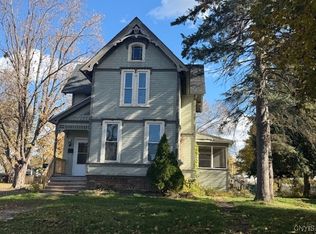
- $274,9005 bd2 ba2.6k sqft8797 Whitelaw Rd, Canastota, NY 13032For Sale
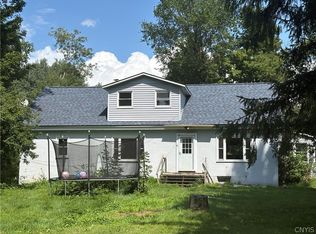
 MLS ID #S1706506, Taylor Tagliamonte, Listing by: Hunt Real Estate Era. NYSAMLSs
 - $219,9006 bd2 ba2.4k sqft101-103 Tuttle Ave, Canastota, NY 13032For Sale
 MLS ID #S1695076, Erica Laquidara, Listing by: Hunt Real Estate ERA. NYSAMLSs
 - $149,9003 bd1 ba1.3k sqft715 N Peterboro St, Canastota, NY 13032For Sale
 MLS ID #S1723654, Misty Mason, Listing by: Trenca & Co Realty, LLC. NYSAMLSs
 - $319,9003 bd3 ba1.5k sqft3375 Route 31, Canastota, NY 13032For Sale
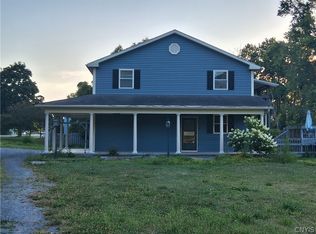 MLS ID #S1688653, Lesa Cacciola, Listing by: American 1st Properties. NYSAMLSs
 - $199,9002 bd2 ba2.4k sqft2939 Tag Rd, Canastota, NY 13032For SaleMLS ID #S1715339, Dean Shlotzhauer, Listing by: Terra Real Estate. NYSAMLSs
- $390,0004 bd3 ba1.7k sqft6926 Nelson Rd, Canastota, NY 13032For SaleMLS ID #S1694743, Peter L. Denney, Listing by: Howard Hanna Real Estate. NYSAMLSs
- $279,9003 bd2 ba1.5k sqft1149 Smith Ridge Rd, Chittenango, NY 13037For SaleMLS ID #S1720626, Thomas Tarry JR, Listing by: Move Real Estate. NYSAMLSs
- $249,9003 bd1 ba1.6k sqft392 Genesee St, Oneida, NY 13421For SaleMLS ID #S1697315, Jennie Chapin, Listing by: Chapin Real Estate. NYSAMLSs
- $289,0003 bd2 ba2.8k sqft232 Gordon Ave, Sherrill, NY 13461For SaleMLS ID #S1714417, Sandra Wagner, Listing by: Dalton Wade, Inc.. NYSAMLSs
- $269,9003 bd2 ba1.8k sqft5380 Old Oneida Rd, Verona, NY 13478For SaleMLS ID #S1709845, Ashley Howard, Listing by: Hunt Real Estate ERA. NYSAMLSs
- $270,0004 bd2 ba2.1k sqft6721 W Hill Rd, Deansboro, NY 13328For SaleMLS ID #S1717281, Harmony Hunneyman-Byrnes, Listing by: Keller Williams Syracuse. NYSAMLSs
- $249,9002 bd2 ba1.1k sqft701 Shady Ln, Sylvan Beach, NY 13157For SaleMLS ID #S1723165, Laurie Benedict, Listing by: Coldwell Banker Prime Prop. Inc.. NYSAMLSs
- $365,0003 bd2 ba2.3k sqft6664 Quarry Rd, Chittenango, NY 13037For SaleMLS ID #S1717773, Alice Rinaldo, Listing by: Keller Williams Syracuse. NYSAMLSs
- $234,9003 bd2 ba1.4k sqft71 Seneca Ave, Oneida, NY 13421For SaleMLS ID #S1716057, Sandra Wagner, Listing by: Dalton Wade, Inc.. NYSAMLSs
- $229,9003 bd1 ba1.2k sqft208 Edwin St, Chittenango, NY 13037For SaleMLS ID #S1723181, Patrick A. Ruggeri, Listing by: RE/MAX Masters. NYSAMLSs
- $249,9003 bd2 ba1.5k sqft6962 Cooper St, Westmoreland, NY 13490For SaleMLS ID #S1720453, Azza Giorgi, Listing by: Howard Hanna Cny Inc. NYSAMLSs
- $250,0003 bd2 ba1.7k sqft2704 1/2 Suits Ave, Blossvale, NY 13308For SaleMLS ID #S1704756, Tonilynn Pristera-Destito, Listing by: Integrated Real Estate Ser LLC. NYSAMLSs
- $295,0003 bd2 ba1.6k sqft7323 Manlius Center Rd, East Syracuse, NY 13057For SaleMLS ID #S1708816, Connor Schwartz, Listing by: The O'Hara Group. NYSAMLSs
- $289,9002 bd2 ba1k sqft2416 Main St, Blossvale, NY 13308For SaleMLS ID #S1697045, Gretchen Loomis, Listing by: Coldwell Banker Prime Prop. Inc.. NYSAMLSs
- $359,9004 bd3 ba2.1k sqft132 Willow Meadow Way, Oneida, NY 13421For SaleMLS ID #S1718688, Misty Mason, Listing by: Trenca & Co Realty, LLC. NYSAMLSs
