Welcome to your Brand New House. Gorgeous and Ready to Move-in , Make it Your Home! Great view of the Neighborhood and Mountains This house has 1,500 sqft of Living Space it offers 3 Bedrooms, 2 Bathrooms, Laminate Flooring Throughout the House, Ceiling Fans, New Light Fixtures, High Ceilings, Window Blinds, New Frigidaire Appliances, Stainless Steel Electric Stove, Dishwasher and Refrigerator. Inside Laundry Room Washer and Dryer included, Electric Water Tank, Septic Tank, SOLAR PANELS - PAID OFF. The Lot size is 10,292 sqft per the assessor's office. Fenced with RV Access, you have plenty of Room for an ADU or a Pool Room to Grow. Schools in the Area are Hacienda Elementary and California City Middle School and it's also located within 3.2 miles from Tierra Del Sol Golf Course. Make this a Must See you will not be dissapointed.
New construction
Listed by: Real Broker • Claudia Negrete • Contact: 714-932-3625
$349,900
19436 87th St, California City, CA 93505
3beds
1,500sqft
:
Get pre-qualified$2,404/mo
Single Family Residence
Built in 2026
10,292 Square Feet Lot
$-- Zestimate®
$233/sqft
$-- HOA
What's special
- 116 days |
- 342 |
- 28 |
Zillow last checked:
Listing updated:
Listed by:
Claudia Negrete DRE #01214489 714-932-3625,
Real Broker
Source: CRMLS,MLS#: PW26075859 Originating MLS: California Regional MLS
Originating MLS: California Regional MLSFacts & features
Interior
Bedrooms & bathrooms
- Bedrooms: 3
- Bathrooms: 2
- Full bathrooms: 2
- Main level bathrooms: 1
- Main level bedrooms: 1
Rooms
- Room types: Attic, Bedroom, Kitchen, Laundry, Living Room, Primary Bedroom, Other
Primary bedroom
- Features: Main Level Primary
Bedroom
- Features: All Bedrooms Down
Bathroom
- Features: Separate Shower, Walk-In Shower
Kitchen
- Features: Kitchen Island, Kitchen/Family Room Combo, Self-closing Drawers, Solid Surface Counters
Other
- Features: Walk-In Closet(s)
Heating
- Central, Propane
Cooling
- Central Air
Appliances
- Included: Dishwasher, Disposal, Refrigerator, Water Heater, Dryer, Washer
- Laundry: Inside
Features
- Ceiling Fan(s), Eat-in Kitchen, High Ceilings, Pantry, All Bedrooms Down, Attic, Main Level Primary, Walk-In Closet(s)
- Flooring: Laminate
- Windows: Blinds, Double Pane Windows
- Has fireplace: No
- Fireplace features: None
- Common walls with other units/homes: No Common Walls
Interior area
- Total interior livable area: 1,500 sqft
Property
Parking
- Total spaces: 2
- Parking features: Direct Access, Driveway, Garage, RV Access/Parking
- Attached garage spaces: 2
Features
- Levels: One
- Stories: 1
- Entry location: 1
- Exterior features: Lighting
- Pool features: None
- Spa features: None
- Fencing: Wood
- Has view: Yes
- View description: Desert, Mountain(s), Neighborhood
Lot
- Size: 10,292 Square Feet
- Features: Front Yard, Yard
Details
- Parcel number: 20415304003
- Special conditions: Standard
Construction
Type & style
- Home type: SingleFamily
- Architectural style: Custom
- Property subtype: Single Family Residence
Materials
- Foundation: Slab
- Roof: Composition
Condition
- Turnkey
- New construction: Yes
- Year built: 2026
Utilities & green energy
- Sewer: Septic Type Unknown
- Water: See Remarks
- Utilities for property: Electricity Connected, Propane, Water Connected
Community & HOA
Community
- Features: Valley
- Security: Carbon Monoxide Detector(s), Smoke Detector(s)
Location
- Region: California City
Financial & listing details
- Price per square foot: $233/sqft
- Date on market: 4/8/2026
- Cumulative days on market: 116 days
- Listing terms: Cash,Cash to New Loan,Conventional,FHA,VA Loan
Estimated market value
Not available
Estimated sales range
Not available
Not available
Price history
| Date | Event | Price |
|---|---|---|
| 4/8/2026 | Listed for sale | $349,900$233/sqft |
Source:  CRMLS #PW26075859 Report a problem CRMLS #PW26075859 Report a problem | ||
Public tax history
Tax history is unavailable.
Monthly payment
Est. payment
Payment breakdown
Explore the cost of this home by adjusting the details. Changes won't be saved.Climate risks
Neighborhood: 93505
Nearby schools
GreatSchools rating
- NARobert P. Ulrich Elementary SchoolGrades: K-2Distance: 1.1 mi
- 1/10California City Middle SchoolGrades: 6-8Distance: 2.1 mi
- 3/10California City High SchoolGrades: 9-12Distance: 1 mi
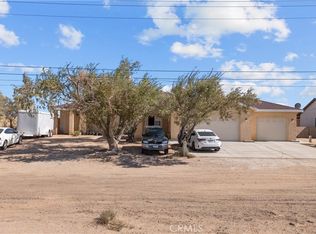
- $425,0005 bd4 ba2.6k sqft10240 Redwood Blvd, California City, CA 93505Sold
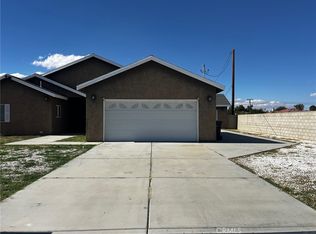
- $300,0003 bd2 ba1.7k sqft21801 Calhoun Dr, California City, CA 93505Sold
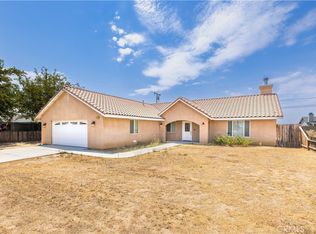
- $285,0003 bd2 ba1.7k sqft9120 Redwood Blvd, California City, CA 93505Sold
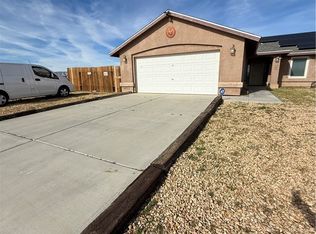
- $270,0004 bd2 ba1.7k sqft8825 Xavier Ave, California City, CA 93505Sold
- $290,0003 bd2 ba1.8k sqft8560 Lime Ave, California City, CA 93505Sold
- $10,5000.257 Acres0 Vac #48, California City, CA 93505Sold
- $39,0000.9 AcresApn 206 41 31 #-9, California City, CA 93505Lot/Land
- $39,0000.9 AcresApn 206 41 30 #6-00, California City, CA 93505Lot/Land
- $340,0004 bd2 ba1.7k sqft9225 Bay Ave, California City, CA 93505Sold
A local agent can set up tours, give advice and negotiate with sellers.
A local lender can help you make sure your offer is ready when you are.
Similar homes
- $--3 bd2 ba1.3k sqft8836 Peach Ave, California City, CA 93505Auction
 Xome
Xome - $359,9994 bd3 ba1.7k sqft7821 Fir Ave, California City, CA 93505For Sale
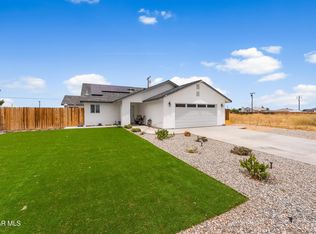 MLS ID #26004338, Jennifer Cordtz. GAVAR
 - $339,9003 bd2 ba1.6k sqft20548 Medio St, California City, CA 93505New Construction
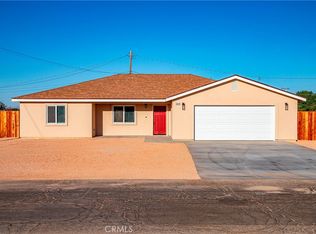 MLS ID #SR26146813, Heidi Benhamou Courtney, Scenic Hills Real Estate. CRMLS
 - $349,9004 bd2 ba1.7k sqft7166 California City Blvd, California City, CA 93505For Sale
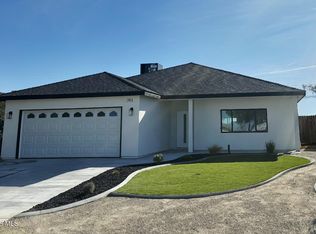 MLS ID #26005818, Musa Wadud. GAVAR
 - $310,0003 bd2 ba1.4k sqft21025 Orchid Dr, California City, CA 93505For SaleMLS ID #26005809, Alejandro Rosales. GAVAR
- $314,9003 bd2 ba1.6k sqft21324 79th St, California City, CA 93505For SaleMLS ID #9993907, Joy Murphy. TAAR
- $399,0003 bd2 ba1.8k sqft7435 Poppy Blvd, California City, CA 93505For SaleMLS ID #26003772, Cliff Beckwith. GAVAR
- $339,9003 bd3 ba2k sqft9116 Fuchsia Ave, California City, CA 93505For SaleMLS ID #HD26144276, Gloria Gonzalez, Coldwell Banker Envision. CRMLS
- $344,9004 bd2 ba1.7k sqft8935 Aspen Ave, California City, CA 93505For SaleMLS ID #26005352, Musa Wadud. GAVAR
- $329,0003 bd2 ba1.3k sqft8871 Aspen Ave, California City, CA 93505For SaleMLS ID #26004596, Marcie Rivera. GAVAR
- $319,0003 bd2 ba1.2k sqft8295 Charles Pl, California City, CA 93505For SaleMLS ID #P1-28214, Armen Muradyan, Coldwell Banker Realty. CRMLS
- $--3 bd2 ba1.3k sqft7718 Jimson Ave, California City, CA 93505AuctionAuction.com 1
- $339,9004 bd2 ba1.4k sqft8447 Fernwood Ave, California City, CA 93505For SaleMLS ID #26002820, Jane H Riding. GAVAR
- $300,0003 bd2 ba1.4k sqft9137 Evelyn Ave, California City, CA 93505For SaleMLS ID #26002565, Yasser Aboutaleb. GAVAR
- $290,0003 bd2 ba1.6k sqft21318 89th St, California City, CA 93505For SaleMLS ID #26005840, Cesar A Jimenez. GAVAR
- $365,0004 bd2 ba2k sqft21551 Sheridan Ct, California City, CA 93505For SaleMLS ID #26005884, Robert Jackson III. GAVAR
- $344,9004 bd2 ba2k sqft21741 Ives Ct, California City, CA 93505For SaleMLS ID #26004663, Kyle Gordon. GAVAR
- $344,9004 bd2 ba1.7k sqft21418 79th St, California City, CA 93505For SaleMLS ID #26004722, Musa Wadud. GAVAR
- $310,0003 bd2 ba1.7k sqft8801 Hickory Dr, California City, CA 93505For SaleMLS ID #DW26119015, Juan Paniagua, Casa America Real Estate. CRMLS
- $349,9004 bd2 ba1.7k sqft20924 Corwin St, California City, CA 93505For SaleMLS ID #26002011, Christie M Limpus. GAVAR
Local buyer's agents are ready to help
