BRAND NEW CONSTRUCTION BEAUTIFUL HOME!! Very spacious 3+2 , light and bright open floor plan, upgraded vinyl plank flooring, ceiling fans and upgraded fixtures throughout. Kitchen offers Quartz countertops, large island adding additional seating, finger pull cabinets, stainless steel appliances including Refrigerator. Indoor laundry room features cabinet storage and utility sink. 2 car spacious garage with good size driveway. Large fully fenced
backyard with covered patio. Front yard features finished hardscape with lot having RV potential. Paid off solar system and brand new septic system. A MUST SEE!!!!
Under contract
Listed by: Scenic Hills Real Estate • Heidi Benhamou Courtney • Contact: 661-373-9973
Price cut: $5K (7/24)
$339,900
20548 Medio St, California City, CA 93505
3beds
1,629sqft
Single Family Residence
Built in 2026
9,789 Square Feet Lot
$340,000 Zestimate®
$209/sqft
$-- HOA
What's special
- 55 days
- 229
- 16
Zillow last checked:
Listing updated:
Listed by:
Heidi Benhamou Courtney DRE #01268266 661-373-9973,
Scenic Hills Real Estate
Source: CRMLS,MLS#: SR26146813 Originating MLS: California Regional MLS
Originating MLS: California Regional MLSFacts & features
Interior
Bedrooms & bathrooms
- Bedrooms: 3
- Bathrooms: 2
- Full bathrooms: 2
- Main level bathrooms: 2
- Main level bedrooms: 3
Rooms
- Room types: Bedroom, Kitchen, Laundry, Living Room, Primary Bathroom, Primary Bedroom, Other
Primary bedroom
- Features: Main Level Primary
Bedroom
- Features: All Bedrooms Down
Bedroom
- Features: Bedroom on Main Level
Bathroom
- Features: Bathroom Exhaust Fan, Bathtub, Closet, Dual Sinks, Full Bath on Main Level, Quartz Counters, Separate Shower, Tub Shower, Walk-In Shower
Kitchen
- Features: Kitchen Island, Quartz Counters, Self-closing Drawers
Other
- Features: Walk-In Closet(s)
Heating
- Central, ENERGY STAR Qualified Equipment
Cooling
- Central Air, ENERGY STAR Qualified Equipment
Appliances
- Included: Dishwasher, ENERGY STAR Qualified Appliances, ENERGY STAR Qualified Water Heater, Electric Range, Electric Water Heater, Free-Standing Range, Disposal, High Efficiency Water Heater, Ice Maker, Microwave, Refrigerator, Water Heater
- Laundry: Washer Hookup, Inside, See Remarks
Features
- Breakfast Bar, Ceiling Fan(s), Eat-in Kitchen, Open Floorplan, Quartz Counters, All Bedrooms Down, Bedroom on Main Level, Main Level Primary, Walk-In Closet(s)
- Flooring: Carpet, Vinyl
- Doors: ENERGY STAR Qualified Doors
- Windows: Blinds, Double Pane Windows, ENERGY STAR Qualified Windows, Screens
- Has fireplace: No
- Fireplace features: None
- Common walls with other units/homes: No Common Walls
Interior area
- Total interior livable area: 1,629 sqft
Property
Parking
- Total spaces: 2
- Parking features: Concrete, Direct Access, Door-Single, Driveway, Garage Faces Front, Garage, Garage Door Opener, Oversized, RV Potential, One Space
- Attached garage spaces: 2
Features
- Levels: One
- Stories: 1
- Entry location: 1
- Patio & porch: Rear Porch, Concrete, Covered, Patio
- Pool features: None
- Spa features: None
- Fencing: Wood
Lot
- Size: 9,789 Square Feet
- Features: 0-1 Unit/Acre, Back Yard, Front Yard, Yard
Details
- Parcel number: 20320335000
- Zoning: R-1
- Special conditions: Standard
Construction
Type & style
- Home type: SingleFamily
- Architectural style: Traditional
- Property subtype: Single Family Residence
Materials
- Stucco
- Foundation: Slab
- Roof: Composition
Condition
- Turnkey
- New construction: Yes
- Year built: 2026
Utilities & green energy
- Electric: Electricity - On Property, 220 Volts in Garage, Photovoltaics Seller Owned
- Sewer: Septic Tank
- Water: Public
- Utilities for property: Electricity Connected, See Remarks, Water Connected
Green energy
- Energy efficient items: Appliances, Water Heater
Community & HOA
Community
- Features: Rural
- Security: Carbon Monoxide Detector(s), Fire Sprinkler System, Smoke Detector(s)
Location
- Region: California City
Financial & listing details
- Price per square foot: $209/sqft
- Date on market: 7/6/2026
- Cumulative days on market: 55 days
- Listing terms: Cash,Conventional,FHA,Fannie Mae,Freddie Mac,VA Loan
- Inclusions: REFRIGERATOR, SOLAR
- Road surface type: Paved
Estimated market value
$340,000
$323,000 - $357,000
$2,342/mo
Price history
| Date | Event | Price |
|---|---|---|
| 8/24/2026 | Contingent | $339,900$209/sqft |
Source:  CRMLS #SR26146813 Report a problem CRMLS #SR26146813 Report a problem | ||
| 7/24/2026 | Price change | $339,900-1.4%$209/sqft |
Source: CRMLS #SR26146813 Report a problem | ||
| 7/7/2026 | Listed for sale | $344,900$212/sqft |
Source: CRMLS #SR26146813 Report a problem | ||
Public tax history
Tax history is unavailable.
Monthly payment
Est. payment
Payment breakdown
Explore the cost of this home by adjusting the details. Changes won't be saved.Climate risks
Neighborhood: 93505

Similar homes
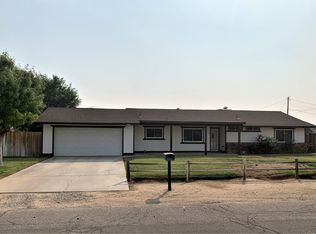
- $310,0003 bd2 ba1.7k sqft8801 Hickory Dr, California City, CA 93505For Sale
 MLS ID #DW26119015, Juan Paniagua, Casa America Real Estate. CRMLS
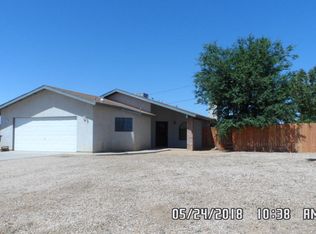
 - $325,5003 bd2 ba1.5k sqft8485 Satinwood Ave, California City, CA 93505For Sale
 MLS ID #26006592, William Weil. GAVAR
 - $339,9004 bd2 ba1.4k sqft8447 Fernwood Ave, California City, CA 93505For Sale
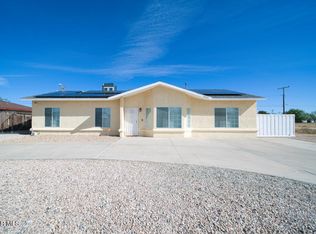 MLS ID #26002820, Jane H Riding. GAVAR
 - $349,9003 bd2 ba1.5k sqft19436 87th St, California City, CA 93505New Construction
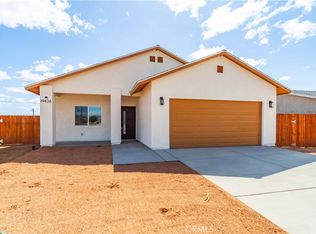 MLS ID #PW26075859, Claudia Negrete, Real Broker. CRMLS
Local buyer's agents are ready to help
