Check out this modern farmhouse gem located minutes from Downtown Gentry. 2-bedroom, 1-bath home offers approximately 1,246 square feet with an open floor plan, abundant natural light, and a spacious bonus room for a second living area, home office, or hobby space. A covered porch, and outdoor space provide room for gardening, outdoor gatherings, or simply enjoying the outdoors. Located along Highway 12 with convenient access to Gentry. A short 15 minute drive to XNA.
For sale
Price cut: $5K (10/18)
$255,000
19438 W Highway 12, Gentry, AR 72734
2beds
1,246sqft
Single Family Residence
Built in 2000
0.7 Acres Lot
$248,600 Zestimate®
$205/sqft
$-- HOA
What's special
Open floor planAbundant natural lightCovered porch
- 39 days
- 243
- 6
Zillow last checked:
Listing updated:
Listed by:
Benjamin Anderson 479-530-3320,
Collier & Associates 479-274-0662
Source: ArkansasOne MLS,MLS#: 1363652 Originating MLS: Northwest Arkansas Board of REALTORS MLS
Facts & features
Interior
Bedrooms & bathrooms
- Bedrooms: 2
- Bathrooms: 1
- Full bathrooms: 1
Primary bedroom
- Level: Main
- Dimensions: 12x11.5
Bedroom
- Level: Main
- Dimensions: 11x10.10
Bonus room
- Level: Main
- Dimensions: 18x12.8
Eat in kitchen
- Level: Main
- Dimensions: 9.1x8.10
Kitchen
- Level: Main
- Dimensions: 10x8
Living room
- Level: Main
- Dimensions: 18.5x13.6
Heating
- Central, Gas
Cooling
- Central Air
Appliances
- Included: Dishwasher, Gas Range, Gas Water Heater, Microwave, Range Hood
Features
- Ceiling Fan(s)
- Flooring: Laminate, Simulated Wood, Tile
- Has basement: No
- Has fireplace: No
Interior area
- Total structure area: 1,246
- Total interior livable area: 1,246 sqft
Video & virtual tour
Property
Features
- Levels: One
- Stories: 1
- Patio & porch: Covered, Porch
- Exterior features: Gravel Driveway
- Fencing: None
- Waterfront features: None
Lot
- Size: 0.7 Acres
- Features: Central Business District, Level, Not In Subdivision
Details
- Additional structures: None
- Parcel number: 1501630005
- Special conditions: None
Construction
Type & style
- Home type: SingleFamily
- Architectural style: Traditional
- Property subtype: Single Family Residence
Materials
- Brick, Cedar
- Foundation: Slab
- Roof: Architectural,Shingle
Condition
- New construction: No
- Year built: 2000
Utilities & green energy
- Sewer: Septic Tank
- Water: Public
- Utilities for property: Electricity Available, Natural Gas Available, Septic Available, Water Available
Community & HOA
Community
- Security: Smoke Detector(s)
- Subdivision: Chastains Add Rurban
Location
- Region: Gentry
Financial & listing details
- Price per square foot: $205/sqft
- Tax assessed value: $172,450
- Annual tax amount: $1,231
- Date on market: 9/29/2026
- Cumulative days on market: 40 days
- Road surface type: Gravel
Estimated market value
$248,600
$236,000 - $261,000
$1,357/mo
Price history
| Date | Event | Price |
|---|---|---|
| 10/18/2026 | Price change | $255,000-1.9%$205/sqft |
Source:  ArkansasOne MLS #1363652 Report a problem | ||
| 9/30/2026 | Listed for sale | $260,000+10.6%$209/sqft |
Source: ArkansasOne MLS #1363652 Report a problem | ||
| 4/12/2024 | Sold | $235,000$189/sqft |
Source: ArkansasOne MLS #1268010 Report a problem | ||
| 2/29/2024 | Listed for sale | $235,000+80.8%$189/sqft |
Source: ArkansasOne MLS #1268010 Report a problem | ||
| 12/21/2018 | Sold | $130,000-7.1%$104/sqft |
Source: ArkansasOne MLS #1095193 Report a problem | ||
| 11/13/2018 | Pending sale | $139,900$112/sqft |
Source: CENTURY 21 Lyons & Associates Real Estate #1095193 Report a problem | ||
| 10/28/2018 | Price change | $139,900+7.7%$112/sqft |
Source: CENTURY 21 Lyons & Associates Real Estate #1095193 Report a problem | ||
| 10/24/2018 | Listed for sale | $129,900+5.6%$104/sqft |
Source: Century 21 Lyons & Associates #1095193 Report a problem | ||
| 12/20/2017 | Sold | $123,000$99/sqft |
Source: ArkansasOne MLS #1062998 Report a problem | ||
| 11/2/2017 | Listed for sale | $123,000$99/sqft |
Source: The Brandon Group #1062998 Report a problem | ||
Public tax history
| Year | Property taxes | Tax assessment |
|---|---|---|
| 2025 | $1,231 +168.3% | $34,490 +84.1% |
| 2024 | $459 -12.1% | $18,730 +5% |
| 2023 | $522 -1.6% | $17,840 +4.6% |
| 2022 | $531 +8.6% | $17,060 +4.8% |
| 2021 | $489 +9.1% | $16,280 +5% |
| 2020 | $448 -5.3% | $15,500 |
| 2019 | $473 | $15,500 |
| 2018 | $473 +13.5% | $15,500 |
| 2017 | $417 +9.2% | $15,500 |
| 2016 | $382 | $15,500 +18.3% |
| 2015 | $382 +25.2% | $13,100 |
| 2014 | $305 -53.2% | $13,100 |
| 2013 | $652 | $13,100 |
| 2012 | -- | $13,100 |
| 2011 | $617 | $13,100 -26.1% |
| 2010 | -- | $17,730 |
| 2009 | -- | $17,730 |
| 2008 | -- | $17,730 +5.2% |
| 2007 | -- | $16,850 |
| 2006 | -- | $16,850 +21.7% |
| 2005 | -- | $13,840 |
| 2004 | -- | $13,840 |
| 2003 | -- | $13,840 +4.4% |
| 2002 | -- | $13,260 +1083.9% |
| 2001 | -- | $1,120 |
Find assessor info on the county website
Monthly payment
Est. payment
Payment breakdown
Explore the cost of this home by adjusting the details. Changes won't be saved.Climate risks
Neighborhood: 72734
Nearby schools
Schools provided by the listing agent
- District: Gentry
Source: ArkansasOne MLS. This data may not be complete. We recommend contacting the local school district to confirm school assignments for this home.
Similar homes
- $240,0002 bd2 ba1.3k sqft1401 E Main St, Gentry, AR 72734For Sale
 MLS ID #1367047, Patricia White, Sanderson & Associates Real Estate. ArkansasOne MLS
- $259,9004 bd2 ba1.5k sqft124 Ramsey St, Gentry, AR 72734For Sale
 MLS ID #1365100, Danielle Richardson, NWA Residential Real Estate. ArkansasOne MLS
- $299,0003 bd2 ba1.4k sqft19442 W Highway 12, Gentry, AR 72734For Sale
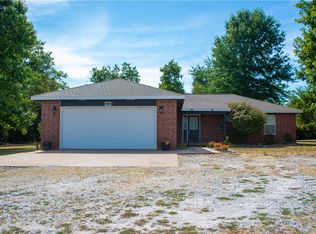 MLS ID #1358358, Bethany Taylor, Fineline Brokers. ArkansasOne MLS
- $276,0003 bd2 ba1.7k sqft1380 E Main St, Gentry, AR 72734For Sale
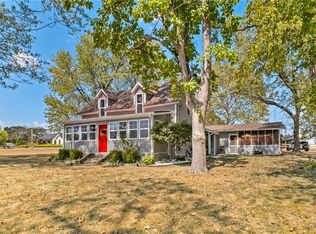 MLS ID #1361541, Laura Alston, Coldwell Banker Harris McHaney & Faucette -Fayette. ArkansasOne MLS
