This 3 bed, 2 bath brick home offers 1,504 sq ft on a level, landscaped lot in Country Estates. The split floor plan gives the primary suite its own side of the house, with the other two bedrooms on the opposite side. The eat-in kitchen has granite counters, an electric cooktop, a dishwasher, and a microwave. You'll find luxury vinyl plank, tile, and carpet throughout, along with ceiling fans, built-ins, walk-in closets, and attic storage. Outside, a covered front porch and a covered back patio look out over a wood privacy-fenced yard. The home also has an architectural shingle roof, a 2-car attached garage with a concrete drive, and city water and sewer. There are no covenants, and the home is eligible for Rural Development financing. It's in the Gentry School District, with an easy drive to Bentonville via Highway 12 and Springdale via Highway 412.
For sale
$270,000
344 Wilson Dr, Gentry, AR 72734
3beds
1,504sqft
Single Family Residence
Built in 1997
0.25 Acres Lot
$262,400 Zestimate®
$180/sqft
$-- HOA
What's special
Attic storageWalk-in closetsSplit floor planArchitectural shingle roofEat-in kitchenWood privacy-fenced yardGranite counters
- 22 days
- 350
- 41
Likely to sell faster than
Zillow last checked:
Listing updated:
Listed by:
Patrick Pulliam pat@frontporchnwa.com,
Front Porch Real Estate 479-202-2804
Source: ArkansasOne MLS,MLS#: 1362373 Originating MLS: Northwest Arkansas Board of REALTORS MLS
Originating MLS: Northwest Arkansas Board of REALTORS MLSFacts & features
Interior
Bedrooms & bathrooms
- Bedrooms: 3
- Bathrooms: 2
- Full bathrooms: 2
Heating
- Central
Cooling
- Central Air
Appliances
- Included: Dishwasher, Electric Cooktop, Electric Water Heater, Microwave, Plumbed For Ice Maker
- Laundry: Washer Hookup, Dryer Hookup
Features
- Attic, Built-in Features, Ceiling Fan(s), Eat-in Kitchen, Granite Counters, None, Split Bedrooms, Storage, Walk-In Closet(s), Window Treatments
- Flooring: Carpet, Luxury Vinyl Plank, Tile
- Windows: Drapes
- Has basement: No
- Has fireplace: No
Interior area
- Total structure area: 1,504
- Total interior livable area: 1,504 sqft
Video & virtual tour
Property
Parking
- Total spaces: 2
- Parking features: Attached, Garage
- Has attached garage: Yes
- Covered spaces: 2
Features
- Levels: One
- Stories: 1
- Patio & porch: Covered, Patio, Porch
- Exterior features: Concrete Driveway
- Fencing: Privacy,Wood
- Waterfront features: None
Lot
- Size: 0.25 Acres
- Features: Cleared, Landscaped, Level, None, Subdivision
Details
- Additional structures: None
- Parcel number: 1001084000
- Special conditions: None
Construction
Type & style
- Home type: SingleFamily
- Property subtype: Single Family Residence
Materials
- Brick
- Foundation: Slab
- Roof: Architectural,Shingle
Condition
- New construction: No
- Year built: 1997
Utilities & green energy
- Sewer: Public Sewer
- Water: Public
- Utilities for property: Electricity Available, Sewer Available, Water Available
Community & HOA
Community
- Subdivision: Country Estates Gentry
HOA
- Has HOA: No
Location
- Region: Gentry
Financial & listing details
- Price per square foot: $180/sqft
- Tax assessed value: $251,095
- Annual tax amount: $1,513
- Date on market: 9/17/2026
- Listing terms: ARM,Conventional,FHA,USDA Loan,VA Loan
Estimated market value
$262,400
$249,000 - $276,000
$1,535/mo
Price history
| Date | Event | Price |
|---|---|---|
| 9/17/2026 | Listed for sale | $270,000+14.9%$180/sqft |
Source:  ArkansasOne MLS #1362373 Report a problem ArkansasOne MLS #1362373 Report a problem | ||
| 5/24/2022 | Sold | $235,000+4.4%$156/sqft |
Source: ArkansasOne MLS #1216001 Report a problem | ||
| 4/22/2022 | Listed for sale | $225,000+102.7%$150/sqft |
Source: ArkansasOne MLS #1216001 Report a problem | ||
| 10/24/2014 | Sold | $111,000$74/sqft |
Source: ArkansasOne MLS #713709 Report a problem | ||
Public tax history
| Year | Property taxes | Tax assessment |
|---|---|---|
| 2025 | $1,513 +5.7% | $36,180 +4.7% |
| 2024 | $1,431 -25.3% | $34,540 +5% |
| 2023 | $1,915 +69% | $32,900 +27% |
| 2022 | $1,133 +6.6% | $25,910 +4.8% |
| 2021 | $1,063 +6.3% | $24,730 +5% |
| 2020 | $1,000 -2.4% | $23,550 |
| 2019 | $1,025 | $23,550 |
| 2018 | $1,025 +1.9% | $23,550 |
| 2017 | $1,006 +6.5% | $23,550 |
| 2016 | $945 | $23,550 +11.7% |
| 2015 | $945 +15.8% | $21,080 |
| 2014 | $816 -29.8% | $21,080 |
| 2013 | $1,162 | $21,080 |
| 2012 | -- | $21,080 |
| 2011 | $1,105 | $21,080 -16.4% |
| 2010 | -- | $25,230 |
| 2009 | -- | $25,230 |
| 2008 | -- | $25,230 -3.6% |
| 2007 | -- | $26,170 |
| 2006 | -- | $26,170 +34% |
| 2005 | -- | $19,530 |
| 2004 | -- | $19,530 |
| 2003 | -- | $19,530 |
| 2002 | -- | $19,530 +19.9% |
| 2001 | -- | $16,290 |
| 2000 | -- | $16,290 |
Find assessor info on the county website
Monthly payment
Est. payment
Payment breakdown
Explore the cost of this home by adjusting the details. Changes won't be saved.Climate risks
Neighborhood: 72734
Nearby schools
Schools provided by the listing agent
- District: Gentry
Source: ArkansasOne MLS. This data may not be complete. We recommend contacting the local school district to confirm school assignments for this home.
Similar homes

- $265,0004 bd3 ba1.8k sqft613 W Arkansas St, Gentry, AR 72734For Sale
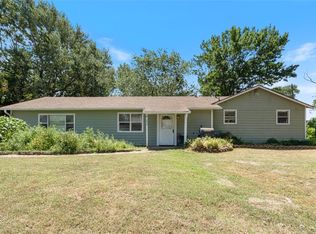 MLS ID #1357793, Paulette Bartlett, Century 21 Lyons & Associates. ArkansasOne MLS
 - $240,0004 bd2 ba1.5k sqft324 S Eastern Ave, Gentry, AR 72734For Sale
 MLS ID #1358572, Melanie Silvey, Crye-Leike REALTORS, Siloam Springs. ArkansasOne MLS
 - $300,0003 bd2 ba1.4k sqft1512 Leah St, Gentry, AR 72734For Sale
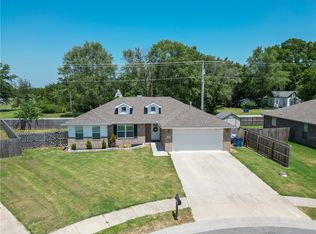 MLS ID #1360668, Joel Hernandez, Weichert REALTORS - The Griffin Company Springdale. ArkansasOne MLS
 - $285,0003 bd2 ba1.4k sqft1302 Michael Ln, Siloam Springs, AR 72761For Sale
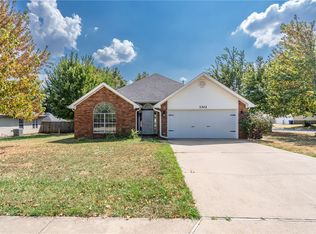 MLS ID #1362230, Misti Stephens, Crye-Leike REALTORS, Siloam Springs. ArkansasOne MLS
