Welcome to 19442 W Highway 12 in Gentry—a beautiful home that offers the perfect blend of modern finishes and country living. Situated on a spacious 0.81-acre lot, this 3-bedroom, 2-bath home features 1,480 sq ft of thoughtfully designed living space with fresh interior paint, durable luxury plank flooring, and ceramic tile throughout the kitchen, dining area, and bathrooms. The kitchen shines with brand-new stainless steel appliances. You'll also enjoy the peace of mind that comes with a new roof and the added value of a quality outbuilding, just a few years old, that's perfect for a workshop, storage, or hobby space. Conveniently located right off Highway 12, you'll have easy access to shopping, restaurants, and everyday amenities while still enjoying the space and privacy of a large yard with endless possibilities for entertaining, gardening, or outdoor recreation.
For sale
Price cut: $30K (8/31)
$299,000
19442 W Highway 12, Gentry, AR 72734
3beds
1,480sqft
Single Family Residence
Built in 2001
0.81 Acres Lot
$293,800 Zestimate®
$202/sqft
$-- HOA
What's special
Durable luxury plank flooringNew roofFresh interior paintBrand-new stainless steel appliances
- 62 days
- 181
- 33
Zillow last checked:
Listing updated:
Listed by:
Bethany Taylor 479-872-9900,
Fineline Brokers 479-872-9900
Source: ArkansasOne MLS,MLS#: 1358358 Originating MLS: Northwest Arkansas Board of REALTORS MLS
Originating MLS: Northwest Arkansas Board of REALTORS MLSFacts & features
Interior
Bedrooms & bathrooms
- Bedrooms: 3
- Bathrooms: 2
- Full bathrooms: 2
Heating
- Central
Cooling
- Central Air
Appliances
- Included: Convection Oven, Dishwasher, Electric Water Heater, Gas Cooktop, Disposal
Features
- None
- Flooring: Luxury Vinyl Plank, Tile
- Has basement: No
- Has fireplace: No
Interior area
- Total structure area: 1,480
- Total interior livable area: 1,480 sqft
Video & virtual tour
Property
Parking
- Total spaces: 1
- Parking features: Attached
- Covered spaces: 1
Features
- Levels: One
- Stories: 1
- Exterior features: Gravel Driveway
- Pool features: None
- Fencing: None
- Waterfront features: None
Lot
- Size: 0.81 Acres
- Features: Cleared
Details
- Additional structures: Storage, Workshop
- Parcel number: 1501630004
- Special conditions: None
Construction
Type & style
- Home type: SingleFamily
- Property subtype: Single Family Residence
Materials
- Brick
- Foundation: Slab
- Roof: Architectural,Shingle
Condition
- New construction: No
- Year built: 2001
Utilities & green energy
- Sewer: Septic Tank
- Water: Public, Well
- Utilities for property: Electricity Available, Natural Gas Available, Septic Available, Water Available
Community & HOA
Community
- Subdivision: Chastains Add Rurban
Location
- Region: Gentry
Financial & listing details
- Price per square foot: $202/sqft
- Tax assessed value: $240,430
- Annual tax amount: $895
- Date on market: 8/10/2026
- Cumulative days on market: 63 days
Estimated market value
$293,800
$279,000 - $308,000
$1,494/mo
Price history
| Date | Event | Price |
|---|---|---|
| 8/31/2026 | Price change | $299,000-9.1%$202/sqft |
Source:  ArkansasOne MLS #1358358 Report a problem ArkansasOne MLS #1358358 Report a problem | ||
| 8/10/2026 | Listed for sale | $329,000+296.4%$222/sqft |
Source: ArkansasOne MLS #1358358 Report a problem | ||
| 12/6/2001 | Sold | $83,000$56/sqft |
Source: Agent Provided Report a problem | ||
Public tax history
| Year | Property taxes | Tax assessment |
|---|---|---|
| 2025 | $895 +2.2% | $28,160 +4.8% |
| 2024 | $876 -6.2% | $26,880 +5% |
| 2023 | $934 +1% | $25,600 +4.5% |
| 2022 | $925 +6.9% | $24,490 +4.7% |
| 2021 | $866 +7.2% | $23,380 +5% |
| 2020 | $808 -3% | $22,270 |
| 2019 | $833 +0.8% | $22,270 |
| 2018 | $826 +6.6% | $22,270 |
| 2017 | $775 +7% | $22,270 |
| 2016 | $724 | $22,270 +15.6% |
| 2015 | $724 +18.1% | $19,260 |
| 2014 | $613 -36.1% | $19,260 |
| 2013 | $959 | $19,260 |
| 2012 | -- | $19,260 |
| 2011 | $907 | $19,260 -22.5% |
| 2010 | -- | $24,850 |
| 2009 | -- | $24,850 |
| 2008 | -- | $24,850 +2.5% |
| 2007 | -- | $24,250 |
| 2006 | -- | $24,250 +28.7% |
| 2005 | -- | $18,840 |
| 2004 | -- | $18,840 |
| 2003 | -- | $18,840 |
Find assessor info on the county website
Monthly payment
Est. payment
Payment breakdown
Explore the cost of this home by adjusting the details. Changes won't be saved.Climate risks
Neighborhood: 72734
Nearby schools
Schools provided by the listing agent
- District: Gentry
Source: ArkansasOne MLS. This data may not be complete. We recommend contacting the local school district to confirm school assignments for this home.
Similar homes
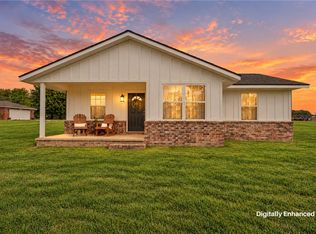
- $270,0003 bd2 ba1.5k sqft344 Wilson Dr, Gentry, AR 72734For Sale
 MLS ID #1362373, Patrick Pulliam, Front Porch Real Estate. ArkansasOne MLS
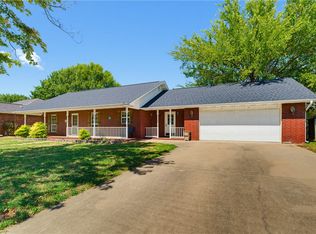
 - $301,0003 bd2 ba1.5k sqft1725 S 15th St, Rogers, AR 72758For Sale
 MLS ID #1364799, Joel Hernandez, Burnett Real Estate Team ConnectRealty.com. ArkansasOne MLS
 - $325,0004 bd2 ba1.8k sqft22575 Meadow St, Siloam Springs, AR 72761For Sale
 MLS ID #1357803, Savannah Bunker, DBC Real Estate. ArkansasOne MLS
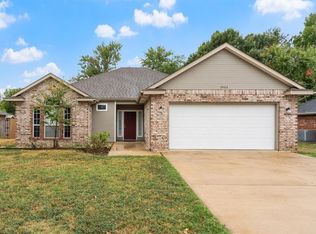
 - $300,0003 bd2 ba1.5k sqft3502 Mockingbird Ln, Rogers, AR 72756For Sale
 MLS ID #1363654, Robert Winkel, Fathom Realty. ArkansasOne MLS
