Welcome to this stunning new-construction 4-bedroom, 3.5-bathroom home offering 3,668 sq ft of thoughtfully designed living space. This two-story beauty features a 4-sided clay brick exterior with elegant brick/stone elevation and Media Room. Inside, enjoy wood-look tile flooring throughout common areas, a private study with French doors, and an oversized game room perfect for entertaining. The second floor offers spacious bedrooms and convenient Jack & Jill baths. Relax outdoors on the oversized covered patio overlooking green space with no rear neighbors—ideal for peaceful mornings or gatherings. Additional highlights include a 2-car garage and spray foam insulation for added efficiency and comfort. Minutes from The Woodlands, Low Tax Rate & Amenity Center with pool, pickleball court and park
New construction
$534,175
1944 Golden Spruce Ln, Conroe, TX 77301
4beds
3,668sqft
Single Family Residence
Built in 2026
6,599 Square Feet Lot
$524,800 Zestimate®
$146/sqft
$67/mo HOA
What's special
Spacious bedroomsMedia room
- 43 days
- 7
- 0
Zillow last checked:
Listing updated:
Listed by:
Jared Turner 888-498-6815,
Long Lake Ltd
Source: HAR,MLS#: 46126879
Facts & features
Interior
Bedrooms & bathrooms
- Bedrooms: 4
- Bathrooms: 4
- Full bathrooms: 3
- 1/2 bathrooms: 1
Rooms
- Room types: Family Room, Media Room, Utility Room
Primary bedroom
- Level: First
- Area: 244.8
- Dimensions: 14.4 X 17
Bedroom
- Level: Second
- Area: 139.2
- Dimensions: 11.6 X 12
Bedroom
- Level: Second
- Area: 132
- Dimensions: 11 X 12
Bedroom
- Level: Second
- Area: 177.6
- Dimensions: 12 X 14.8
Other
- Level: First
- Area: 171.61
- Dimensions: 13.10 X 13.10
Breakfast
- Level: First
- Area: 135.68
- Dimensions: 12.8 X 10.6
Dining room
- Level: First
- Area: 178.92
- Dimensions: 14.2 X 12.6
Family room
- Level: First
- Area: 292.8
- Dimensions: 16 X 18.3
Game room
- Level: Second
- Area: 221
- Dimensions: 13'-5" x 17'-4"
Game room
- Level: Second
- Area: 241.92
- Dimensions: 14.4 X 16.8
Kitchen
- Level: First
- Area: 193.28
- Dimensions: 12.8 X 15.10
Heating
- Natural Gas
Cooling
- Electric
Appliances
- Included: ENERGY STAR Qualified Appliances, Disposal, Double Oven, Gas Oven, Microwave, Free-Standing Range, Gas Range, Dishwasher
- Laundry: Electric Dryer Hookup, Gas Dryer Hookup, Washer Hookup
Features
- High Ceilings, 2 Bedrooms Down, En-Suite Bath, Primary Bed - 1st Floor, Split Plan, Walk-In Closet(s)
- Flooring: Carpet, Tile, Vinyl
- Windows: Window Coverings
- Number of fireplaces: 1
Interior area
- Total structure area: 3,668
- Total interior livable area: 3,668 sqft
Property
Parking
- Total spaces: 2
- Parking features: Attached
- Attached garage spaces: 2
Features
- Stories: 2
- Patio & porch: Covered, Porch
Lot
- Size: 6,599 Square Feet
- Features: Back Yard, Subdivided, 0 Up To 1/4 Acre
Details
- Parcel number: 532921
Construction
Type & style
- Home type: SingleFamily
- Architectural style: Traditional
- Property subtype: Single Family Residence
Materials
- Spray Foam Insulation, Brick, Stone
- Foundation: Slab
- Roof: Composition
Condition
- New construction: Yes
- Year built: 2026
Details
- Builder name: Long Lake
Utilities & green energy
- Water: Water District
Green energy
- Green verification: ENERGY STAR Certified Homes, HERS Index Score
- Energy efficient items: Lighting, HVAC, HVAC>13 SEER, Other Energy Features
Community & HOA
Community
- Subdivision: Barton Creek Ranch
HOA
- Has HOA: Yes
- Amenities included: Playground, Pool
- HOA fee: $800 annually
Location
- Region: Conroe
Financial & listing details
- Price per square foot: $146/sqft
- Tax assessed value: $29,750
- Annual tax amount: $117
- Date on market: 8/24/2026
- Listing terms: Cash,Conventional,FHA,VA Loan
- Road surface type: Concrete, Curbs
Estimated market value
$524,800
$499,000 - $551,000
$3,055/mo
Price history
| Date | Event | Price |
|---|---|---|
| 8/24/2026 | Listed for sale | $534,175$146/sqft |
Source:  HAR #46126879 Report a problem HAR #46126879 Report a problem | ||
Public tax history
| Year | Property taxes | Tax assessment |
|---|---|---|
| 2025 | $117 +19.6% | $6,120 +20% |
| 2024 | $98 +19.8% | $5,100 +20% |
| 2023 | $81 | $4,250 |
Find assessor info on the county website
Monthly payment
Est. payment
Payment breakdown
Explore the cost of this home by adjusting the details. Changes won't be saved.Climate risks
Neighborhood: 77301
Nearby schools
Schools provided by the listing agent
- Elementary: Patterson Elementary School (Conroe)
- Middle: Stockton Junior High School
- High: Conroe High School
Source: HAR. This data may not be complete. We recommend contacting the local school district to confirm school assignments for this home.
- $578,0155 bd5 ba4.1k sqft1940 Golden Spruce Ln, Conroe, TX 77301New Construction

- $536,7504 bd5 ba3.7k sqft1948 Golden Spruce Ln, Conroe, TX 77301New Construction

- $524,4805 bd4 ba3.5k sqft1952 Golden Spruce Ln, Conroe, TX 77301New Construction

- $401,4008,969 sqft3104 Red Buckeye Ln, Conroe, TX 77301Off Market
Similar homes
- $499,9904 bd4 ba3.7k sqft2104 Golden Spruce Ln, Conroe, TX 77301New Construction
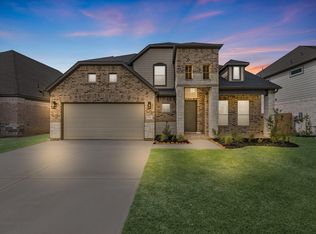 MLS ID #59376634, Jared Turner, Long Lake Ltd. HAR
 - $499,9004 bd4 ba3.3k sqft3396 Wooded Ln, Conroe, TX 77301For Sale
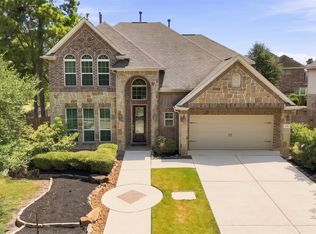 MLS ID #84971244, Lizz Sansone, The Agency Houston Sugar Land. HAR
 - $530,0004 bd4 ba3.3k sqft3388 Wooded Ln, Conroe, TX 77301New Construction
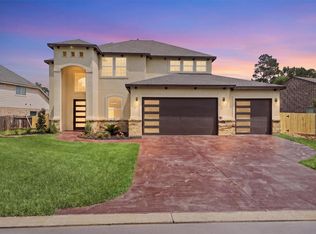 MLS ID #41223772, Elio Alanis, Keller Williams ARE. HAR
 - $536,7504 bd5 ba3.7k sqft1948 Golden Spruce Ln, Conroe, TX 77301New ConstructionMLS ID #23657503, Jared Turner, Long Lake Ltd. HAR
