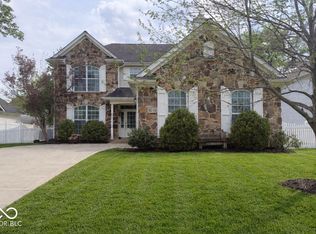
A paver patio with a built-in fire pit and mature shade trees highlights the fenced backyard of this two-story Noblesville home with four bedrooms, two full bathrooms and one half bathroom. Inside, wood-look flooring connects the main living spaces, where a corner fireplace and ceiling fan define the living room. The adjoining kitchen features gray cabinetry, light countertops, a white subway-tile backsplash and an island with open shelving. Stainless-steel appliances include an electric range, microwave, dishwasher and refrigerator, while sliding glass doors connect the dining area to the backyard. A separate front living space and an upstairs loft add flexibility to the layout. The primary suite includes a ceiling fan, walk-in closet and bathroom with a dual-sink vanity, separate tub and glass-enclosed shower. Additional bedrooms have carpet, and the second full bathroom includes a tub-and-shower combination. A laundry room with shelving and an attached two-car garage add storage. Area recreation includes Forest Park, with playgrounds, picnic shelters, sports courts and a golf course. Included 100-Day Home Warranty with buyer activation
Active
$370,000
19448 Roudebush Blvd, Noblesville, IN 46060
4beds
2,446sqft
Residential, Single Family Residence
Built in 2003
0.26 Acres Lot
$-- Zestimate®
$151/sqft
$60/mo HOA
What's special
Separate front living spaceCorner fireplaceUpstairs loftFenced backyardAttached two-car garageLight countertopsMature shade trees
- 7 days
- 372
- 28
Zillow last checked:
Listing updated:
Listed by:
Shelby Farrar Sfarrar@opendoor.com,
Opendoor Brokerage LLC
Source: MIBOR as distributed by MLS GRID,MLS#: 22130766
Facts & features
Interior
Bedrooms & bathrooms
- Bedrooms: 4
- Bathrooms: 3
- Full bathrooms: 2
- 1/2 bathrooms: 1
- Main level bathrooms: 1
Primary bedroom
- Features: Other
- Level: Upper
- Area: 304 Square Feet
- Dimensions: 16x19
Bedroom 2
- Features: Other
- Level: Upper
- Area: 132 Square Feet
- Dimensions: 12 x 11
Bedroom 3
- Features: Other
- Level: Upper
- Area: 120 Square Feet
- Dimensions: 12 x 10
Bedroom 4
- Features: Other
- Level: Upper
- Area: 108 Square Feet
- Dimensions: 12 x 9
Kitchen
- Level: Main
- Area: 104 Square Feet
- Dimensions: 8x13
Heating
- Forced Air
Cooling
- Central Air
Appliances
- Included: Microwave, Dishwasher, Electric Oven
Features
- Attic Access, Walk-In Closet(s)
- Has basement: No
- Attic: Access Only
- Number of fireplaces: 1
- Fireplace features: Other
Interior area
- Total structure area: 2,446
- Total interior livable area: 2,446 sqft
Property
Parking
- Total spaces: 2
- Parking features: Attached
- Attached garage spaces: 2
Features
- Levels: Two
- Stories: 2
Lot
- Size: 0.26 Acres
Details
- Parcel number: 290728004003000013
- Horse amenities: None
Construction
Type & style
- Home type: SingleFamily
- Architectural style: Other
- Property subtype: Residential, Single Family Residence
Materials
- Brick, Vinyl Siding
- Foundation: Slab
Condition
- New construction: No
- Year built: 2003
Utilities & green energy
- Water: Public
Community & HOA
Community
- Subdivision: Roudebush Woods
HOA
- Has HOA: Yes
- HOA fee: $179 quarterly
- HOA phone: 833-462-3627
Location
- Region: Noblesville
Financial & listing details
- Price per square foot: $151/sqft
- Tax assessed value: $290,800
- Annual tax amount: $3,308
- Date on market: 10/9/2026
- Cumulative days on market: 9 days
Estimated market value
Not available
Estimated sales range
Not available
Not available
Price history
| Date | Event | Price |
|---|---|---|
| 10/9/2026 | Listed for sale | $370,000+8.6%$151/sqft |
Source:  MIBOR as distributed by MLS GRID #22130766 Report a problem MIBOR as distributed by MLS GRID #22130766 Report a problem | ||
| 9/14/2026 | Sold | $340,600+31.1%$139/sqft |
Source: Public Record Report a problem | ||
| 1/5/2021 | Sold | $259,900$106/sqft |
Source: MIBOR as distributed by MLS GRID #21755966 Report a problem | ||
| 12/8/2020 | Pending sale | $259,900$106/sqft |
Source: RE/MAX Complete #21755966 Report a problem | ||
| 12/4/2020 | Listed for sale | $259,900+18.2%$106/sqft |
Source: RE/MAX Complete #21755966 Report a problem | ||
| 11/15/2018 | Sold | $219,900$90/sqft |
Source: MIBOR as distributed by MLS GRID #21597183 Report a problem | ||
| 10/1/2018 | Pending sale | $219,900$90/sqft |
Source: MIBOR REALTOR Association #21597183 Report a problem | ||
| 9/27/2018 | Listed for sale | $219,900+44.2%$90/sqft |
Source: MIBOR REALTOR Association #21597183 Report a problem | ||
| 12/28/2011 | Sold | $152,500$62/sqft |
Source: MIBOR as distributed by MLS GRID #21141593 Report a problem | ||
Public tax history
| Year | Property taxes | Tax assessment |
|---|---|---|
| 2025 | $3,461 +0.2% | $290,800 +3.2% |
| 2024 | $3,455 +13.9% | $281,800 +0.5% |
| 2023 | $3,033 +19.7% | $280,500 +17.2% |
| 2022 | $2,534 +3.1% | $239,400 +18.3% |
| 2021 | $2,458 +12.3% | $202,300 +5.5% |
| 2020 | $2,188 +0.5% | $191,700 +7% |
| 2019 | $2,177 +9.7% | $179,200 +4.1% |
| 2018 | $1,984 +7.8% | $172,100 +5.3% |
| 2017 | $1,841 +5.3% | $163,400 +6.4% |
| 2016 | $1,749 +1.3% | $153,600 +4.7% |
| 2014 | $1,726 +5.5% | $146,700 +1.9% |
| 2013 | $1,635 +1% | $144,000 +1.4% |
| 2012 | $1,618 -4.6% | $142,000 -6.1% |
| 2011 | $1,696 +9.6% | $151,200 +8.3% |
| 2010 | $1,548 +10.9% | $139,600 |
| 2009 | $1,396 -8.1% | $139,600 -3.6% |
| 2007 | $1,519 -16.2% | $144,800 |
| 2006 | $1,811 | $144,800 +2.8% |
| 2005 | -- | $140,900 |
Find assessor info on the county website
Monthly payment
Est. payment
Payment breakdown
Explore the cost of this home by adjusting the details. Changes won't be saved.Climate risks
Neighborhood: 46060
Nearby schools
Schools provided by the listing agent
- Elementary: White River Elementary School
- Middle: Noblesville East Middle School
- High: Noblesville High School
Source: MIBOR as distributed by MLS GRID. This data may not be complete. We recommend contacting the local school district to confirm school assignments for this home.
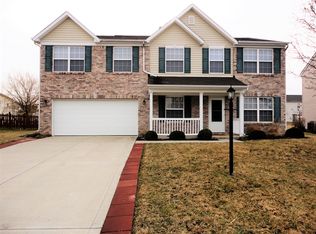
- $350,0004 bd2 ba2.5k sqft19436 Roudebush Blvd, Noblesville, IN 46060Off Market
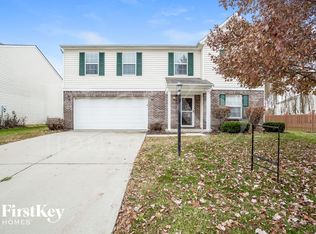
- $342,4004 bd3 ba2.4k sqft10949 Gresham Pl, Noblesville, IN 46060Off Market
- $346,2004 bd3 ba2.4k sqft19424 Roudebush Blvd, Noblesville, IN 46060Off Market
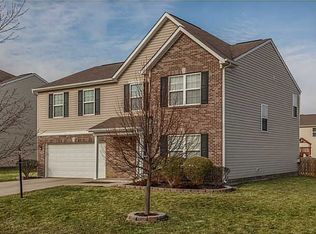
- $354,6004 bd2 ba2.4k sqft19407 Romney Dr, Noblesville, IN 46060Off Market
Similar homes
- $439,0004 bd3 ba3.1k sqft10836 Standish Pl, Noblesville, IN 46060Active
 MLS ID #22130917, James Junkins, Indy's Performance Team Realty. MIBOR as distributed by MLS GRID
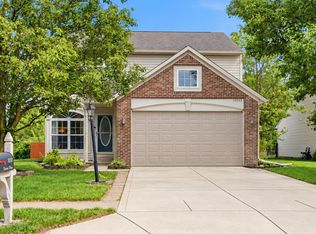
 - $350,0004 bd3 ba2.1k sqft10593 Sienna Dr, Noblesville, IN 46060Active
 MLS ID #22128888, Sena Taylor, Berkshire Hathaway Home. MIBOR as distributed by MLS GRID
 - $415,0004 bd3 ba2.7k sqft19448 Amber Way, Noblesville, IN 46060Active
 MLS ID #22127257, Jeremy Sandlin, F.C. Tucker Company. MIBOR as distributed by MLS GRID
 - $375,0004 bd3 ba2.1k sqft10811 Meadow Wing Ct, Noblesville, IN 46060Active
 MLS ID #22095547, Jeannie Sterler, Ferris Property Group. MIBOR as distributed by MLS GRID
