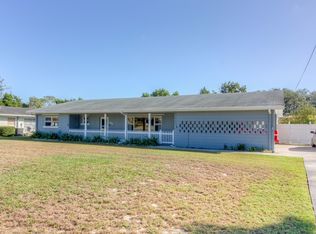
Under contract-accepting backup offers. Charming home with a lot of character & potential nestled in a nice, conveniently located close-in neighborhood in desirable SE Winter Haven! This 2BR/2BA home with almost 1800 sq ft living area sits on a large corner lot that is a little over 1/3 acre with a majestic shade tree in the fenced back yard! Home features a spacious living room w/ a tile floor, a quaint dining area w/ a built in cabinet & tile floor as well as a large family room with a pass through breakfast bar from the kitchen, which is located in the center of the home. The hall bathroom features nostalgic tile & a step in shower. The primary suite bathroom also has the nostalgic tile with a tub & shower combo. There's terrazzo floors throughout most of the home & a double car garage! This home gives you the opportunity for updating to make it just the way you want it & it's priced accordingly. Located in a great neighborhood in the heart of Central Florida very near shopping, restaurants, grocery store, public boat ramps, Legoland & more! All measurements are approximate & all information should be confirmed by the buyer.
Accepting backups
Price cut: $25K (9/23)
$225,000
1945 8TH STREET SE, WINTER HAVEN, FL 33880
2beds
1,787sqft
Single Family Residence
Built in 1960
0.35 Acres Lot
$-- Zestimate®
$126/sqft
$-- HOA
What's special
Double car garageLarge corner lot
- 50 days
- 250
- 18
Likely to sell faster than
Zillow last checked:
Listing updated:
Listed by:
Kennedy Matthews 863-207-4722,
JULIE MATTHEWS GROUP LLC 863-528-0037,
Julie Matthews 863-528-0037,
JULIE MATTHEWS GROUP LLC
Source: Stellar MLS,MLS#: P4939891 Originating MLS: East Polk
Facts & features
Interior
Bedrooms & bathrooms
- Bedrooms: 2
- Bathrooms: 2
- Full bathrooms: 2
Rooms
- Room types: Family Room, Dining Room
Primary bedroom
- Features: Built-in Closet
- Level: First
- Area: 208 Square Feet
- Dimensions: 16x13
Bedroom 2
- Features: Built-in Closet
- Level: First
- Area: 144 Square Feet
- Dimensions: 12x12
Dining room
- Level: First
- Area: 120 Square Feet
- Dimensions: 12x10
Family room
- Level: First
- Area: 336 Square Feet
- Dimensions: 24x14
Kitchen
- Level: First
- Area: 156 Square Feet
- Dimensions: 13x12
Living room
- Level: First
- Area: 368 Square Feet
- Dimensions: 23x16
Heating
- Central
Cooling
- Central Air
Appliances
- Included: Range
- Laundry: Electric Dryer Hookup, In Garage, Laundry Room
Features
- Built-in Features, Ceiling Fan(s)
- Flooring: Carpet, Ceramic Tile, Terrazzo
- Has fireplace: No
- Common walls with other units/homes: Corner Unit
Interior area
- Total structure area: 2,728
- Total interior livable area: 1,787 sqft
Video & virtual tour
Property
Parking
- Total spaces: 2
- Parking features: Garage - Attached, Carport
- Attached garage spaces: 2
- Has carport: Yes
Features
- Levels: One
- Stories: 1
- Patio & porch: Front Porch
- Exterior features: Private Mailbox
Lot
- Size: 0.35 Acres
- Features: Corner Lot
Details
- Parcel number: 262833656100000320
- Zoning: R-1
- Special conditions: None
Construction
Type & style
- Home type: SingleFamily
- Property subtype: Single Family Residence
Materials
- Block, Stucco
- Foundation: Slab
- Roof: Shingle
Condition
- New construction: No
- Year built: 1960
Utilities & green energy
- Sewer: Septic Tank
- Water: Public
- Utilities for property: BB/HS Internet Available, Cable Available, Electricity Connected, Public, Water Connected
Community & HOA
Community
- Pet fee: $0 monthly
- Subdivision: LAHA WA MANOR
HOA
- Has HOA: No
Location
- Region: Winter Haven
Financial & listing details
- Price per square foot: $126/sqft
- Tax assessed value: $266,062
- Annual tax amount: $1,388
- Date on market: 9/16/2026
- Cumulative days on market: 51 days
- Listing terms: Cash,Conventional,FHA,VA Loan
- Ownership: Fee Simple
- Total actual rent: 0
- Electric utility on property: Yes
- Road surface type: Paved
Estimated market value
Not available
Estimated sales range
Not available
Not available
Price history
| Date | Event | Price |
|---|---|---|
| 9/23/2026 | Price change | $225,000-10%$126/sqft |
Source:  Stellar MLS #P4939891 Report a problem | ||
| 9/16/2026 | Listed for sale | $250,000+252.1%$140/sqft |
Source: Stellar MLS #P4939891 Report a problem | ||
| 4/23/1996 | Sold | $71,000$40/sqft |
Source: Public Record Report a problem | ||
Public tax history
| Year | Property taxes | Tax assessment |
|---|---|---|
| 2025 | $628 +4.6% | $92,852 +2.9% |
| 2024 | $601 +4.5% | $90,235 +3% |
| 2023 | $575 -5.9% | $87,607 +3% |
| 2022 | $611 +1.3% | $85,055 +3% |
| 2021 | $603 +1.7% | $82,578 +1.4% |
| 2020 | $593 +1.7% | $81,438 +2.3% |
| 2019 | $583 -41.5% | $79,607 +1.9% |
| 2018 | $997 +80.8% | $78,123 +2.1% |
| 2017 | $551 +1.5% | $76,516 +2.1% |
| 2016 | $543 -2.5% | $74,942 +0.7% |
| 2015 | $557 +29% | $74,421 +0.8% |
| 2014 | $432 -23.4% | $73,830 +1.5% |
| 2013 | $564 +2.5% | $72,739 +1.7% |
| 2012 | $550 -18.9% | $71,523 -11.5% |
| 2011 | $678 -13.9% | $80,824 -6.9% |
| 2010 | $788 +1.3% | $86,837 +2.7% |
| 2009 | $778 +5.7% | $84,554 +0.1% |
| 2008 | $736 | $84,470 |
| 2007 | -- | -- |
| 2006 | $990 | -- |
| 2005 | -- | -- |
| 2004 | $859 +2.9% | -- |
| 2003 | $835 +1.2% | $74,011 +2.4% |
| 2002 | $825 +2.5% | $72,276 +1.6% |
| 2001 | $806 | $71,138 |
Find assessor info on the county website
Monthly payment
Est. payment
Payment breakdown
Explore the cost of this home by adjusting the details. Changes won't be saved.Climate risks
Neighborhood: Cypress Gardens


Similar homes
- $239,0002 bd2 ba1.1k sqft2656 TRINITY CIRCLE NW, WINTER HAVEN, FL 33881For Sale

 MLS ID #TB8564601, Tahisia Scantling, RIGHT TURN REALTY. Stellar MLS
- $210,0002 bd2 ba1.2k sqft1581 OAKVIEW CIRCLE SE, WINTER HAVEN, FL 33880For Sale
 MLS ID #G5108372, Vanessa Aybar Badillo, LPT REALTY, LLC. Stellar MLS
- $219,5004 bd2 ba1.7k sqft1500 AVENUE H NE, WINTER HAVEN, FL 33881For Sale
 MLS ID #L4958858, David Small, KELLER WILLIAMS REALTY SMART 1. Stellar MLS
- $249,0003 bd2 ba1k sqft113 6TH JPV STREET, WINTER HAVEN, FL 33880For Sale
 MLS ID #TB8498029, John Evans, CENTURY 21 BEGGINS ENTERPRISES. Stellar MLS
- $225,0002 bd2 ba1.4k sqft2825 WINGFOOT COURT, WINTER HAVEN, FL 33884For SaleMLS ID #O6444414, Hugo Hernandez, COLDWELL BANKER REALTY. Stellar MLS
- $259,9993 bd2 ba1.8k sqft615 AVENUE A NE, WINTER HAVEN, FL 33881For SaleMLS ID #L4963989, Chad Lindsey, LOKATION. Stellar MLS
- $265,0003 bd2 ba1.7k sqft202 SAINT LUCIE ROAD, WINTER HAVEN, FL 33884For SaleMLS ID #L4961340, John Calhoun, CENTURY 21 WATSON & MYERS REALTY. Stellar MLS
- $265,0003 bd2 ba1.3k sqft156 MANSEAU DRIVE, WINTER HAVEN, FL 33880For SaleMLS ID #L4963680, Vanessa Armas, TFP FLORIDA REALTY LLC. Stellar MLS
- $179,9002 bd2 ba1.1k sqft650 9TH STREET NE, WINTER HAVEN, FL 33881For SaleMLS ID #P4940096, Joni Reiter, COLDWELL BANKER REALTY. Stellar MLS
- $259,9003 bd3 ba1.3k sqft5101 MAGNOLIA PRESERVE BLVD, WINTER HAVEN, FL 33880For SaleMLS ID #S5158837, Manny Quiros, RE/MAX HERITAGE PROFESSIONALS. Stellar MLS
- $249,0003 bd2 ba1.5k sqft271 MARIPOSA, WINTER HAVEN, FL 33884For SaleMLS ID #TB8536830, Rebecca Guy, PA, LOKATION. Stellar MLS
- $199,0004 bd2 ba1.3k sqft1096 CAREFREE COVE DRIVE, WINTER HAVEN, FL 33881For SaleMLS ID #A4710224, Cliff Glansen, FLATFEE.COM. Stellar MLS
- $249,7653 bd2 ba1.4k sqft3334 AVENUE J NW, WINTER HAVEN, FL 33881For SaleMLS ID #TB8531913, Nicki Salas Fuentes, ELEVE REAL ESTATE LLC. Stellar MLS
- $155,0003 bd2 ba1.3k sqft124 CENTER STREET, WINTER HAVEN, FL 33880For SaleMLS ID #L4962572, Stephen Novak, LIVE FLORIDA REALTY. Stellar MLS
- $190,0004 bd1 ba2k sqft111 SUNSET DRIVE E, WINTER HAVEN, FL 33881For SaleMLS ID #P4937961, Twanna Dewdney, LA ROSA REALTY PRESTIGE. Stellar MLS
- $225,0003 bd2 ba1.1k sqft2531 HEBB ROAD, AUBURNDALE, FL 33823For SaleMLS ID #S5159272, Brenda Brooks, KELLER WILLIAMS REALTY SMART 1. Stellar MLS
- $290,0002 bd2 ba1.2k sqft132 DUVAL ROAD, WINTER HAVEN, FL 33884For SaleMLS ID #O6412582, Steven Koleno, BEYCOME OF FLORIDA LLC. Stellar MLS
- $250,0003 bd1 ba1.3k sqft134 GROVE DRIVE, HAINES CITY, FL 33844For SaleMLS ID #O6453664, Steven Spencer, PA, EXP REALTY LLC. Stellar MLS
- $320,0003 bd2 ba1.6k sqft408 LANIER LANE, WINTER HAVEN, FL 33884For SaleMLS ID #O6428832, Michele Perry, CHARLES RUTENBERG REALTY ORLANDO. Stellar MLS
- $252,0003 bd2 ba1.5k sqft303 GRANADA ROAD, AUBURNDALE, FL 33823For SaleMLS ID #O6442954, Carolina Arevalo Jimenez, AXEN REALTY LLC. Stellar MLS
