STEP INTO COMFORT AND SPACE WITH THIS VERY WELL-KEPT HOME! Offering over 1,400 square feet of inviting living space. Being sold partially furnished, this home is ready for its next owner to move in and make it their own. Inside, you'll find an abundance of storage throughout, making it easy to stay organized and clutter-free. The extra-large primary suite provides a relaxing retreat with plenty of room to unwind, while the indoor laundry area adds everyday convenience. Outside, enjoy your morning coffee or evening relaxation in the screen room, the perfect place to take advantage of Florida's beautiful weather. With its spacious layout, great condition, and thoughtful features, this home is one you won't want to miss. **Home is being sold as partially furnished, as described.** Tower Lakes is a 55+ community located in Lake Wales, FL. Within minutes of shopping, restaurants, entertainment, and more! This community allows a maximum of two pets. 80/20 rule where the first resident must be 55+ and the second resident may be 45+. Lot rent is $642 per month including trash. Measurements are L x W KITCHEN: 11 x 9 • Laminate Flooring • Window Coverings • Skylight • Ceiling Fan with Light • Refrigerator - Samsung • Range - GE • Dishwasher - Samsung • Microwave - Samsung - built-in LIVING ROOM: 18 x 16 • Laminate Plank Flooring • Window Coverings • Ceiling Fan with Light • Sofa • Recliner - 2 • Coffee Table • End Table(s) - 2 • Lamp(s) - 2 • TV with Console DINING ROOM: 11 x 10 • Laminate Flooring • Window Coverings • Ceiling Fan with Light • Table with 5 Chairs • Hutch MAIN BATH: 4 x 8 • Laminate Plank Flooring • Skylight • Single Sink • Tub-Shower • Linen Storage PRIMARY BEDROOM: 14 x 13 • Carpet Flooring • Window Coverings • Ceiling Fan with Light • Closet: Walk-in: 5 x 5 • Queen Size Bed • Bedside Table(s) - 2 • Lamp(s) - 2 • Dresser - 1 • Chair - 1 • Chest of Drawers - 2 PRIMARY BATHROOM: 6 x 7 • Laminate Plank Flooring • Window Coverings • Skylight • Single Sink • Walk-in Shower • Linen Storage GUEST BEDROOM: 10 x 10 • Laminate Plank Flooring • Window Coverings • Ceiling Fan with Light • Queen Size Bed • Bedside Table(s) - 1 • Lamp(s) - 1 • Dresser - 1 • Chest of Drawers - 1 FLORIDA ROOM: 10 x 13 • Carpet Flooring • Window Coverings • Ceiling Fan with Light • Sofa • End Table(s) - 2 • Lamp(s) - 2 • TV with Console • Located Off: Living Room LAUNDRY: 7 x 12 • Washer & Dryer - LG • Carpet Flooring • Cabinets • Located Off: Shed SHED: 10 x 12 • Carpet Flooring • Shelving EXTERIOR: • Aluminum Siding • Single Pane Windows • Single Carport • Gutters • Roof Type: Shingle • AC: Central Unit - Unknown Brand COMMUNITY: • Clubhouse with Community Room • Swimming Pool • Jacuzzi • Tennis Court • Pickleball Court • Shuffleboard Courts • Fitness Center • Library • Billiards Room • Game Room The above information and the condition of this property is not guaranteed. All measurements are approximate. It is the buyer's responsibility to confirm all measurements, current fees, current lot rent, rules and regulations, or pass-on costs associated with this home, and particular park with the community office. This mobile home is sold "As Is" as described in the description above. This mobile home is sold in as is condition with no warranties or guarantees.
For sale
Price cut: $2.5K (7/1)
$57,500
1945 Tower Lakes Blvd, Lake Wales, FL 33859
2beds
1,404sqft
Manufactured Home
Built in 1988
-- sqft lot
$-- Zestimate®
$41/sqft
$-- HOA
What's special
Single carportAbundance of storage throughoutAluminum sidingSingle pane windows
- 61 days |
- 166 |
- 2 |
Zillow last checked:
Listing updated:
Listed by:
Whitney Campbell-conkey 863-800-9630,
Pelican's Nest Mobile Home Sales, LLC.
Source: My State MLS,MLS#: 11799614
Facts & features
Interior
Bedrooms & bathrooms
- Bedrooms: 2
- Bathrooms: 2
- Full bathrooms: 2
Rooms
- Room types: Dining Room, En Suite, First Floor Bathroom, First Floor Master Bedroom, Kitchen, Laundry Room, Living Room, Master Bedroom, Private Guest Room, Walk-in Closet
Basement
- Area: 0
Heating
- Has Heating (Unspecified Type)
Cooling
- Central
Appliances
- Included: Dishwasher, Refrigerator, Microwave, Oven
Features
- Flooring: Carpet, Vinyl
- Has basement: No
- Has fireplace: No
Interior area
- Total structure area: 1,404
- Total interior livable area: 1,404 sqft
- Finished area above ground: 1,404
Property
Parking
- Parking features: Driveway
- Has carport: Yes
- Has uncovered spaces: Yes
Features
- Patio & porch: Screened Porch
Details
- Additional structures: Shed(s), Carport
- On leased land: Yes
- Lease amount: $733
Construction
Type & style
- Home type: MobileManufactured
- Property subtype: Manufactured Home
Materials
- Vinyl Siding
Condition
- New construction: No
- Year built: 1988
Utilities & green energy
- Electric: Amps(0)
Community & HOA
Community
- Features: Gym, Pool, 55 and Over, Clubhouse, Recreation Room, Tennis Court
- Senior community: Yes
HOA
- Has HOA: No
- Amenities included: Gym, Pool, 55 and Over, Clubhouse, Pets Allowed, Recreation Room, Tennis Court
Location
- Region: Lake Wales
Financial & listing details
- Price per square foot: $41/sqft
- Date on market: 6/3/2026
- Date available: 05/23/2026
- Listing agreement: Exclusive
Whitney Campbell-conkey
Whitney Campbell-conkey
(863) 800-9630
By pressing Contact Agent, you agree that the real estate professional identified above may call/text you about your search, which may involve use of automated means and pre-recorded/artificial voices. You don't need to consent as a condition of buying any property, goods, or services. Message/data rates may apply. You also agree to our Terms of Use. Zillow does not endorse any real estate professionals. We may share information about your recent and future site activity with your agent to help them understand what you're looking for in a home.
Estimated market value
Not available
Estimated sales range
Not available
Not available
Price history
| Date | Event | Price |
|---|---|---|
| 7/1/2026 | Price change | $57,500-4.2%$41/sqft |
Source: My State MLS #11799614 Report a problem | ||
| 6/3/2026 | Listed for sale | $60,000$43/sqft |
Source: My State MLS #11799614 Report a problem | ||
Public tax history
Tax history is unavailable.
Monthly payment
Climate risks
Neighborhood: 33859
Nearby schools
GreatSchools rating
- 2/10Spook Hill Elementary SchoolGrades: PK-5Distance: 1.7 mi
- 2/10Mclaughlin Middle School And Fine Arts AcademyGrades: 6-11Distance: 3 mi
- 3/10Winter Haven Senior High SchoolGrades: 9-12Distance: 9.1 mi
- $--2 bd-- ba-- sqft1951 Tower Lakes Blvd #37, Lake Wales, FL 33859Off Market
- $52,1002 bd2 ba864 sqft1957 Tower Lakes Blvd #36, Lake Wales, FL 33859Off Market
- $214,7002 bd2 ba1.1k sqft1925 Tower Lakes Blvd, Lake Wales, FL 33859Off Market

- $54,300-- bd-- ba-- sqft1962 Tower Lakes Blvd #107, Lake Wales, FL 33859Off Market
- $---- bd-- ba-- sqft1967 Tower Lakes Blvd #34, Lake Wales, FL 33859Off Market
- $105,6002 bd2 ba1.5k sqft1978 Tower Lakes Blvd, Lake Wales, FL 33859Off Market
- $71,4002 bd2 ba-- sqft1984 Tower Lakes Blvd, Lake Wales, FL 33859Off Market
- $198,6002 bd2 ba1k sqft3336 Tower Overlook Dr, Lake Wales, FL 33859Off Market
Similar homes
- $54,0002 bd2 ba960 sqft513 Osprey Pl, Lake Wales, FL 33859For Sale
 MLS ID #11799624, Whitney Campbell-conkey, Pelican's Nest Mobile Home Sales, LLC.. My State MLS
 - $47,0002 bd2 ba1.1k sqft2237 Meadowlark Pl #237, Lake Wales, FL 33859For Sale
 MLS ID #11655800, Linda Wilson, Sunset Home Sales. My State MLS
 - $47,5002 bd2 ba832 sqft2031 Oriole Ln #4, Lake Wales, FL 33859For Sale
 MLS ID #11662531, Tammy Barnhart, Renee's Resales. My State MLS
 - $50,0004 bd2 ba1.1k sqft4730 Breezer Dr, Lake Wales, FL 33859For Sale By Owner
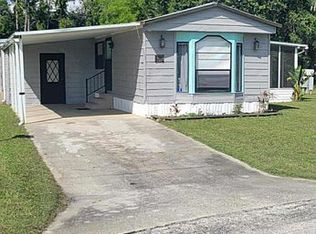
- $72,0002 bd2 ba1k sqft2233 Parrot Pl #273, Lake Wales, FL 33859For SaleMLS ID #11514265, Tammy Barnhart, Renee's Resales. My State MLS
- $29,9002 bd2 ba936 sqft3438 Tower Overlook Dr #63, Lake Wales, FL 33859For SaleMLS ID #11623605, Tammy Barnhart, Renee's Resales. My State MLS
- $66,4053 bd2 ba1.6k sqft244 Lakeside Garden Cir, Lake Wales, FL 33859For SaleMLS ID #11630956, Alice Maragh, Four Star Homes, Inc.. My State MLS
- $57,9002 bd2 ba1.6k sqft216 Green Meadow Dr, Winter Haven, FL 33884For SaleMLS ID #11737417, Tammy Barnhart, Renee's Resales. My State MLS
- $82,5003 bd2 ba1.8k sqft4907 Malibu Dr, Lake Wales, FL 33859For Sale By Owner
- $47,9002 bd2 ba1.1k sqft10 Hampton Dr E, Auburndale, FL 33823For SaleMLS ID #11912776, Joseph Remkus, American Mobile Home Sales of Tampa Bay, Inc.. My State MLS
- $59,9003 bd2 ba1.8k sqft81 Stebbins Dr, Winter Haven, FL 33884For SaleMLS ID #11637192, Tammy Barnhart, Renee's Resales. My State MLS
- $57,5003 bd2 ba1.3k sqft3000 Us Highway 17 #92-295, Haines City, FL 33844For SaleMLS ID #11846531, Isabel Dalgleish, Four Star Homes, Inc.. My State MLS
- $60,0002 bd2 ba1k sqft84 Gasparilla Pass, Winter Haven, FL 33880For SaleMLS ID #11587480, Linda Wilson, Sunset Home Sales. My State MLS
- $54,9002 bd2 ba1.5k sqft113 E Hampton Dr, Auburndale, FL 33823For SaleMLS ID #11631531, Joseph Remkus, American Mobile Home Sales of Tampa Bay, Inc.. My State MLS
- $62,0002 bd2 ba1.2k sqft363 Alpine Dr #363, Winter Haven, FL 33881For SaleMLS ID #11802958, Jennifer Meyers, CRF Communities. My State MLS
- $55,0002 bd2 ba960 sqft303 Winter Garden Ct, Lake Alfred, FL 33850For SaleMLS ID #11623780, Whitney Campbell-conkey, Pelican's Nest Mobile Home Sales, LLC.. My State MLS
- $59,9002 bd2 ba1.5k sqft224 Golf View Dr, Auburndale, FL 33823For SaleMLS ID #11663952, Joseph Remkus, American Mobile Home Sales of Tampa Bay, Inc.. My State MLS
- $45,0002 bd2 ba1.9k sqft488 Putter Cir S, Winter Haven, FL 33881For SaleMLS ID #11580416, Cindy Minnick, Sun Resales, Inc.. My State MLS
- $52,9002 bd2 ba1.3k sqft272 Kingfisher Ln, Haines City, FL 33844For SaleMLS ID #11506988, Linda Wilson, Sunset Home Sales. My State MLS
- $57,5003 bd2 ba1.7k sqft162 Southampton Blvd, Auburndale, FL 33823For SaleMLS ID #11653931, Joseph Remkus, American Mobile Home Sales of Tampa Bay, Inc.. My State MLS
