OPEN HOUSE Saturday 11/14 1:30-3:30 Welcome to this beautiful single-level home in Caldwell's desirable Masterson Ranch community! Built in 2023, this spacious 4-bedroom, 2-bathroom home offers 2,126 square feet of thoughtfully designed living space. The open-concept layout features a welcoming great room that flows seamlessly into the kitchen, complete with a large center island, breakfast bar, and pantry—perfect for everyday living and entertaining. The split-bedroom floor plan provides added privacy, while the spacious primary suite features dual vanities and a walk-in closet. Situated on a corner lot of approximately 0.18 acres, the property offers outdoor space to relax and enjoy Idaho living. Complete with an attached 2-car garage and convenient access to nearby shopping, dining, and amenities, this home combines modern comfort with everyday functionality. Don't miss the opportunity to make it yours!
New
$449,999
19453 Alexander Ave, Caldwell, ID 83605
4beds
2baths
2,126sqft
Single Family Residence
Built in 2023
7,840 Square Feet Lot
$448,900 Zestimate®
$212/sqft
$50/mo HOA
What's special
Split-bedroom floor planOpen-concept layoutWelcoming great roomLarge center islandBreakfast barWalk-in closetBeautiful single-level home
- 1 day
- 609
- 26
Likely to sell faster than
Zillow last checked:
Listing updated:
Listed by:
Mitchell Wahl Cell:714-595-8837,
Finding 43 Real Estate
Source: IMLS,MLS#: 99006349
Facts & features
Interior
Bedrooms & bathrooms
- Bedrooms: 4
- Bathrooms: 2
- Main level bathrooms: 2
- Main level bedrooms: 4
Primary bedroom
- Level: Main
- Area: 210
- Dimensions: 15 x 14
Bedroom 2
- Level: Main
- Area: 156
- Dimensions: 12 x 13
Bedroom 3
- Level: Main
- Area: 132
- Dimensions: 11 x 12
Bedroom 4
- Level: Main
- Area: 132
- Dimensions: 12 x 11
Kitchen
- Level: Main
- Area: 108
- Dimensions: 9 x 12
Living room
- Level: Main
- Area: 306
- Dimensions: 18 x 17
Heating
- Forced Air, Natural Gas
Cooling
- Central Air
Appliances
- Included: Gas Water Heater, Dishwasher, Disposal, Microwave, Oven/Range Freestanding
Features
- Bath-Master, Split Bedroom, Great Room, Double Vanity, Walk-In Closet(s), Breakfast Bar, Pantry, Kitchen Island, Number of Baths Main Level: 2
- Flooring: Carpet, Engineered Vinyl Plank
- Has basement: No
- Has fireplace: No
Interior area
- Total structure area: 2,126
- Total interior livable area: 2,126 sqft
- Finished area above ground: 2,126
- Finished area below ground: 0
Property
Parking
- Total spaces: 2
- Parking features: Attached
- Attached garage spaces: 2
Features
- Levels: One
- Stories: 1
- Fencing: Vinyl
Lot
- Size: 7,840 Square Feet
- Features: Standard Lot 6000-9999 SF, Irrigation Available, Sidewalks, Corner Lot, Auto Sprinkler System, Partial Sprinkler System, Pressurized Irrigation Sprinkler System, Irrigation Sprinkler System
Details
- Parcel number: R3431814600
Construction
Type & style
- Home type: SingleFamily
- Property subtype: Single Family Residence
Materials
- Concrete, Frame, HardiPlank Type
- Roof: Composition
Condition
- Year built: 2023
Details
- Builder name: CBH Homes
Utilities & green energy
- Water: Public
- Utilities for property: Sewer Connected
Community & HOA
Community
- Subdivision: Masterson Ranch
HOA
- Has HOA: Yes
- HOA fee: $600 annually
Location
- Region: Caldwell
Financial & listing details
- Price per square foot: $212/sqft
- Tax assessed value: $458,500
- Annual tax amount: $2,493
- Date on market: 11/13/2026
- Ownership: Fee Simple
Estimated market value
$448,900
$426,000 - $471,000
$2,367/mo
Price history
Price history is unavailable.
Public tax history
| Year | Property taxes | Tax assessment |
|---|---|---|
| 2025 | $2,493 +164.2% | $458,500 +283.4% |
| 2024 | $944 -3.6% | $119,600 |
| 2023 | $979 -17.7% | $119,600 -16.7% |
| 2022 | $1,190 | $143,500 |
Find assessor info on the county website
Monthly payment
Est. payment
Payment breakdown
Explore the cost of this home by adjusting the details. Changes won't be saved.Climate risks
Neighborhood: 83605
Nearby schools
Schools provided by the listing agent
- Elementary: Skyway
- Middle: Summitvue
- High: Ridgevue
- District: Vallivue School District #139
Source: IMLS. This data may not be complete. We recommend contacting the local school district to confirm school assignments for this home.
Similar homes
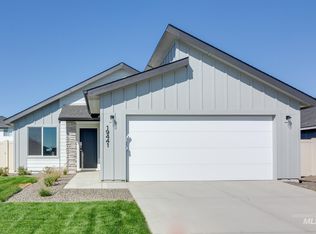
- $437,5003 bd2 ba1.8k sqft19047 Kenney Way, Caldwell, ID 83605Active
 MLS ID #99006127, Don Bergland, Coldwell Banker Tomlinson. IMLS
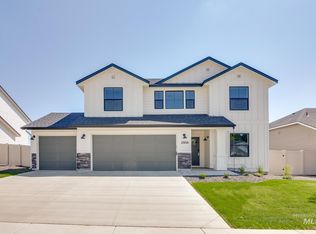
- $423,9904 bd2 ba1.8k sqft212 Golden Citrine Ave, Caldwell, ID 83605Active
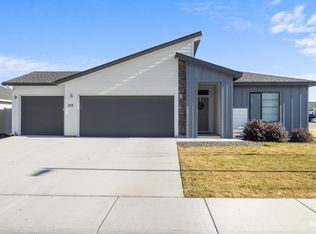 MLS ID #99006288, Juan Herrera, Finding 43 Real Estate. IMLS
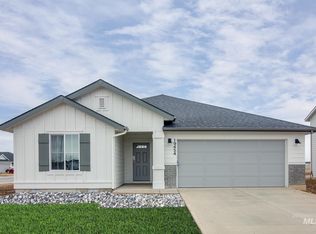
- $434,9004 bd3 ba2k sqft11687 Annette Ct, Caldwell, ID 83605Active
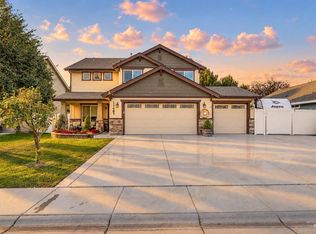 MLS ID #99003635, Herb Prandl, Coldwell Banker Tomlinson. IMLS
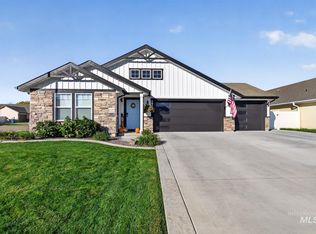
- $455,0004 bd2 ba2.1k sqft5111 Clearfield St, Caldwell, ID 83605Active
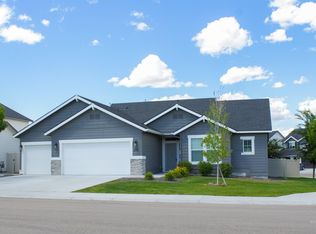 MLS ID #98999712, Robert Coles, The Trusted Trail Real Estate Services. IMLS
