Welcome to this beautifully crafted new construction ranch by DS Timeless Homes. Offering over 2,300 square feet of finished living space, this home combines quality craftsmanship, thoughtful design, and exceptional value.
The open-concept main level is filled with natural light and features durable wide-plank LVP flooring and a spacious living area centered around a fireplace. The kitchen is designed for both everyday living and entertaining, featuring an oversized quartz island, custom cabinetry, stainless steel appliances and ample workspace. The primary suite offers a private retreat with a beautifully finished bathroom featuring a tiled shower and designer finishes. Additional bedrooms and bathrooms continue the home's high-quality design throughout. The finished lower level adds valuable living space with a large family room, additional bedroom, full bathroom, and plenty of room for guests, hobbies, or a home office. Step outside to enjoy the private deck overlooking open space with no immediate rear neighbors. Conveniently located near shopping, dining, parks, and quick interstate access. Move-in ready and built with the quality and attention to detail DS Timeless Homes is known for. Schedule your private showing today!
For sale
Price cut: $10K (7/6)
$364,900
1946 Tuscany Dr SE, Altoona, IA 50009
3beds
1,230sqft
:
Get pre-qualified$2,625/mo
Single Family Residence
Built in 2025
8,973 Square Feet Lot
$-- Zestimate®
$297/sqft
$26/mo HOA
What's special
Ample workspaceLarge family roomFilled with natural lightDurable wide-plank lvp flooringOversized quartz islandAdditional bedroomStainless steel appliances
- 73 days |
- 437 |
- 20 |
Zillow last checked:
Listing updated:
Listed by:
Collin Coy (515)250-6655,
Realty ONE Group Impact
Source: DMMLS,MLS#: 738623 Originating MLS: Des Moines Area Association of REALTORS
Originating MLS: Des Moines Area Association of REALTORSFacts & features
Interior
Bedrooms & bathrooms
- Bedrooms: 3
- Bathrooms: 3
- Full bathrooms: 2
- 3/4 bathrooms: 1
- Main level bedrooms: 2
Heating
- Forced Air, Gas, Natural Gas
Cooling
- Central Air
Appliances
- Included: Dishwasher, Microwave, Refrigerator, Stove
Features
- Dining Area
- Flooring: Carpet
- Basement: Finished
- Number of fireplaces: 1
- Fireplace features: Electric
Interior area
- Total structure area: 1,230
- Total interior livable area: 1,230 sqft
- Finished area below ground: 1,100
Property
Parking
- Total spaces: 2
- Parking features: Attached, Garage, Two Car Garage
- Attached garage spaces: 2
Features
- Stories: 1
- Patio & porch: Deck
- Exterior features: Deck
Lot
- Size: 8,973 Square Feet
- Dimensions: 57 x 156
- Features: Rectangular Lot
Details
- Parcel number: 17100511345176
- Zoning: Res
Construction
Type & style
- Home type: SingleFamily
- Architectural style: Ranch
- Property subtype: Single Family Residence
Materials
- Vinyl Siding
- Foundation: Poured
- Roof: Asphalt,Shingle
Condition
- Year built: 2025
Details
- Builder name: Timeless Homes
Utilities & green energy
- Sewer: Public Sewer
- Water: Public
Community & HOA
HOA
- Has HOA: Yes
- HOA fee: $315 annually
- HOA name: Tuscany HOA
- Second HOA name: Hubbell Community Mgmt.
Location
- Region: Altoona
Financial & listing details
- Price per square foot: $297/sqft
- Tax assessed value: $390
- Annual tax amount: $2,468
- Date on market: 5/22/2026
- Cumulative days on market: 74 days
- Listing terms: Cash,Conventional,FHA,VA Loan
- Road surface type: Concrete
Estimated market value
Not available
Estimated sales range
Not available
Not available
Price history
| Date | Event | Price |
|---|---|---|
| 7/6/2026 | Price change | $364,900-2.7%$297/sqft |
Source:  DMMLS #738623 Report a problem DMMLS #738623 Report a problem | ||
| 6/2/2026 | Price change | $374,900-3.8%$305/sqft |
Source: DMMLS #738623 Report a problem | ||
| 5/22/2026 | Listed for sale | $389,900$317/sqft |
Source: DMMLS #738623 Report a problem | ||
| 5/22/2026 | Pending sale | $389,900$317/sqft |
Source: DMMLS #738623 Report a problem | ||
| 4/29/2026 | Price change | $389,900-1.3%$317/sqft |
Source: DMMLS #738623 Report a problem | ||
| 4/17/2026 | Listed for sale | $394,900$321/sqft |
Source: DMMLS #738623 Report a problem | ||
Public tax history
| Year | Property taxes | Tax assessment |
|---|---|---|
| 2025 | $6 | $390 |
| 2024 | $6 -40% | $390 |
| 2023 | $10 | $390 |
Find assessor info on the county website
Monthly payment
Est. payment
Payment breakdown
Explore the cost of this home by adjusting the details. Changes won't be saved.Climate risks
Neighborhood: 50009
Nearby schools
GreatSchools rating
- 9/10Mitchellville Elementary SchoolGrades: PK-5Distance: 4.6 mi
- 7/10SOUTHEAST Polk Middle SchoolGrades: 6-7Distance: 1.1 mi
- 8/10Southeast Polk High SchoolGrades: 10-12Distance: 2.5 mi
Schools provided by the listing agent
- District: Southeast Polk
Source: DMMLS. This data may not be complete. We recommend contacting the local school district to confirm school assignments for this home.
- $354,9003 bd2 ba1.3k sqft1938 Tuscany Dr SE, Altoona, IA 50009Sold

- $415,9903 bd2 ba1.8k sqft1954 Tuscany Dr SE, Altoona, IA 50009For Sale
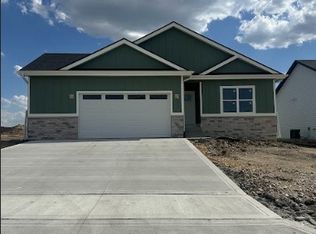
- $420,0004 bd3 ba1.4k sqft1930 Tuscany Dr SE, Altoona, IA 50009Sold
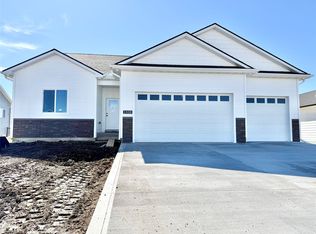
- $408,800-- bd-- ba-- sqft1918 20th Ave SE, Altoona, IA 50009Off Market
- $309,9903 bd3 ba1.5k sqft1953 Tuscany Dr SE, Altoona, IA 50009Sold
- $478,9002 bd3 ba1.4k sqft1922 Tuscany Dr SE, Altoona, IA 50009Off Market
- $350,5203 bd2 ba1.4k sqft1945 Tuscany Dr SE, Altoona, IA 50009Sold
- $340,6653 bd2 ba1.5k sqft1939 Tuscany Dr SE, Altoona, IA 50009Sold
A local agent can set up tours, give advice and negotiate with sellers.
Similar homes
- $399,9903 bd2 ba1.5k sqft1962 17th Ave SE, Altoona, IA 50009New Construction
 MLS ID #742864, Mary Foley, Liberty Realty Group. DMMLS
 - $399,9903 bd2 ba1.5k sqft1666 22nd Ave SE, Altoona, IA 50009For Sale
 MLS ID #731626, Mary Foley, Liberty Realty Group. DMMLS
 - $419,9004 bd3 ba1.5k sqft1683 20th Ave SE, Altoona, IA 50009New Construction
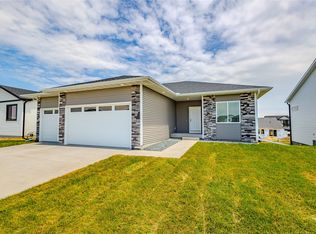 MLS ID #738643, Robert Cupples, RE/MAX Concepts. DMMLS
 - $405,9904 bd2 ba1.6k sqft1695 20th Ave SE, Altoona, IA 50009For Sale
 MLS ID #731579, Mary Foley, Liberty Realty Group. DMMLS
 - $415,0003 bd2 ba1.4k sqft1041 2nd St NE, Altoona, IA 50009New ConstructionMLS ID #741619, Bry Wisecup, LPT Realty, LLC. DMMLS
- $475,0004 bd3 ba1.4k sqft2603 10th Ave SE, Altoona, IA 50009New ConstructionMLS ID #730092, Tim Scheib, Real Broker, LLC. DMMLS
- $405,9903 bd2 ba1.6k sqft1955 17th St SE, Altoona, IA 50009For SaleMLS ID #731624, Mary Foley, Liberty Realty Group. DMMLS
- $500,0005 bd3 ba1.6k sqft1403 19th St SE, Altoona, IA 50009For SaleMLS ID #739250, Angela McKenzie, RE/MAX Concepts. DMMLS
- from $399,5004 bd2 ba1.5k sqftBradley Plan, Prairie Landing, Altoona, IA 50009New ConstructionGreenland Homes
- $339,5003 bd2 ba1.4k sqft772 McIntosh Ct, Bondurant, IA 50035For SaleMLS ID #744925, Heather Lohse, RE/MAX Precision. DMMLS
- $349,0004 bd4 ba1.7k sqft332 Aspen Dr NW, Bondurant, IA 50035For SaleMLS ID #741755, Taylor Fjelland, RE/MAX Concepts. DMMLS
- $349,9003 bd2 ba1.4k sqft1120 Featherstone Ave NE, Bondurant, IA 50035New ConstructionDMMLS
- $369,9004 bd3 ba1.4k sqft4105 NE 6th St, Ankeny, IA 50021For SaleMLS ID #741981, Jacquelyn Duke, Realty ONE Group Impact. DMMLS
- $379,9003 bd2 ba1.4k sqft4003 SE 30th St, Ankeny, IA 50021New ConstructionDMMLS
- from $342,5003 bd2 ba1.3k sqftGrant Plan, Harvest Meadows, Bondurant, IA 50035New ConstructionGreenland Homes
- $368,0003 bd2 ba1.4k sqft4026 Glover Ave, Des Moines, IA 50315New ConstructionMLS ID #738876, Diana Duron, Keller Williams Realty GDM. DMMLS
- $344,9004 bd2 ba1.6k sqft325 SW School St, Ankeny, IA 50023For SaleMLS ID #741744, June Mackay, Stevens Realty. DMMLS
- $359,0003 bd2 ba1.5k sqft1417 SE Pioneer Rd, Des Moines, IA 50320New ConstructionMLS ID #740325, Gilbert Gonzales, RE/MAX Precision. DMMLS
- $399,9004 bd3 ba1.3k sqft4005 SE 30th St, Ankeny, IA 50021New ConstructionDMMLS
- from $347,4003 bd2 ba1.4k sqftRemson Plan, Greens at Woodland Hills, Des Moines, IA 50313New ConstructionHubbell Homes
