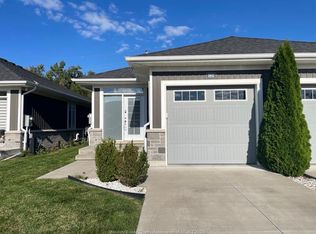
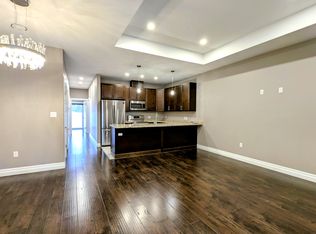
The epitome of elegance and pride of ownership in this stunning end-unit ranch townhome, nestled on a quiet cul-de-sac in a highly convenient location, just steps from grocery shopping and everyday amenities. Offering 2+1 bedrooms and 3 full baths, this beautifully appointed home has 9’ ceilings throughout and an impressive great room featuring a 10’ tray ceiling. The open-concept main floor highlights a spacious kitchen with abundant cabinetry, gorgeous granite countertops, breakfast bar plus dining area. A beautiful main floor laundry adds exceptional convenience. The fully finished lower level offers a large family room, bedroom, 4pc bath and ample storage. Updates include; heat pump (2025 dual fuel electric/gas), Ecobee thermostat, two wall mounted fireplaces, inground irrigation in garden bed, custom storm door, whole home surge protection, battery back up sump pump and more.
For sale
C$499,999
1948 Ethan Ct, Windsor, ON N8T 0B3
3beds
Ranch, Townhouse
Built in 2019
-- sqft lot
$-- Zestimate®
C$--/sqft
C$75/mo HOA
What's special
Quiet cul-de-sacImpressive great roomOpen-concept main floorSpacious kitchenAbundant cabinetryGorgeous granite countertopsBreakfast bar
- 8 days
- 46
- 2
Zillow last checked:
Listing updated:
Listed by:
Tracy Johnson, Broker,
Royal Lepage Binder Real Estate Brokerage
Source: Windsor-Essex County AOR,MLS®#: 26026372 Originating MLS®#: Windsor-Essex County Association of REALTORS®
Facts & features
Interior
Bedrooms & bathrooms
- Bedrooms: 3
- Bathrooms: 3
- Full bathrooms: 3
Heating
- Electric, Natural Gas, Forced Air, Furnace, Heat Pump, Heat Recovery Ventilation (HRV)
Cooling
- Heat Pump
Appliances
- Included: Dishwasher, Microwave Range Hood Combo, Refrigerator, Stove, Gas Water Heater
Features
- Walk-In Closet
- Flooring: Carpet, Laminate
- Basement: Full,Finished
- Number of fireplaces: 2
- Fireplace features: Fireplace 1 Fuel (Electric), Fireplace 1 (Free Standing Metal)
Property
Parking
- Total spaces: 1
- Parking features: Concrete Drive, Finished Drive, Front Drive, Single Garage
- Garage spaces: 1
- Has uncovered spaces: Yes
Features
- Patio & porch: Sundeck
- Frontage length: 25.66
Lot
- Features: Cul-De-Sac, Playground Nearby, Shopping Nearby, Acreage Info (Unknown)
Details
- Zoning: RD3.3
Construction
Type & style
- Home type: Townhouse
- Architectural style: Ranch
- Property subtype: Ranch, Townhouse
- Attached to another structure: Yes
Materials
- Aluminum/Vinyl, Brick, Stone
- Foundation: Concrete Perimeter
- Roof: Asphalt Shingle
Condition
- Year built: 2019
Utilities & green energy
- Sewer: Sanitary
- Water: Municipal Water
- Utilities for property: Water Connected, Sewer Connected
Community & HOA
HOA
- Services included: Lawn Maintenance, Snow Removal & Roof Fund
- HOA fee: C$75 monthly
Location
- Region: Windsor
Financial & listing details
- Annual tax amount: C$4,130
- Date on market: 10/27/2026
- Exclusions: Toto Bidet, Remote & Toilet Seat, Ring Cameras & System, 3 Tv Wall Mounts, 2 Instahangers In Laundry, 2 Bike Pulley Systems
- Ownership: Freehold
Price history
| Date | Event | Price |
|---|---|---|
| 10/27/2026 | Listed for sale | C$499,999 |
Source:  Windsor-Essex County AOR #26026372 Report a problem | ||
Public tax history
Tax history is unavailable.
Climate risks
Neighborhood: Pillette
Similar homes
- C$489,9003 bd3 ba-- sqft1931 Ethan Ct, Windsor, ON N8T 0B3For Sale
 MLS ID #26026699, Mario Leonardo, Sales Person, Remax Capital Diamond Realty Brokerage. Windsor-Essex County AOR
- C$449,0002 bd2 ba-- sqft1974 Ethan Ct, Windsor, ON N8T 0B3For Sale
 MLS ID #26025666, Waad Al-Ghazi, Sales Person, Lc Platinum Realty Inc. Brokerage. Windsor-Essex County AOR
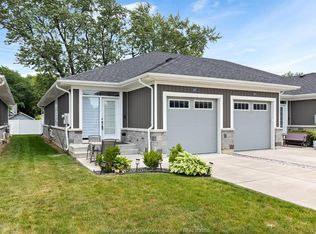
- C$524,9993 bd3 ba-- sqft1962 Ethan Ct, Windsor, ON N8T 0B3For Sale
 MLS ID #26021307, Anna Vozza, Broker, Bob Pedler Real Estate Limited Brokerage. Windsor-Essex County AOR
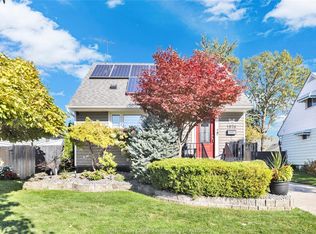
- C$489,9003 bd2 ba-- sqft1876 Olive Rd, Windsor, ON N8T 1R2For Sale
 MLS ID #26026235, Larry Pickle, Sales Person, Pinnacle Plus Realty Ltd. Brokerage. Windsor-Essex County AOR
