NEW HOME. MODERN STYLE. YOUR NEXT CHAPTER. This beautiful 3-bedroom, 2-bath home features modern finishes throughout, including stylish vinyl plank flooring, wood cabinetry, and quartz countertops. The kitchen comes complete with appliances, making your move-in even easier. The primary suite offers a walk-in closet and a private bathroom featuring a double shower head for added comfort. Enjoy your morning coffee on the front porch or unwind on the back porch at the end of the day. Why settle for the crowded subdivision when you can enjoy the appeal of a brand-new home with modern style on a larger lot? Schedule your private showing today!
New construction
$289,000
19487 SAINT GEORGE DRIVE, DUNNELLON, FL 34432
3beds
1,529sqft
Single Family Residence
Built in 2026
0.26 Acres Lot
$-- Zestimate®
$189/sqft
$-- HOA
What's special
Modern finishes throughoutBack porchQuartz countertopsLarger lotFront porchStylish vinyl plank flooringPrimary suite
- 7 days
- 215
- 35
Likely to sell faster than
Zillow last checked:
Listing updated:
Listed by:
Yoannya Garcia 407-846-0063,
KEN BAKER REAL ESTATE 407-846-0063
Source: Stellar MLS,MLS#: S5159613 Originating MLS: Osceola
Facts & features
Interior
Bedrooms & bathrooms
- Bedrooms: 3
- Bathrooms: 2
- Full bathrooms: 2
Primary bedroom
- Features: Walk-In Closet(s)
- Level: First
- Area: 168 Square Feet
- Dimensions: 14x12
Bedroom 2
- Features: Built-in Closet
- Level: First
- Area: 110 Square Feet
- Dimensions: 11x10
Bedroom 3
- Features: Built-in Closet
- Level: First
- Area: 132 Square Feet
- Dimensions: 12x11
Bathroom 1
- Features: Multiple Shower Heads
- Level: First
- Area: 130 Square Feet
- Dimensions: 13x10
Dining room
- Level: First
- Area: 130 Square Feet
- Dimensions: 13x10
Kitchen
- Features: Pantry
- Level: First
- Area: 104 Square Feet
- Dimensions: 13x8
Living room
- Level: First
- Area: 209 Square Feet
- Dimensions: 11x19
Heating
- Central
Cooling
- Central Air
Appliances
- Included: Dishwasher, Disposal, Microwave, Range, Refrigerator
- Laundry: Inside, Laundry Room
Features
- High Ceilings, Open Floorplan
- Flooring: Vinyl
- Doors: Sliding Doors
- Has fireplace: No
Interior area
- Total structure area: 2,317
- Total interior livable area: 1,529 sqft
Video & virtual tour
Property
Parking
- Parking features: Garage - Attached
- Has attached garage: Yes
Features
- Levels: One
- Stories: 1
Lot
- Size: 0.26 Acres
Details
- Parcel number: 3448060000
- Zoning: R3A
- Special conditions: None
Construction
Type & style
- Home type: SingleFamily
- Property subtype: Single Family Residence
Materials
- Block, Stucco
- Foundation: Slab
- Roof: Shingle
Condition
- Completed
- New construction: Yes
- Year built: 2026
Details
- Warranty included: Yes
Utilities & green energy
- Sewer: Public Sewer
- Water: Public
- Utilities for property: Cable Available
Community & HOA
Community
- Pet fee: $0 monthly
- Subdivision: DUNNELLON HEIGHTS
HOA
- Has HOA: No
Location
- Region: Dunnellon
Financial & listing details
- Price per square foot: $189/sqft
- Annual tax amount: $238
- Date on market: 10/15/2026
- Cumulative days on market: 6 days
- Listing terms: Cash,Conventional,FHA,VA Loan
- Ownership: Fee Simple
- Total actual rent: 0
- Road surface type: Gravel
Estimated market value
Not available
Estimated sales range
Not available
Not available
Price history
| Date | Event | Price |
|---|---|---|
| 10/15/2026 | Listed for sale | $289,000$189/sqft |
Source:  Stellar MLS #S5159613 Report a problem | ||
Public tax history
Tax history is unavailable.
Monthly payment
Est. payment
Payment breakdown
Explore the cost of this home by adjusting the details. Changes won't be saved.Climate risks
Neighborhood: 34432
- $14,500-- bd-- ba-- sqft19463 Saint George Dr, Dunnellon, FL 34432Off Market
- $127,3001 bd1 ba540 sqft19435 Saint George Dr, Dunnellon, FL 34432Off Market
- $213,8003 bd2 ba1.2k sqft19381 Saint George Dr, Dunnellon, FL 34432Off Market
- $177,7003 bd2 ba1k sqft19434 Saint George Dr, Dunnellon, FL 34432Off Market

Similar homes
- $320,0003 bd2 ba1.5k sqft11542 MOCKINGBIRD DRIVE, DUNNELLON, FL 34432For Sale
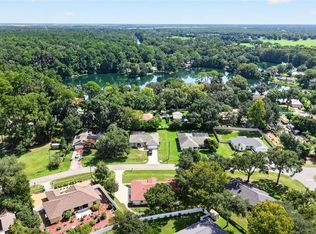
 MLS ID #OM733430, Julie Beck, KELLER WILLIAMS CORNERSTONE RE. Stellar MLS
- $303,9003 bd2 ba1.5k sqft9535 N Aquarius Dr, Citrus Springs, FL 34434For Sale
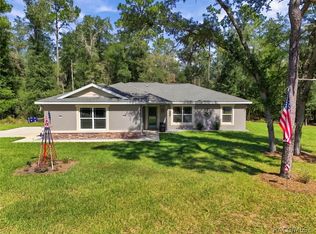 MLS ID #858653, Joy Hayner, ERA American Suncoast Realty. Realtors Association of Citrus County
- $250,0003 bd2 ba1.8k sqft20179 THE GRANADA, DUNNELLON, FL 34432For Sale
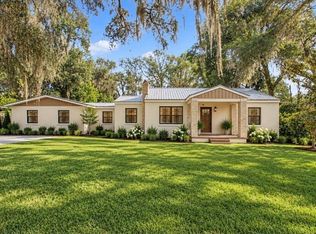 MLS ID #OM730476, Angela Rushing, PA, BRICKS & MORTAR REAL ESTATE. Stellar MLS
- $283,9004 bd2 ba1.7k sqft2433 W ANDROMEDAE DRIVE, CITRUS SPRINGS, FL 34433New Construction
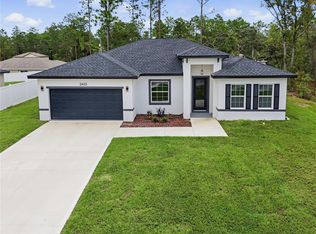 MLS ID #OM733486, Marcus De Matos, PA, LOKATION. Stellar MLS
- $285,0003 bd2 ba1.6k sqft19369 SW 100TH LOOP, DUNNELLON, FL 34432For SaleMLS ID #A4702212, Rachel Finney, BRIGHT REALTY. Stellar MLS
- $300,0003 bd2 ba1.7k sqft9725 SW 196TH CIRCLE, DUNNELLON, FL 34432For SaleMLS ID #TB8552894, Cindy Burkhardt, ERA AMERICAN SUNCOAST REALTY. Stellar MLS
- $277,0003 bd3 ba1.8k sqft800 W VIRGINIS, CITRUS SPRINGS, FL 34434For SaleMLS ID #TB8557829, Frankie Ritchie, PEOPLE'S TRUST REALTY. Stellar MLS
- $285,0003 bd2 ba1.6k sqft17708 SW 114TH LANE, DUNNELLON, FL 34432For SaleMLS ID #OM732540, Corey Shipwash, NEXT GENERATION REALTY OF MARION COUNTY. Stellar MLS
- $280,0003 bd2 ba1.6k sqft11430 N CYNTHIA TERRACE, DUNNELLON, FL 34434New ConstructionMLS ID #O6447654, Thaliton Alves, WRA BUSINESS & REAL ESTATE. Stellar MLS
- $275,0002 bd2 ba1.5k sqft19443 SW 101ST PLACE ROAD, DUNNELLON, FL 34432For SaleMLS ID #OM730952, Glenn Moore, COLDWELL BANKER RIVERLAND RLTY. Stellar MLS
- $276,9903 bd2 ba1.6k sqft10754 N FRANTZ AVENUE, CITRUS SPRINGS, FL 34434New ConstructionStellar MLS
- $304,9993 bd2 ba1.3k sqft11384 SW 177TH COURT, DUNNELLON, FL 34432New ConstructionMLS ID #OM730437, Brayan Silverio, CHARLES RUTENBERG REALTY ORLANDO. Stellar MLS
- $304,9993 bd2 ba1.3k sqft11372 SW 177TH COURT, DUNNELLON, FL 34432New ConstructionMLS ID #OM730436, Brayan Silverio, CHARLES RUTENBERG REALTY ORLANDO. Stellar MLS
- $274,5003 bd2 ba1.6k sqft10070 SW 192ND CIRCLE, DUNNELLON, FL 34432New ConstructionMLS ID #OM730145, Alyson Aldana, ALDANA REALTY LLC. Stellar MLS
- $271,0003 bd2 ba1.6k sqft9776 SW 196TH CIRCLE, DUNNELLON, FL 34432New ConstructionMLS ID #OM727600, Alyson Aldana, ALDANA REALTY LLC. Stellar MLS
- $320,9503 bd2 ba1.9k sqft9251 SW 192ND COURT, DUNNELLON, FL 34432For SaleMLS ID #OM729870, Robert Spangler, II LLC, COLDWELL BANKER RIVERLAND RLTY. Stellar MLS
