This charming brick ranch is nestled at the end of the street on a cul-de-sac. Offers 3 bedrooms, 2 full baths, a partially finished basement with bar, cozy fireplace, a newly renovated full bath and plenty of storage. The third bedroom is shown as an office space. The main floor dining room opens to the kitchen which features stainless steel and black appliances including refrigerator, stove, microwave and dishwasher. Washer and Dryer in Basement included. The living room has a large window viewing area with lots of natural light and space for entertaining. There is extra finished space in the upper attic loft awaiting your design ideas. Newer furnace (2020) and HWT (2019), Fenced backyard. Close to schools, major highways. Verify all measurements.
New construction
$180,000
19494 Glenmore St SW, Redford, MI 48240
3beds
1,856sqft
Single Family Residence
Built in 1951
4,791 Square Feet Lot
$-- Zestimate®
$97/sqft
$-- HOA
What's special
- 8 days
- 77
- 19
Zillow last checked:
Listing updated:
Listed by:
Rosalyn Jackson 248-661-0508,
Motion Realty 248-681-2400
Source: Realcomp II,MLS#: 20261090431
Facts & features
Interior
Bedrooms & bathrooms
- Bedrooms: 3
- Bathrooms: 2
- Full bathrooms: 2
Primary bedroom
- Level: Entry
- Area: 110
- Dimensions: 11 X 10
Bedroom
- Level: Entry
- Area: 110
- Dimensions: 11 X 10
Bedroom
- Level: Entry
- Area: 100
- Dimensions: 10 X 10
Other
- Level: Entry
- Area: 48
- Dimensions: 8 X 6
Other
- Level: Basement
- Area: 120
- Dimensions: 12 X 10
Dining room
- Level: Entry
- Area: 64
- Dimensions: 8 X 8
Kitchen
- Level: Entry
- Area: 80
- Dimensions: 8 X 10
Living room
- Level: Entry
- Area: 224
- Dimensions: 16 X 14
Loft
- Level: Second
- Area: 144
- Dimensions: 12 X 12
Heating
- Forced Air, Natural Gas
Appliances
- Laundry: Gas Dryer Hookup
Features
- Basement: Interior Entry,Partially Finished
- Has fireplace: No
Interior area
- Total interior livable area: 1,856 sqft
- Finished area above ground: 1,056
- Finished area below ground: 800
Property
Parking
- Total spaces: 1
- Parking features: One Car Garage, Detached
- Garage spaces: 1
Features
- Levels: One And One Half
- Stories: 1.5
- Entry location: GroundLevelwSteps
- Patio & porch: Porch
- Pool features: None
- Fencing: Back Yard
Lot
- Size: 4,791 Square Feet
- Dimensions: 73 x 126.07
Details
- Parcel number: 79002090027000
- Special conditions: Short Sale No,Standard
Construction
Type & style
- Home type: SingleFamily
- Architectural style: Ranch,Traditional
- Property subtype: Single Family Residence
Materials
- Brick, Vinyl Siding
- Foundation: Basement, Poured
- Roof: Asphalt
Condition
- Platted Sub,Quick Delivery Home
- New construction: Yes
- Year built: 1951
Utilities & green energy
- Sewer: Public Sewer, Sewer At Street
- Water: Public
Community & HOA
Community
- Subdivision: WEST ROGERS SUB
HOA
- Has HOA: No
Location
- Region: Redford
Financial & listing details
- Price per square foot: $97/sqft
- Tax assessed value: $56,266
- Annual tax amount: $3,501
- Date on market: 11/11/2026
- Cumulative days on market: 8 days
- Listing agreement: Exclusive Right To Sell
- Listing terms: Cash,Conventional,FHA,Va Loan
Estimated market value
Not available
Estimated sales range
Not available
Not available
Price history
| Date | Event | Price |
|---|---|---|
| 11/11/2026 | Listed for sale | $180,000$97/sqft |
Source:  Realcomp II #20261090431 Report a problem | ||
Public tax history
Tax history is unavailable.
Monthly payment
Est. payment
Payment breakdown
Explore the cost of this home by adjusting the details. Changes won't be saved.Climate risks
Neighborhood: Rogers Park

Similar homes
- $184,0004 bd2 ba1.2k sqft19925 Lennane, Redford, MI 48240For Sale
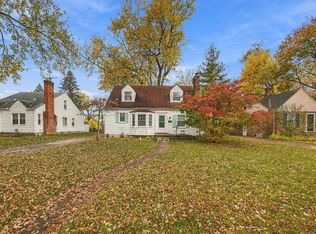
 MLS ID #26059600, Yolanda Smith Charles, Epique Realty. MichRIC
- $174,9004 bd2 ba1.5k sqft18605 Glenmore, Redford, MI 48240For Sale
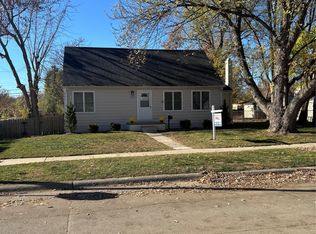
 MLS ID #20261090723, Joseph Williams, Remerica United Realty. Realcomp II
- $184,9003 bd2 ba2k sqft19983 Lexington, Redford, MI 48240For Sale
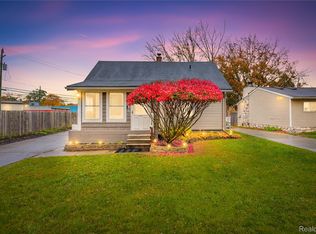 MLS ID #20261087689, Suresh Valsangkar, Real Estate One-Northville. Realcomp II
- $173,0003 bd2 ba1.1k sqft18711 Dalby St, Redford, MI 48240For Sale
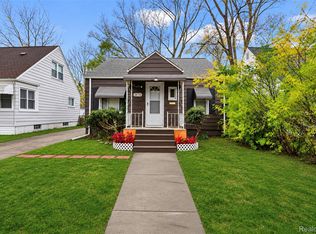 MLS ID #20261089492, Justine Navarre, Platinum Home Realty. Realcomp II
- $195,0003 bd1 ba1.9k sqft19527 Imperial Hwy, Redford, MI 48240For SaleMLS ID #20261089328, Ashley Trefney, Glover Agency. Realcomp II
- $175,0003 bd1 ba1.6k sqft18860 Garfield, Redford, MI 48240For SaleMLS ID #20261086819, Rebecca Janowak, RE/MAX Eclipse Clarkston. Realcomp II
- $159,9003 bd1 ba928 sqft19989 Woodworth, Redford, MI 48240For SaleMLS ID #20261090808, Derrick Kajbo, Brookstone, Realtors LLC. Realcomp II
- $179,9003 bd2 ba952 sqft17745 Centralia, Redford, MI 48240For SaleMLS ID #20261084581, Mark C Riegal, Real Estate One. Realcomp II
- $165,0003 bd2 ba1.4k sqft19919 Poinciana, Redford, MI 48240For SaleMLS ID #26057484, Roy Hibbs, Remerica Hometown One. MichRIC
- $189,9005 bd2 ba1.4k sqft18805 Sumner St, Redford, MI 48240For SaleMLS ID #20261067345, Derrick Kajbo, Brookstone, Realtors LLC. Realcomp II
- $160,9993 bd2 ba1.5k sqft17134 Brady, Redford, MI 48240For SaleMLS ID #20261082138, Rerhi Onomake, Community Choice Realty Inc. Realcomp II
- $167,4993 bd1 ba1.8k sqft20454 Denby, Redford, MI 48240For SaleMLS ID #20261070590, Matthew Wilhide, EXP Realty - Northville. Realcomp II
- $190,0003 bd1 ba1k sqft19727 Indian, Redford, MI 48240For SaleMLS ID #20261076608, Yulia Gurvich, Real Estate One-W Blmfld. Realcomp II
- $205,0003 bd2 ba1.3k sqft19342 Negaunee, Redford, MI 48240For SaleMLS ID #26056505, Khalilah Durfield, Khalilah Durfield. MichRIC
- $189,9003 bd2 ba1.3k sqft18849 Delaware Ave, Redford, MI 48240For SaleMLS ID #20261077739, James R Parker, Pearl Real Estate. Realcomp II
