Welcome to 19497 Broad Shore Walk, a beautifully maintained 2022, GL Homes Coronado model offering 2,546 living square feet in the highly sought-after Arden community. Light, bright and thoughtfully designed, this 4-bedroom, 3-bath home with a 2-car garage and spacious loft offers the rare combination of newer construction, extensive upgrades and true move-in-ready convenience. Impact windows and doors throughout provide added storm protection, security and energy efficiency. The open-concept main living area flows seamlessly into a beautiful kitchen featuring quartz countertops, double wall ovens, a natural gas cooktop, generous cabinetry and a large pantry. Natural gas adds convenience throughout the home, including a one-year-old whole-house generator and tankless water heater for added peace of mind. Upstairs, the expansive primary suite offers abundant closet space, while two additional guest bedrooms, a full bath and an oversized loft provide flexible space for a media room, playroom, home office or second living area. A separate upstairs laundry room makes everyday living especially convenient. Step outside to a screened porch overlooking the fully fenced, pool-ready backyard with an extended paver patio and beautiful landscaping featuring fruit trees and a stately Sylvester palm tree. Additional upgrades include newly finished epoxy garage floors. Living in Arden is about more than just the home. Known as one of Palm Beach County's signature Agrihood communities, Arden was designed around wellness, nature and connection. Residents enjoy a 5-acre working farm with seasonal farm shares, 20 miles of walking and biking trails, 176 acres of lakes, a resort-style two-level pool, clubhouse, fitness center, tennis and pickleball courts, playgrounds, kayaking, fishing and an active calendar of community events. Enjoy the peaceful feel of country living while remaining convenient to Wellington's shopping, dining and renowned equestrian venues, Southern Boulevard, area hospitals and Palm Beach International Airport. This is modern Palm Beach County living with space, amenities and a true sense of community. Living in Arden is about more than just the home. Known as one of Palm Beach County's signature Agrihood communities, Arden was designed around wellness, nature and connection. Residents enjoy a 5-acre working farm with seasonal farm shares, 20 miles of walking and biking trails, 176 acres of lakes, a resort-style two-level pool, clubhouse, fitness center, tennis and pickleball courts, playgrounds, kayaking, fishing and an active calendar of community events. Call today to schedule your private showing.
For sale
$749,000
19497 BROAD SHORE Walk, Loxahatchee, FL 33470
4beds
2,546sqft
Single Family Residence
Built in 2022
7,305 Square Feet Lot
$731,600 Zestimate®
$294/sqft
$326/mo HOA
What's special
Pool-ready backyardSpacious loftLarge pantryAbundant closet spaceQuartz countertopsExpansive primary suiteNatural gas cooktop
- 10 days
- 2,698
- 35
Likely to sell faster than
Zillow last checked:
Listing updated:
Listed by:
Kimberly Foster PA 561-262-0635,
Keller Williams Realty Jupiter
Source: BeachesMLS,MLS#: B26079303 Originating MLS: BeachesMLS
Originating MLS: BeachesMLSFacts & features
Interior
Bedrooms & bathrooms
- Bedrooms: 4
- Bathrooms: 3
- Full bathrooms: 3
- Main level bathrooms: 1
- Main level bedrooms: 1
Primary bedroom
- Level: Second
- Area: 196
- Dimensions: 14 X 14
Primary bedroom
- Level: Second
- Area: 196
- Dimensions: 14 X 14
Kitchen
- Level: First
- Area: 408
- Dimensions: 24 X 17
Kitchen
- Level: First
- Area: 408
- Dimensions: 24 X 17
Living room
- Level: First
- Area: 408
- Dimensions: 24 X 17
Living room
- Level: First
- Area: 408
- Dimensions: 24 X 17
Heating
- Central
Cooling
- Central Air
Appliances
- Included: Cooktop, Dryer, Dishwasher, Gas Cooktop, Disposal, Microwave, Refrigerator, Tankless Water Heater, Water Heater, Washer
- Laundry: Inside, Laundry Room, Upper Level
Features
- Breakfast Bar, Bathtub, Dual Sinks, Eat-in Kitchen, Kitchen Island, Living/Dining Room, Pantry, Soaking Tub, Separate Shower, Upper Level Primary, Walk-In Closet(s)
- Flooring: Carpet, Tile
- Windows: Plantation Shutters, Storm Window(s)
- Has fireplace: No
Interior area
- Total structure area: 3,427
- Total interior livable area: 2,546 sqft
Video & virtual tour
Property
Parking
- Total spaces: 2
- Parking features: Attached, Garage
- Attached garage spaces: 2
Accessibility
- Accessibility features: None
Features
- Levels: Two
- Stories: 2
- Patio & porch: Patio, Porch, Screened
- Exterior features: Outdoor Living Area, Porch
- Pool features: Association
- Fencing: Back Yard,Full
- Has view: Yes
- View description: Garden
Lot
- Size: 7,305 Square Feet
- Features: Sprinklers Automatic, < 1/4 Acre
Details
- Parcel number: 00404328080000160
- Zoning: PUD
- Special conditions: Standard
- Other equipment: Generator
Construction
Type & style
- Home type: SingleFamily
- Property subtype: Single Family Residence
Materials
- Concrete, Stucco
- Foundation: Slab
- Roof: Shingle
Condition
- Resale
- New construction: No
- Year built: 2022
Details
- Builder model: Coronado
- Builder name: GL Homes
Utilities & green energy
- Electric: 3 Phase
- Sewer: Public Sewer
- Water: Public
- Utilities for property: Electricity Connected, Natural Gas Connected, Sewer Available, Water Available
Community & HOA
Community
- Features: Home Owners Association, Boat Facilities, Gated, Property Manager On-Site
- Security: Gated Community
- Subdivision: ARDEN PUD POD G SOUTH
HOA
- Has HOA: Yes
- Amenities included: Boating, Clubhouse, Fitness Center, Gated, Management, Playground, Pool, Restaurant, Sports Fields, Sidewalks, Tennis Court(s)
- Services included: Common Areas, Maintenance Grounds, Pool(s), Security
- HOA fee: $978 quarterly
- HOA name: Arden Homeowners Association
- HOA phone: 561-465-7639
Location
- Region: Loxahatchee
Financial & listing details
- Price per square foot: $294/sqft
- Tax assessed value: $546,954
- Annual tax amount: $11,447
- Date on market: 9/22/2026
- Cumulative days on market: 11 days
- Listing terms: Cash,Conventional,VA Loan
- Electric utility on property: Yes
- Road surface type: Paved
Estimated market value
$731,600
$695,000 - $768,000
$4,309/mo
Price history
| Date | Event | Price |
|---|---|---|
| 9/22/2026 | Listed for sale | $749,000-0.2%$294/sqft |
Source:  BeachesMLS #B26079303 Report a problem BeachesMLS #B26079303 Report a problem | ||
| 12/1/2022 | Sold | $750,152+0.7%$295/sqft |
Source: Public Record Report a problem | ||
| 7/18/2022 | Listing removed | -- |
Source:  GL Homes Report a problem GL Homes Report a problem | ||
| 7/15/2022 | Price change | $744,900-4.1%$293/sqft |
Source: GL Homes Report a problem | ||
| 6/7/2022 | Price change | $776,900-0.1%$305/sqft |
Source: GL Homes Report a problem | ||
| 5/5/2022 | Listed for sale | $777,900$306/sqft |
Source: GL Homes Report a problem | ||
Public tax history
| Year | Property taxes | Tax assessment |
|---|---|---|
| 2025 | $11,447 -3.2% | $570,561 -5.2% |
| 2024 | $11,820 +0.5% | $601,714 +1.3% |
| 2023 | $11,765 +207.5% | $594,170 +324.4% |
| 2022 | $3,826 | $140,000 |
Find assessor info on the county website
Monthly payment
Est. payment
Payment breakdown
Explore the cost of this home by adjusting the details. Changes won't be saved.Climate risks
Neighborhood: 33470
Nearby schools
Schools provided by the listing agent
- Elementary: Binks Forest
- Middle: Wellington Landings
- High: Wellington
Source: BeachesMLS. This data may not be complete. We recommend contacting the local school district to confirm school assignments for this home.

- $751,0004 bd2 ba3.8k sqft19491 Broad Shore Walk, Loxahatchee, FL 33470Off Market
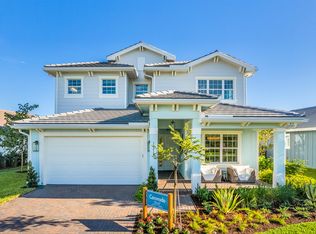
- $689,1004 bd2 ba3.3k sqft19509 Broad Shore Walk, Loxahatchee, FL 33470Off Market
- $753,9004 bd4 ba3.8k sqft19535 Rolling Acres Rd, Loxahatchee, FL 33470Off Market
- $7,9905 bd5 ba3.2k sqft19243 Rolling Acres Rd, Loxahatchee, FL 33470For Rent

Similar homes
- $770,0004 bd3 ba2.5k sqft19557 Broad Shore Walk, Loxahatchee, FL 33470For Sale

 MLS ID #B26081624, Kelly DuHamel, Coldwell Banker Realty. BeachesMLS
 - $740,0004 bd3 ba2.4k sqft924 DEER HAVEN Drive, The Acreage, FL 33470For Sale
 MLS ID #B26068352, Jonathan Robles, The Agency Florida LLC. BeachesMLS
 - $749,9004 bd2 ba2k sqft17837 32ND Lane N, The Acreage, FL 33470For Sale
 MLS ID #B26081206, Katty R Cavalieri, The Cavalieri Property Managem. BeachesMLS
 - $749,9004 bd3 ba2.8k sqft1115 Haywagon Trail, Loxahatchee, FL 33470For Sale
 MLS ID #B26061570, Jeffrey L Tricoli PA, KW Reserve Palm Beach. BeachesMLS
 - $749,0004 bd3 ba2.5k sqft1201 Harvester Crossing, Loxahatchee, FL 33470For SaleMLS ID #B26046260, Roberto Carluzzo, Coldwell Banker Realty. BeachesMLS
- $749,9004 bd3 ba3k sqft16244 E Downers Drive, Loxahatchee, FL 33470For SaleMLS ID #B26003968, Jeffrey Robert King, London Foster Realty. BeachesMLS
- $742,5004 bd3 ba2.7k sqft1115 Timber Reap Trail, The Acreage, FL 33470For SaleMLS ID #B26014154, Ricky Rand, Rand Florida Realty Group. BeachesMLS
- $834,9994 bd3 ba2.5k sqft1183 BUSHEL CREEK Crossing, Loxahatchee, FL 33470For SaleMLS ID #B26066375, Yolanda Sands, KW Reserve Palm Beach. BeachesMLS
- $729,9004 bd3 ba3.5k sqft1349 Harvester Xing, Loxahatchee, FL 33470For Sale
 MLS ID #2026022713, Joanne Pilconis, Century 21 Sunbelt Realty. Florida Gulf Coast MLS
 - $672,5004 bd3 ba2.5k sqft19199 Rolling Acres Road, The Acreage, FL 33470For SaleMLS ID #B26036166, Jarred Parton, RE/MAX Direct. BeachesMLS
- $759,9005 bd4 ba2.8k sqft19160 Croft Mill Xing Crossing, Loxahatchee, FL 33470For SaleMLS ID #B26064338, Maria Abreu Proenza, CGI Realty. BeachesMLS
- $879,9005 bd4 ba3.3k sqft1018 SWEETGRASS Street, Loxahatchee, FL 33470For SaleMLS ID #B26081444, Deborah Anderson PA, Realty 100. BeachesMLS
- $699,9994 bd3 ba2.6k sqft1121 Haywagon Trail, Loxahatchee, FL 33470For SaleMLS ID #F10555915, Jesse Chan Pan, Coldwell Banker Realty. BeachesMLS
- $699,9004 bd3 ba2.6k sqft19043 BROAD SHORE Walk, Loxahatchee, FL 33470For SaleMLS ID #B26060864, Jordan Disney, Keller Williams Realty - Wellington. BeachesMLS
- $750,0004 bd3 ba2.3k sqftArden Pud, Loxahatchee, FL 33470For Sale
 MLS ID #A11997412, Carolina Preciado, Potential Property Group. MIAMI
 - $764,9994 bd3 ba2.3k sqft18429 Sycamore Drive W, Loxahatchee, FL 33470For SaleMLS ID #B26070685, Michael William Sheriff Jr, RE/MAX Direct. BeachesMLS
- $770,0005 bd5 ba3.3k sqft19656 Tree Stand Terrace, Loxahatchee, FL 33470For SaleMLS ID #B26025315, Russell S Cosolito, Sutter & Nugent Inc. BeachesMLS
- $814,9904 bd4 ba3k sqft19077 Fly Rod Run, The Acreage, FL 33470For SaleMLS ID #B26071890, Victor Velazco, Echo Fine Properties. BeachesMLS
- $699,0004 bd3 ba2.3k sqft1366 Harvester Crossing, The Acreage, FL 33470For SaleMLS ID #R11154957, Priscila Bilbao Freire, Compass Florida LLC. BeachesMLS
- $695,0004 bd3 ba2.2k sqft1346 Harvester Crossing, Loxahatchee, FL 33470For SaleMLS ID #R11141340, Alexander Bergman, Bergman Realty Group. BeachesMLS
