Skip main navigation
Off market
  • Price Unknown

    195 Doon Dr, London, ON N5X 3S5

    3beds
    2,024sqft
    Single Family Residence
    Built in 1988
    -- sqft lot
    $-- Zestimate®
    C$--/sqft
    C$2,704 Estimated rent

    Home value

    Not available

    Estimated sales range

    Not available

    Not available

    Loading
    Loading...

    Owner options

    List your home for rent

    C$2,704/mo

    Rent Zestimate®

    Find your next renter with Zillow Rental Manager. Plus, with online applications, you can quickly screen prospective tenants – for free.

    Learn more

    C$2,704/mo

    Rent Zestimate®

    Refinance and save

    Refinancing to a lower rate could help reduce your monthly payments and save thousands over the life of the loan.

    See today's rates

    Explore your selling options

    Work with a Zillow partner agent

    Leverage their expertise and Zillow's premium Showcase listings to get your home seen by more buyers.

    Get started

    List with your own agent

    Get your home in front of millions of buyers by listing it on Zillow.

    Learn how to do it

    Sell it yourself

    Take full control of how buyers see your home on Zillow by listing For Sale by Owner (FSBO).

    List your home

    What's special

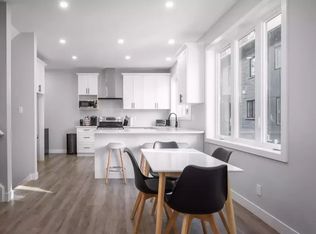
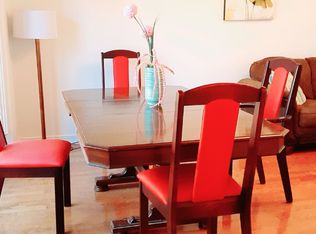
    Nestled in a prestigious north end neighbourhood, you will find this charming one floor home with double car garage, beaming with pride of ownership throughout! In this well designed layout, you will be greeted by vaulted ceilings, a grand formal living room and dining room with tons of natural light! The kitchen boasts ample cupboard space and an eat in kitchen. Enjoy an additional cozy family room and main floor laundry! This 3 bedroom home features a peaceful primary bedroom complete with ensuite, walk in closet and access the yard! There are 2 additional bedrooms that are spacious and versatile to suit your needs! There is a substantial amount of space in the lower level including 2 generously sized finished spaces and a sizeable amount left to make your own! Outside, you will find a serene fully fenced yard with covered porch, a second deck and shed. Many updates include furnace and a/c 2020, water heater owned 2021, refrigerator & dishwasher 2022, two back doors approx 5 years old, roof approx 2011. The prime and convenient location is close to Western University, University Hospital, Schools, Masonville Mall and more! Book your appointment today!

    This property is off market, which means it's not currently listed for sale or rent on Zillow. This may be different from what's available on other websites or public sources.

    Zillow last checked:

    Source: Century 21 Canada,MLS®#: 40543431MLS Logo

    Facts & features

    Interior

    Bedrooms & bathrooms
    • Bedrooms: 3
    • Bathrooms: 2
    • Full bathrooms: 2
    Heating
    • Has Heating (Unspecified Type)
    Cooling
    • Has cooling: Yes
    Features
    • Basement: yes
    • Has fireplace: Yes
    Interior area
    • Total structure area: 2,024
    • Total interior livable area: 2,024 sqft

    Property

    Parking
    • Parking features: ATTACHED GARAGE
    • Has attached garage: Yes
    Details
    • Parcel number: 080830275

    Construction

    Type & style
    • Home type: SingleFamily
    • Property subtype: Single Family Residence
    Condition
    • Year built: 1988

    Community & HOA

    Location
    • Region: London

    Financial & listing details

    • Date on market: 2/22/2024
    • Lease term: Contact For Details

    Price history

    Price history is unavailable.

    Public tax history

    Tax history is unavailable.

    Neighborhood: Masonville

    Nearby schools

    GreatSchools rating

    No schools nearby

    We couldn't find any schools near this home.

    Schools provided by the listing agent
    • Elementary: STONEYBROOK PS, LOUISE ARBOUR FI PS, ST. KATERI CS, ST. JOHN FI
    • High: LUCAS PS, BANTING FI PS, MOTHER TERESA

    Source: Century 21 Canada. This data may not be complete. We recommend contacting the local school district to confirm school assignments for this home.