
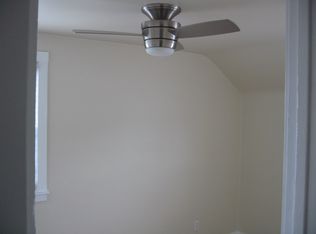
Discover the possibilities at 195 Fowler Avenue in Kenmore! This side-by-side duplex features two similarly configured apartments, each offering two bedrooms, one full bathroom, and separate front and rear entrances. Both units feature kitchens and bathrooms updated in 2019 and include a stove, refrigerator, dishwasher, and microwave. Each apartment has its own gas and electric meters, along with a separate furnace and hot water tank. The full basement provides designated areas for each unit and laundry hookups. Outside, enjoy a fenced backyard, front porch, driveway parking, and a detached two-car garage with one bay for each apartment. One unit is currently occupied, while the other is vacant, providing flexibility for an owner-occupant or investor. Conveniently located in Kenmore, this property lets you occupy one unit while collecting rental income from the other, or add a two-unit property to your investment portfolio.
Active
$285,000
195 Fowler Ave, Buffalo, NY 14217
4beds
1,612sqft
Duplex, Multi Family
Built in 1957
-- sqft lot
$-- Zestimate®
$177/sqft
$-- HOA
What's special
Front porchDriveway parkingTwo bedroomsFenced backyard
- 16 days
- 467
- 33
Zillow last checked:
Listing updated:
Listed by:
eXp Realty, LLC 888-276-0630,
Michael Conroy 585-735-7739
Source: NYSAMLSs,MLS#: R1725217 Originating MLS: Rochester
Facts & features
Interior
Bedrooms & bathrooms
- Bedrooms: 4
- Bathrooms: 2
- Full bathrooms: 2
Heating
- Gas, Forced Air
Appliances
- Included: Gas Water Heater
- Laundry: Washer Hookup
Features
- Flooring: Carpet, Hardwood, Luxury Vinyl, Varies
- Basement: Full,Sump Pump
- Has fireplace: No
Interior area
- Total structure area: 1,612
- Total interior livable area: 1,612 sqft
Video & virtual tour
Property
Parking
- Total spaces: 2
- Parking features: Paved, Two or More Spaces, Garage
- Garage spaces: 2
Features
- Levels: Two
- Stories: 2
Lot
- Size: 5,388 Square Feet
- Dimensions: 49 x 110
- Features: Near Public Transit, Rectangular, Rectangular Lot, Residential Lot
Details
- Parcel number: 1464890656800001010000
- Special conditions: Standard
Construction
Type & style
- Home type: MultiFamily
- Architectural style: Duplex
- Property subtype: Duplex, Multi Family
Materials
- Frame
- Foundation: Block
- Roof: Asphalt
Condition
- Resale
- Year built: 1957
Utilities & green energy
- Sewer: Connected
- Water: Connected, Public
- Utilities for property: Electricity Connected, Sewer Connected, Water Connected
Community & HOA
Location
- Region: Buffalo
Financial & listing details
- Price per square foot: $177/sqft
- Tax assessed value: $48,900
- Annual tax amount: $5,378
- Date on market: 10/27/2026
- Listing terms: Cash,Conventional,FHA
Estimated market value
Not available
Estimated sales range
Not available
Not available
Price history
| Date | Event | Price |
|---|---|---|
| 10/27/2026 | Listed for sale | $285,000+159.1%$177/sqft |
Source:  NYSAMLSs #R1725217 Report a problem | ||
| 11/13/2025 | Listing removed | $1,200$1/sqft |
Source: Zillow Rentals Report a problem | ||
| 9/24/2025 | Listed for rent | $1,200+9.1%$1/sqft |
Source: Zillow Rentals Report a problem | ||
| 7/21/2024 | Listing removed | -- |
Source: Zillow Rentals Report a problem | ||
| 7/17/2024 | Listed for rent | $1,100$1/sqft |
Source: Zillow Rentals Report a problem | ||
| 7/1/2016 | Sold | $110,000+0.1%$68/sqft |
Source: NYSAMLSs #B497984 Report a problem | ||
| 4/25/2016 | Listed for sale | $109,900+60.4%$68/sqft |
Source: Buffalo First Realty Group Inc #B497984 Report a problem | ||
| 9/19/1997 | Sold | $68,500$42/sqft |
Source: Public Record Report a problem | ||
Public tax history
| Year | Property taxes | Tax assessment |
|---|---|---|
| 2025 | -- | $48,900 |
| 2024 | -- | $48,900 |
| 2023 | -- | $48,900 |
| 2022 | -- | $48,900 |
| 2021 | -- | $48,900 |
| 2020 | -- | $48,900 |
| 2019 | -- | $48,900 |
| 2018 | -- | $48,900 |
| 2017 | $4,266 +129.6% | $48,900 |
| 2016 | $1,858 | $48,900 |
| 2015 | -- | $48,900 |
| 2014 | -- | $48,900 |
| 2013 | -- | $48,900 |
| 2012 | -- | $48,900 |
| 2011 | -- | $48,900 |
| 2010 | -- | $48,900 |
| 2009 | -- | $48,900 |
| 2008 | -- | $48,900 |
| 2007 | -- | $48,900 |
| 2006 | -- | $48,900 |
| 2005 | -- | $48,900 |
| 2004 | -- | $48,900 |
| 2003 | -- | $48,900 |
| 2002 | -- | $48,900 |
| 2001 | -- | $48,900 |
| 2000 | -- | $48,900 |
Find assessor info on the county website
Monthly payment
Climate risks
Neighborhood: 14217
Nearby schools
Schools provided by the listing agent
- District: Kenmore-Tonawanda Union Free District
Source: NYSAMLSs. This data may not be complete. We recommend contacting the local school district to confirm school assignments for this home.

Similar homes
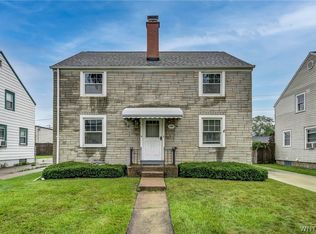
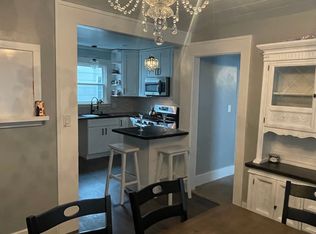
- $285,0003 bd2 ba1.5k sqft72 Legion Dr, Buffalo, NY 14217For Sale By Owner
- $275,0004 bd2 ba1.7k sqft62 School St, Kenmore, NY 14217For Sale
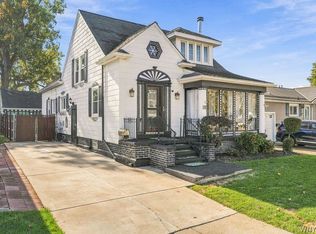
 MLS ID #B1724313, Rickilynn McDonald, Listing by: Howard Hanna WNY Inc.. NYSAMLSs
- $274,9004 bd2 ba2.2k sqft76 Eiseman Ave Floor 2, Buffalo, NY 14217For Sale
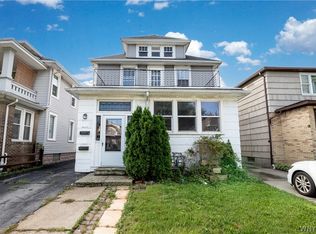 MLS ID #B1715373, Kazuko H Boylan, Listing by: Boylan Properties Inc. NYSAMLSs
- $242,5004 bd2 ba1.7k sqft360 Kinsey Ave, Buffalo, NY 14217For Sale
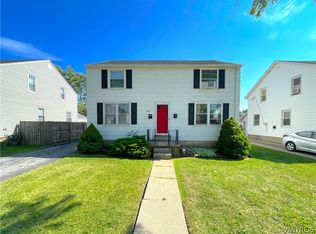 MLS ID #B1712160, Rachele Sutherland, Listing by: eXp Realty. NYSAMLSs
- $259,9004 bd2 ba1.9k sqft189 Wabash Ave, Kenmore, NY 14217For SaleMLS ID #B1718829, Robert Grochowski, Listing by: WNY Metro Roberts Realty. NYSAMLSs
- $299,9004 bd2 ba1.9k sqft14 Kinsey Ave, Buffalo, NY 14217For SaleMLS ID #B1724163, Alyssa R Massey, Listing by: HUNT Real Estate ERA. NYSAMLSs
- $319,9004 bd2 ba2.2k sqft113 Enola Ave, Buffalo, NY 14217For SaleMLS ID #B1723035, Derek Greene, Listing by: The Greene Realty Group. NYSAMLSs
- $254,9003 bd2 ba1.5k sqft207 Parkwood Ave, Buffalo, NY 14217For SaleMLS ID #B1727992, Alexandra Esmonde, Listing by: Howard Hanna WNY Inc.. NYSAMLSs
- $249,0005 bd3 ba1.7k sqft160 Fowler Ave, Buffalo, NY 14217For SaleMLS ID #B1719942, Elizabeth Bauch, Listing by: WNY Metro Roberts Realty. NYSAMLSs
- $275,0004 bd2 ba1.6k sqft43 W Hazeltine Ave, Buffalo, NY 14217For SaleMLS ID #B1723779, Elizabeth A Fadale, Listing by: Danahy Real Estate. NYSAMLSs
- $299,0003 bd2 ba1.5k sqft15 Kenton Rd, Buffalo, NY 14217For SaleMLS ID #B1722298, Margaret Mallaber, Listing by: HUNT Real Estate ERA. NYSAMLSs
- $269,0004 bd2 ba1.8k sqft340 Crestwood Ave, Buffalo, NY 14216For SaleMLS ID #B1726658, Sarah F Bohn, Listing by: MJ Peterson Real Estate Inc.. NYSAMLSs
- $245,0003 bd2 ba1.5k sqft234 Kinsey Ave, Buffalo, NY 14217For SaleMLS ID #B1705311, Alyssa Roberts, Listing by: WNY Metro Roberts Realty. NYSAMLSs
- $280,0003 bd2 ba1.7k sqft262 Northwood Dr, Buffalo, NY 14223For SaleMLS ID #B1728453, Patricia Sutliff, Listing by: HUNT Real Estate ERA. NYSAMLSs
- $339,9004 bd2 ba2.1k sqft229 Stillwell Ave, Buffalo, NY 14217For SaleMLS ID #R1724932, Nathan Steiger, Listing by: Steiger Realty. NYSAMLSs
- $289,9004 bd2 ba1.5k sqft140 Parkwood Ave, Buffalo, NY 14217For SaleMLS ID #R1712696, Yangtian Guo, Listing by: Keller Williams Realty Greater Rochester. NYSAMLSs
- $224,9004 bd1 ba1.1k sqft85 Henderson Ave, Buffalo, NY 14217For SaleMLS ID #B1726987, Steven Nagowski, Listing by: Keller Williams Realty WNY. NYSAMLSs
- $245,0003 bd2 ba1.2k sqft309 Washington Ave, Buffalo, NY 14217For SaleMLS ID #B1716192, Christopher Ricci, Listing by: WNY Metro Roberts Realty. NYSAMLSs
