Located in one of the city’s most coveted neighborhoods, this impressive brick residence offers an incomparable opportunity for a sophisticated buyer. Situated on a significant 15,662 square foot corner lot and offering well over 6,400 square feet of above grade living space – this property is a true standout value. Enter through stately double doors into a grand foyer featuring beautiful hardwoods, a curved staircase, and an elevator. On the left side of the home is a library with custom built-ins and a gracious living room with French doors leading to a blue stone terrace. The dining room features a marble fireplace offers versatile space that could serve a variety of functions. The renovated kitchen, wet bar and pantry provide the perfect backdrop for preparing meals. On the far-right side of the first floor, two-bedroom suites provide privacy for guests, multi-generational families or an au pair. The second-floor features 4 sizable bedrooms, 3 full bathrooms, a laundry room, and a private office. On the third level find another 4 bedrooms, each with its own private bathroom. Benefit from the endless space of this grand home and tailor it to your individual needs. Updated mechanicals, a 3-car garage, and a newer roof add to the appeal. The grounds, featuring a classic brick and stone colonnade, are unique in providing a private sanctuary just steps from the Brown campus. Walk to Universities, restaurants, museums and shops – immerse yourself in this vibrant community.
Pending
Price cut: $200K (9/11)
$2,295,000
195 George St, Providence, RI 02906
10beds
6,464sqft
Single Family Residence
Built in 1850
0.36 Acres Lot
$-- Zestimate®
$355/sqft
$-- HOA
What's special
Laundry roomStately double doorsBlue stone terraceImpressive brick residenceNewer roofWet barLibrary with custom built-ins
- 48 days
- 1,031
- 68
Zillow last checked:
Listing updated:
Listed by:
Jim DeRentis,
Residential Properties Ltd.,
Derek Simpson 401-487-2620,
Residential Properties Ltd.
Source: StateWide MLS RI,MLS#: 1420842
Facts & features
Interior
Bedrooms & bathrooms
- Bedrooms: 10
- Bathrooms: 11
- Full bathrooms: 9
- 1/2 bathrooms: 2
Primary bedroom
- Features: Ceiling Height 7 to 9 ft
- Level: Second
- Area: 216 Square Feet
- Dimensions: 12
Bedroom
- Features: Ceiling Height 7 to 9 ft
- Level: Third
- Area: 132 Square Feet
- Dimensions: 12
Bedroom
- Features: Ceiling Height 7 to 9 ft
- Level: Third
- Area: 132 Square Feet
- Dimensions: 11
Bedroom 1
- Features: Ceiling Height 7 to 9 ft
- Level: First
- Area: 120 Square Feet
- Dimensions: 12
Bedroom 2
- Features: Ceiling Height 7 to 9 ft
- Level: First
- Area: 120 Square Feet
- Dimensions: 12
Bedroom 4
- Features: Ceiling Height 7 to 9 ft
- Level: Second
- Area: 231 Square Feet
- Dimensions: 21
Bedroom 5
- Features: Ceiling Height 7 to 9 ft
- Level: Second
- Area: 285 Square Feet
- Dimensions: 15
Bedroom 6
- Features: Ceiling Height 7 to 9 ft
- Level: Second
- Area: 126 Square Feet
- Dimensions: 14
Other
- Features: Ceiling Height 7 to 9 ft
- Level: Third
- Area: 168 Square Feet
- Dimensions: 12
Bathroom
- Features: Ceiling Height 7 to 9 ft
- Level: First
- Area: 40 Square Feet
- Dimensions: 5
Bathroom
- Features: Ceiling Height 7 to 9 ft
- Level: First
- Area: 40 Square Feet
- Dimensions: 5
Bathroom
- Features: Ceiling Height 7 to 9 ft
- Level: First
Bathroom
- Features: Ceiling Height 7 to 9 ft
- Level: Second
- Area: 45 Square Feet
- Dimensions: 9
Bathroom
- Features: Ceiling Height 7 to 9 ft
- Level: Second
- Area: 72 Square Feet
- Dimensions: 8
Bathroom
- Features: Ceiling Height 7 to 9 ft
- Level: Second
- Area: 54 Square Feet
- Dimensions: 9
Bathroom
- Features: Ceiling Height 7 to 9 ft
- Level: Third
- Area: 40 Square Feet
- Dimensions: 10
Bathroom
- Features: Ceiling Height 7 to 9 ft
- Level: Third
- Area: 52 Square Feet
- Dimensions: 13
Dining room
- Features: Ceiling Height 7 to 9 ft
- Level: First
- Area: 525 Square Feet
- Dimensions: 21
Other
- Features: Ceiling Height 7 to 9 ft
- Level: First
- Area: 266 Square Feet
- Dimensions: 19
Kitchen
- Features: Ceiling Height 7 to 9 ft
- Level: First
- Area: 234 Square Feet
- Dimensions: 18
Laundry
- Features: Ceiling Height 7 to 9 ft
- Level: Second
- Area: 72 Square Feet
- Dimensions: 8
Library
- Features: Ceiling Height 7 to 9 ft
- Level: First
- Area: 216 Square Feet
- Dimensions: 12
Living room
- Features: Ceiling Height 7 to 9 ft
- Level: First
- Area: 540 Square Feet
- Dimensions: 30
Office
- Features: Ceiling Height 7 to 9 ft
- Level: Second
- Area: 168 Square Feet
- Dimensions: 12
Pantry
- Features: Ceiling Height 7 to 9 ft
- Level: First
- Area: 12 Square Feet
- Dimensions: 3
Heating
- Electric, Heat Pump
Cooling
- Central Air, Heat Pump
Appliances
- Included: Gas Water Heater, Dishwasher, Dryer, Oven/Range, Refrigerator, Washer
Features
- Stairs, Wet Bar, Plumbing (Mixed), Insulation (Unknown)
- Flooring: Hardwood
- Basement: Full,Interior and Exterior,Unfinished,Bath/Stubbed,Storage Space,Utility
- Number of fireplaces: 3
- Fireplace features: Brick, Wood Burning
Interior area
- Total structure area: 6,464
- Total interior livable area: 6,464 sqft
- Finished area above ground: 6,464
- Finished area below ground: 0
Video & virtual tour
Property
Parking
- Total spaces: 7
- Parking features: Attached, Garage Door Opener, Driveway
- Attached garage spaces: 3
- Has uncovered spaces: Yes
Accessibility
- Accessibility features: Accessible Elevator Installed
Features
- Patio & porch: Patio, Porch
Lot
- Size: 0.36 Acres
- Features: Local Historic District, Corner Lot, Sidewalks
Details
- Parcel number: PROVM13L125
- Zoning: HD/R1
Construction
Type & style
- Home type: SingleFamily
- Architectural style: Colonial
- Property subtype: Single Family Residence
Materials
- Brick
- Foundation: Mixed
Condition
- New construction: No
- Year built: 1850
Utilities & green energy
- Electric: 200+ Amp Service, Circuit Breakers
- Sewer: Public Sewer
- Water: Municipal
- Utilities for property: Sewer Connected, Water Connected
Community & HOA
Community
- Features: Near Public Transport, Commuter Bus, Highway Access, Hospital, Interstate, Railroad, Recreational Facilities, Restaurants, Schools, Near Shopping
- Subdivision: College Hill
HOA
- Has HOA: No
Location
- Region: Providence
Financial & listing details
- Price per square foot: $355/sqft
- Tax assessed value: $2,307,500
- Annual tax amount: $33,689
- Date on market: 8/19/2026
Estimated market value
Not available
Estimated sales range
Not available
Not available
Price history
| Date | Event | Price |
|---|---|---|
| 9/21/2026 | Pending sale | $2,295,000$355/sqft |
Source:  StateWide MLS RI #1420842 Report a problem StateWide MLS RI #1420842 Report a problem | ||
| 9/11/2026 | Price change | $2,295,000-8%$355/sqft |
Source: StateWide MLS RI #1420842 Report a problem | ||
| 8/19/2026 | Listed for sale | $2,495,000+46.8%$386/sqft |
Source: StateWide MLS RI #1420842 Report a problem | ||
| 2/12/2021 | Sold | $1,700,000-4.2%$263/sqft |
Source: StateWide MLS RI #1260421 Report a problem | ||
| 1/18/2021 | Price change | $1,775,000-1.4%$275/sqft |
Source: William Raveis Chapman Enstone #72711366 Report a problem | ||
| 1/13/2021 | Price change | $1,800,000+1.4%$278/sqft |
Source: William Raveis Chapman Enstone #72711366 Report a problem | ||
| 12/20/2020 | Price change | $1,775,000-1.4%$275/sqft |
Source: William Raveis Chapman Enstone #1260421 Report a problem | ||
| 11/22/2020 | Price change | $1,800,000-0.6%$278/sqft |
Source: William Raveis Chapman Enstone #1260421 Report a problem | ||
| 10/22/2020 | Price change | $1,810,000-0.8%$280/sqft |
Source: William Raveis Chapman Enstone #1260421 Report a problem | ||
| 7/31/2020 | Listed for sale | $1,825,000+2.8%$282/sqft |
Source: WILLIAM RAVEIS CHAPMAN ENSTONE #1260421 Report a problem | ||
| 4/28/2020 | Listing removed | $1,775,000$275/sqft |
Source: WILLIAM RAVEIS CHAPMAN ENSTONE #1249601 Report a problem | ||
| 4/24/2020 | Price change | $1,775,000-5.3%$275/sqft |
Source: WILLIAM RAVEIS CHAPMAN ENSTONE #1249601 Report a problem | ||
| 1/18/2020 | Listed for sale | $1,875,000$290/sqft |
Source: William Raveis Chapman Enstone #1245198 Report a problem | ||
| 12/10/2019 | Listing removed | $1,875,000$290/sqft |
Source: William Raveis Chapman Enstone #1225371 Report a problem | ||
| 9/4/2019 | Price change | $1,875,000-6%$290/sqft |
Source: William Raveis Chapman Enstone #1225371 Report a problem | ||
| 6/3/2019 | Listed for sale | $1,995,000+112.2%$309/sqft |
Source: William Raveis Chapman Enstone #1225371 Report a problem | ||
| 10/11/2017 | Sold | $940,000-13.8%$145/sqft |
Source: StateWide MLS RI #1158805 Report a problem | ||
| 5/6/2017 | Price change | $1,090,000+13%$169/sqft |
Source: William Raveis Chapman Enstone #1158805 Report a problem | ||
| 4/21/2017 | Listed for sale | $965,000$149/sqft |
Source: Lila Delman Real Estate #1124911 Report a problem | ||
| 2/22/2017 | Listing removed | $965,000$149/sqft |
Source: Lila Delman Real Estate #1124911 Report a problem | ||
| 2/4/2017 | Price change | $965,000-18.9%$149/sqft |
Source: Lila Delman Real Estate #1124911 Report a problem | ||
| 8/25/2016 | Price change | $1,190,000-11.9%$184/sqft |
Source: Lila Delman Real Estate #1124911 Report a problem | ||
| 5/4/2016 | Listed for sale | $1,350,000+134.8%$209/sqft |
Source: Lila Delman Real Estate #1124911 Report a problem | ||
| 9/20/2013 | Sold | $575,000-17.3%$89/sqft |
Source: Public Record Report a problem | ||
| 7/4/2013 | Listed for sale | $695,000$108/sqft |
Source: Lila Delman Real Estate, Ltd. #1041996 Report a problem | ||
Public tax history
| Year | Property taxes | Tax assessment |
|---|---|---|
| 2025 | $33,690 -0.3% | $2,307,500 +25.2% |
| 2024 | $33,808 +3.1% | $1,842,400 |
| 2023 | $32,795 | $1,842,400 |
| 2022 | $32,795 -26.6% | $1,842,400 +1.2% |
| 2021 | $44,704 +1.8% | $1,820,200 +1.8% |
| 2020 | $43,928 +66.6% | $1,788,600 |
| 2019 | $26,364 -26% | $1,788,600 +60.4% |
| 2018 | $35,635 +46.4% | $1,115,000 +46.4% |
| 2017 | $24,334 | $761,400 |
| 2016 | $24,334 +5% | $761,400 +8.7% |
| 2015 | $23,177 -42.2% | $700,200 -41% |
| 2013 | $40,071 -10.1% | $1,187,300 -15% |
| 2012 | $44,566 | $1,397,500 |
| 2011 | $44,566 +5% | $1,397,500 |
| 2010 | $42,456 -16.7% | $1,397,500 -33.6% |
| 2009 | $50,964 +6% | $2,105,100 |
| 2007 | $48,080 -19.6% | $2,105,100 +6.4% |
| 2006 | $59,786 | $1,977,700 |
| 2005 | $59,786 | $1,977,700 |
Find assessor info on the county website
Monthly payment
Est. payment
Payment breakdown
Explore the cost of this home by adjusting the details. Changes won't be saved.Climate risks
Neighborhood: College Hill
Similar homes
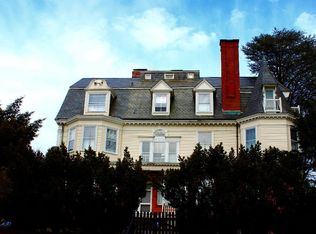
- $2,650,0008 bd7 ba5.2k sqft453 Angell St, Providence, RI 02906For Sale
 MLS ID #1420109, William Sherry, Compass. StateWide MLS RI
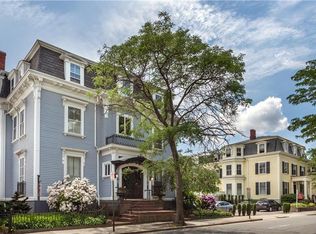
 - $1,750,0007 bd7 ba3.7k sqft118-120 Pitman St, Providence, RI 02906For Sale
 MLS ID #1424664, Michael Russo, RI Real Estate Services. StateWide MLS RI
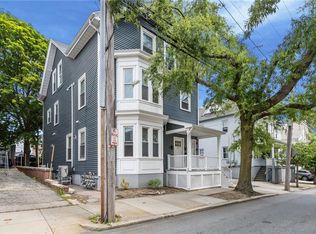
 - $1,290,0007 bd5 ba3.8k sqft183 Brown St, Providence, RI 02906For Sale
 MLS ID #1424304, Gerri Schiffman, Residential Properties Ltd.. StateWide MLS RI
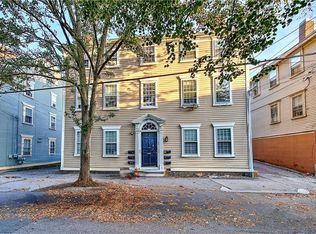
 - $1,495,00011 bd9 ba6.1k sqft84 Transit St, Providence, RI 02906For Sale
 MLS ID #1406278, Stephen Gaskin, Residential Properties Ltd.. StateWide MLS RI
 - $1,195,00012 bd6 ba5.7k sqft84-86 Doyle Ave, Providence, RI 02906For SaleMLS ID #1423634, Gerri Schiffman, Residential Properties Ltd.. StateWide MLS RI
- $1,150,0007 bd3 ba3.9k sqft25 Sessions St, Providence, RI 02906For SaleMLS ID #1422656, Melissa Riley, Westcott Properties. StateWide MLS RI
- $1,500,00011 bd6 ba5.5k sqft67 Ridge St, Providence, RI 02909For SaleMLS ID #1422669, Joy Riley, Westcott Properties. StateWide MLS RI
- $1,450,0009 bd5 ba4.6k sqft82 Sutton St, Providence, RI 02903For SaleMLS ID #1420486, Denise Mancini, Coldwell Banker Realty. StateWide MLS RI
- $1,200,0008 bd3 ba3.4k sqft66 Armstrong Ave, Providence, RI 02903For SaleMLS ID #1411289, Cheryl Robinson Roberts, Divine Real Estate. StateWide MLS RI
- $1,325,0007 bd5 ba4.2k sqft23 Union St #25, Bristol, RI 02809For SaleMLS ID #1423071, Jaclyn Arruda, JPAR Prime Real Estate. StateWide MLS RI
- $1,200,00012 bd9 ba6.4k sqft801 N Main St, Fall River, MA 02720For SaleMLS ID #1410407, Don Martone, Bond Brokerage. StateWide MLS RI
