Wonderful turn-of-the-century townhouse with the added bonus of a legal ADU for rental income. Ideally located on a beautiful street in College Hill, this special home offers original period details, high ceilings, and gorgeous pine floors throughout. An inviting front porch welcomes you into the spacious foyer with a fireplace. The sun-filled living room opens to the dining room featuring a window seat in front of a stunning pair of stained leaded glass windows. A butler’s panty leads to the kitchen with ample space for an eating area. A powder room and a laundry room complete the 1st floor. Upstairs is a primary suite with its own bath, 2 generous bedrooms, a family bath, and an additional room perfect for an office or a small bedroom. The 3rd floor is the ADU, featuring a bright open living/dining/kitchen area with large windows, great views, a skylight, plus 2 bedrooms and a full bath. The finished lower level, partially on grade, provides more flexible living space including 2 separate rooms, a kitchenette area, a full bath, and access to the backyard. Updated utilities include 4 zones of gas forced hot water heat, 6 Mitsubishi mini-splits for air-conditioning, a new hot water heater, and a new electrical panel. The exterior cedar shingles were all replaced in 2016 and completely repainted just 2 years ago. The delightful fenced backyard features a large brick patio and garden area. Outstanding location – an easy walk to Brown, RISD, the train, and downtown Providence!
Active
Price cut: $140K (10/7)
$1,150,000
183 Brown St, Providence, RI 02906
7beds
3,850sqft
Single Family Residence
Built in 1900
3,484 Square Feet Lot
$1,111,000 Zestimate®
$299/sqft
$-- HOA
What's special
Garden areaDelightful fenced backyardKitchenette areaLarge brick patioGenerous bedroomsGreat viewsWindow seat
- 43 days
- 1,282
- 74
Zillow last checked:
Listing updated:
Listed by:
Gerri Schiffman 401-474-3733,
Residential Properties Ltd.
Source: StateWide MLS RI,MLS#: 1424304
Facts & features
Interior
Bedrooms & bathrooms
- Bedrooms: 7
- Bathrooms: 5
- Full bathrooms: 4
- 1/2 bathrooms: 1
Bathroom
- Features: Bath w Tub, Bath w Shower Stall, Bath w Tub & Shower
Heating
- Natural Gas, Baseboard, Zoned
Cooling
- Ductless
Appliances
- Included: Dishwasher, Dryer, Exhaust Fan, Range Hood, Microwave, Refrigerator, Washer, Electric Water Heater
Features
- Wall (Plaster), Stairs, Plumbing (Mixed), Insulation (Unknown)
- Flooring: Ceramic Tile, Hardwood, Wood
- Doors: Storm Door(s)
- Windows: Storm Window(s), Skylight(s)
- Basement: Full,Interior and Exterior,Partially Finished,Bath/Stubbed,Bedroom(s),Family Room,Media Room,Office,Playroom,Storage Space,Utility
- Attic: Attic Storage
- Number of fireplaces: 1
- Fireplace features: Brick
Interior area
- Total structure area: 3,033
- Total interior livable area: 3,850 sqft
- Finished area above ground: 3,033
- Finished area below ground: 817
Property
Parking
- Total spaces: 2
- Parking features: No Garage, Driveway
- Has uncovered spaces: Yes
Features
- Patio & porch: Patio, Porch
- Fencing: Fenced
Lot
- Size: 3,484 Square Feet
- Features: Local Historic District, Sidewalks
Details
- Parcel number: PROVM10L482
Construction
Type & style
- Home type: SingleFamily
- Architectural style: Victorian
- Property subtype: Single Family Residence
- Attached to another structure: Yes
Materials
- Plaster, Shingles, Wood
- Foundation: Mixed
Condition
- New construction: No
- Year built: 1900
Utilities & green energy
- Electric: 150 Amp Service, 220 Volts, Circuit Breakers, Individual Meter
- Sewer: Public Sewer
- Water: Common Meter, Public
- Utilities for property: Sewer Connected, Water Connected
Community & HOA
Community
- Features: Near Public Transport, Highway Access, Hospital, Interstate, Private School, Public School, Railroad, Recreational Facilities, Restaurants, Schools, Near Shopping, Near Swimming, Tennis
- Subdivision: East Side / College Hill
HOA
- Has HOA: No
Location
- Region: Providence
Financial & listing details
- Price per square foot: $299/sqft
- Tax assessed value: $1,290,900
- Annual tax amount: $10,843
- Date on market: 9/25/2026
Estimated market value
$1,111,000
$1.06M - $1.17M
$6,859/mo
Price history
| Date | Event | Price |
|---|---|---|
| 10/7/2026 | Price change | $1,150,000-10.9%$299/sqft |
Source:  StateWide MLS RI #1424304 Report a problem | ||
| 9/25/2026 | Listed for sale | $1,290,000+134.5%$335/sqft |
Source: StateWide MLS RI #1424304 Report a problem | ||
| 10/11/2014 | Listing removed | $550,000$143/sqft |
Source: Westchester Properties,llc #1080811 Report a problem | ||
| 10/9/2014 | Listed for sale | $550,000+64.2%$143/sqft |
Source: Westchester Properties,llc #1080811 Report a problem | ||
| 8/20/2014 | Sold | $335,000+150%$87/sqft |
Source: Public Record Report a problem | ||
| 5/23/2014 | Sold | $134,000-66.4%$35/sqft |
Source: Public Record Report a problem | ||
| 4/27/2014 | Listed for sale | $399,000$104/sqft |
Source: Green Leaf Realty #1065960 Report a problem | ||
Public tax history
| Year | Property taxes | Tax assessment |
|---|---|---|
| 2025 | $9,746 -41.9% | $1,290,900 +41.1% |
| 2024 | $16,783 +3.1% | $914,600 |
| 2023 | $16,280 | $914,600 |
| 2022 | $16,280 +14.3% | $914,600 +57.7% |
| 2021 | $14,242 +66.7% | $579,900 |
| 2020 | $8,545 0% | $579,900 |
| 2019 | $8,548 +4.5% | $579,900 +33.3% |
| 2018 | $8,176 -41.2% | $434,900 |
| 2017 | $13,899 | $434,900 |
| 2016 | $13,899 -19.9% | $434,900 -17% |
| 2015 | $17,351 -1.9% | $524,200 |
| 2013 | $17,692 +0.9% | $524,200 -4.7% |
| 2012 | $17,536 | $549,900 |
| 2011 | $17,536 +5% | $549,900 |
| 2010 | $16,706 +9.7% | $549,900 -12.5% |
| 2009 | $15,223 +6% | $628,800 |
| 2007 | $14,362 -8.9% | $628,800 +20.6% |
| 2006 | $15,762 | $521,400 |
| 2005 | $15,762 | $521,400 |
Find assessor info on the county website
Monthly payment
Est. payment
Payment breakdown
Explore the cost of this home by adjusting the details. Changes won't be saved.Climate risks
Neighborhood: College Hill


Similar homes
- $1,100,0007 bd3 ba3.9k sqft25 Sessions St, Providence, RI 02906For Sale
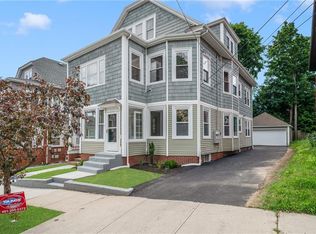
 MLS ID #1427999, Melissa Riley, Westcott Properties. StateWide MLS RI
- $999,0004 bd3 ba3k sqft50 Pleasant St E, Providence, RI 02906For Sale
 MLS ID #1426986, Jean Clarke, RE/MAX River's Edge. StateWide MLS RI
- $1,300,0005 bd3 ba2.7k sqft300 Doyle Ave, Providence, RI 02906For Sale
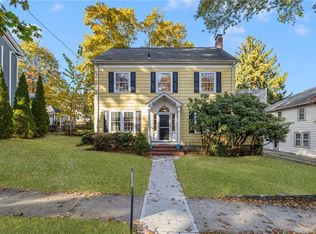 MLS ID #1427987, Lindsay Pettinelli, Churchill & Banks Co., LLC. StateWide MLS RI
- $1,195,0009 bd3 ba3.6k sqft21 Luzon Ave, Providence, RI 02906For Sale
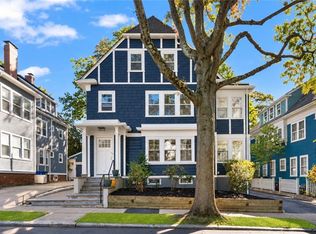 MLS ID #1426526, Kira Greene, Compass. StateWide MLS RI
- $1,145,0004 bd4 ba2.4k sqft511 Angell St, Providence, RI 02906For SaleMLS ID #1421784, Gregory Hall, William Raveis Inspire. StateWide MLS RI
- $1,365,0006 bd5 ba3.3k sqft11 Intervale Rd, Providence, RI 02906For SaleMLS ID #1425344, Gerri Schiffman, Residential Properties Ltd.. StateWide MLS RI
- $1,125,0009 bd3 ba3.5k sqft84 11th St, Providence, RI 02906For SaleMLS ID #1426794, Jessica Morson, Thumbprint Realty. StateWide MLS RI
- $1,100,0008 bd3 ba3.7k sqft114 Camp St, Providence, RI 02906For SaleMLS ID #1415203, Jason Saphire, www.HomeZu.com. StateWide MLS RI
- $995,0007 bd3 ba2.8k sqft41 Rochambeau Ave, Providence, RI 02906For SaleMLS ID #1423964, Yolanda Nazario, REMAX Revolution. StateWide MLS RI
- $999,9007 bd3 ba3.9k sqft594-596 Hope St, Providence, RI 02906For SaleMLS ID #1423839, The Hiraldo Group, Innovations Realty. StateWide MLS RI
- $1,249,0006 bd3 ba2.8k sqft229 Morris Ave, Providence, RI 02906For SaleMLS ID #1423795, Christy Querceto, The Q Group Realty. StateWide MLS RI
- $1,495,0008 bd4 ba2.6k sqft47 Sheldon St, Providence, RI 02906For SaleMLS ID #1427956, Gerri Schiffman, Residential Properties Ltd.. StateWide MLS RI
- $895,0005 bd4 ba2.7k sqft260 Brown St, Providence, RI 02906For SaleMLS ID #1414994, Sweeney Advisory Group, Mott & Chace Sotheby's Intl.. StateWide MLS RI
- $1,250,0008 bd5 ba3k sqft42-44 E Transit St, Providence, RI 02906For SaleMLS ID #1418131, Robert Berle, N.E. Commercial RE Brokers. StateWide MLS RI
- $989,0009 bd3 ba4.1k sqft45-47 Carrington Ave, Providence, RI 02906For SaleMLS ID #1421473, Ed Kazarian, Patriot Realty, Inc.. StateWide MLS RI
- $949,9008 bd3 ba3k sqft642 Hope St, Providence, RI 02906For SaleMLS ID #1424872, Mary Day, REMAX Revolution. StateWide MLS RI
- $935,0004 bd3 ba2.1k sqft366 Morris Ave, Providence, RI 02906For SaleMLS ID #1425742, Paula Morrison, Residential Properties Ltd.. StateWide MLS RI
- $1,100,0005 bd3 ba3k sqft122 Camp St, Providence, RI 02906For SaleMLS ID #1414953, Jason Saphire, www.HomeZu.com. StateWide MLS RI
- $1,200,0004 bd2 ba2.3k sqft132 Jenkins St, Providence, RI 02906For SaleMLS ID #1416084, Jason Saphire, www.HomeZu.com. StateWide MLS RI
