Welcome to this beautifully designed contemporary 1.5-story condo offering comfortable living and modern style. The main level features an inviting living room with a fireplace, a well-appointed kitchen with an adjoining dining area, and a spacious master suite for convenient one-floor living. Enjoy the added living space of a bright sunroom, perfect for relaxing and enjoying the views year-round. A laundry/utility room adds to the home's functionality.
Upstairs, you'll find an additional bedroom along with a versatile loft area that makes the perfect reading nook, home office, or cozy retreat. With its unique layout, contemporary design, and inviting sunroom, this condo offers both comfort and character in a welcoming setting.
For sale
$249,900
195 Jonathan Pl, Hermitage, PA 16148
2beds
--sqft
Condominium
Built in 1989
-- sqft lot
$243,200 Zestimate®
$--/sqft
$275/mo HOA
What's special
Inviting sunroomWell-appointed kitchenAdjoining dining area
- 40 days |
- 599 |
- 29 |
Likely to sell faster than
Zillow last checked:
Listing updated:
Listed by:
Heather McNamara 724-962-8701,
HOWARD HANNA REAL ESTATE SERVICES 724-962-8701
Source: WPMLS,MLS#: 1765419 Originating MLS: West Penn Multi-List
Originating MLS: West Penn Multi-ListFacts & features
Interior
Bedrooms & bathrooms
- Bedrooms: 2
- Bathrooms: 2
- Full bathrooms: 2
Primary bedroom
- Level: Main
- Dimensions: 15x23
Bedroom 2
- Level: Upper
- Dimensions: 11x12
Bonus room
- Level: Upper
- Dimensions: 11x18
Den
- Level: Upper
- Dimensions: 19x23
Dining room
- Level: Main
- Dimensions: 11x8
Entry foyer
- Level: Main
- Dimensions: 10x8
Kitchen
- Level: Main
- Dimensions: 11x14
Laundry
- Level: Main
- Dimensions: 10x2
Living room
- Level: Main
- Dimensions: 22x15
Heating
- Forced Air, Gas
Cooling
- Central Air
Appliances
- Included: Some Gas Appliances, Dishwasher, Disposal, Refrigerator, Stove
Features
- Flooring: Ceramic Tile, Carpet
- Has basement: No
- Number of fireplaces: 1
- Fireplace features: Wood Burning
Video & virtual tour
Property
Parking
- Total spaces: 2
- Parking features: Attached, Garage, Garage Door Opener
- Has attached garage: Yes
Features
- Levels: One and One Half
- Stories: 1.5
- Pool features: None
Details
- Parcel number: 11321388000500
Construction
Type & style
- Home type: Condo
- Architectural style: Contemporary
- Property subtype: Condominium
Materials
- Redwood Siding
- Roof: Composition
Condition
- Resale
- Year built: 1989
Utilities & green energy
- Sewer: Public Sewer
- Water: Public
Community & HOA
Community
- Features: Public Transportation
HOA
- Has HOA: Yes
- HOA fee: $275 monthly
Location
- Region: Hermitage
Financial & listing details
- Tax assessed value: $32,300
- Annual tax amount: $3,302
- Date on market: 7/17/2026
Estimated market value
$243,200
$231,000 - $255,000
$1,379/mo
Price history
| Date | Event | Price |
|---|---|---|
| 7/17/2026 | Listed for sale | $249,900-3.8% |
Source:  WPMLS #1765419 Report a problem WPMLS #1765419 Report a problem | ||
| 7/16/2026 | Listing removed | $259,900 |
Source: WPMLS #1724641 Report a problem | ||
| 5/29/2026 | Price change | $259,900-7.1% |
Source: WPMLS #1724641 Report a problem | ||
| 2/18/2026 | Price change | $279,900-6.7% |
Source: WPMLS #1724641 Report a problem | ||
| 10/8/2025 | Listed for sale | $299,900+1.7% |
Source: WPMLS #1724641 Report a problem | ||
| 7/14/2023 | Sold | $295,000 |
Source: WPMLS #1607525 Report a problem | ||
| 6/10/2023 | Contingent | $295,000 |
Source: WPMLS #1607525 Report a problem | ||
| 6/9/2023 | Price change | $295,000-4.8% |
Source: WPMLS #1607525 Report a problem | ||
| 5/26/2023 | Listed for sale | $310,000 |
Source: WPMLS #1607525 Report a problem | ||
Public tax history
| Year | Property taxes | Tax assessment |
|---|---|---|
| 2025 | $3,109 +3% | $32,300 |
| 2024 | $3,019 -2% | $32,300 |
| 2023 | $3,080 | $32,300 |
| 2022 | $3,080 +3% | $32,300 |
| 2021 | $2,990 | $32,300 |
| 2020 | $2,990 | $32,300 |
| 2019 | $2,990 +2% | $32,300 |
| 2018 | $2,930 -0.5% | $32,300 |
| 2017 | $2,946 | $32,300 |
| 2016 | -- | $32,300 |
| 2015 | -- | $32,300 |
| 2014 | -- | $32,300 |
| 2013 | -- | $32,300 |
| 2012 | -- | $32,300 |
| 2011 | -- | $32,300 |
| 2010 | -- | $32,300 |
| 2009 | -- | $32,300 |
| 2008 | -- | $32,300 +4% |
| 2007 | -- | $31,050 |
| 2006 | -- | $31,050 |
| 2005 | -- | $31,050 |
| 2004 | -- | $31,050 |
| 2003 | -- | $31,050 |
| 2002 | -- | $31,050 +200% |
| 2000 | -- | $10,350 |
| 1999 | -- | $10,350 |
Find assessor info on the county website
Monthly payment
Est. payment
Payment breakdown
Explore the cost of this home by adjusting the details. Changes won't be saved.Climate risks
Neighborhood: 16148
Nearby schools
GreatSchools rating
- 6/10Artman El SchoolGrades: K-3Distance: 1.5 mi
- 7/10Delahunty Middle SchoolGrades: 6-7Distance: 1.4 mi
- 8/10Hickory High SchoolGrades: 8-12Distance: 1.6 mi
Schools provided by the listing agent
- District: Hermitage
Source: WPMLS. This data may not be complete. We recommend contacting the local school district to confirm school assignments for this home.
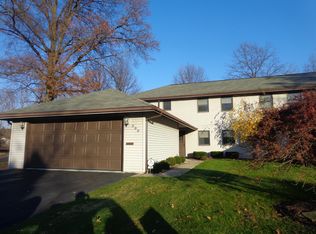
- $242,7003 bd2 ba1.9k sqft200 Jonathan Pl, Hermitage, PA 16148Off Market
- $198,000-- bd-- ba-- sqft183 Jonathan Pl, Hermitage, PA 16148Off Market
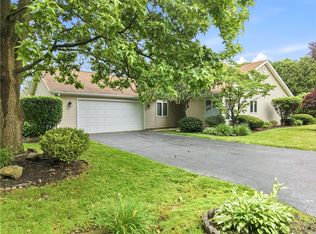
- $270,0002 bd2 ba-- sqft187 Jonathan Pl, Hermitage, PA 16148For Sale
- $308,200-- bd-- ba-- sqft270 Boyd Dr, Hermitage, PA 16148Off Market
- $310,1003 bd3 ba2.7k sqft196 Jonathan Pl, Hermitage, PA 16148Off Market
- $200,0004 bd2 ba-- sqft212 Boyd Dr, Hermitage, PA 16148Sold
- $250,0002 bd3 ba-- sqft192 Jonathan Pl, Hermitage, PA 16148Sold
- $215,0003 bd2 ba1.2k sqft190 Boyd Dr, Hermitage, PA 16148Sold
A local agent can set up tours, give advice and negotiate with sellers.
A local lender can help you make sure your offer is ready when you are.
Similar homes
- $259,0003 bd2 ba-- sqft2552 S Hermitage Rd, Hermitage, PA 16148For Sale
 MLS ID #1766169, Sara McCauley. WPMLS
 - $249,0004 bd3 ba-- sqft90 Rexford Dr, Hermitage, PA 16148For Sale
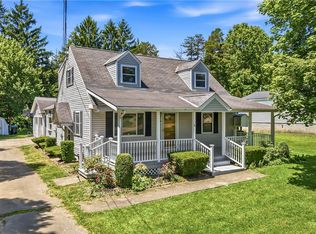 MLS ID #1761528, Lisa Phillips. WPMLS
 - $299,0004 bd2 ba-- sqft274 S Oakdale Ave, Hermitage, PA 16148For Sale
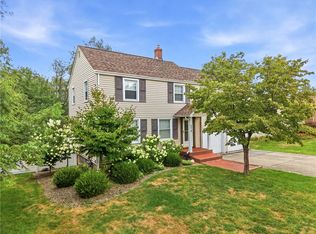 MLS ID #1767237, Sara McCauley. WPMLS
 - $234,9003 bd1 ba-- sqft2341 S Hermitage Rd, Hermitage, PA 16148For Sale
 MLS ID #1747294, Marti Kohut. WPMLS
 - $329,0003 bd3 ba-- sqft2229 King Dr, Hermitage, PA 16148For SaleMLS ID #1767650, Heather McNamara. WPMLS
- $149,9003 bd1 ba-- sqft98 Baker Ave, Hermitage, PA 16148For SaleMLS ID #1770032, Heather McNamara. WPMLS
- $314,9003 bd2 ba-- sqft2339 Downing Ln, Hermitage, PA 16148For SaleMLS ID #1763517, Adam Battin. WPMLS
- $325,0004 bd2 ba-- sqft2951 Hann Hill Rd, Hermitage, PA 16148For SaleMLS ID #1754485, Annette Dougherty. WPMLS
- $215,0004 bd3 ba-- sqft841 Highland Rd, Sharon, PA 16146For SaleMLS ID #1730999, Kevin Shearer. WPMLS
- $245,9002 bd2 ba1.2k sqft344 Myron St, Hubbard, OH 44425For SaleMLS ID #5207955, Jen Jordan, Keller Williams Chervenic Rlty. MLS Now
- $265,0003 bd3 ba2.1k sqft2381 State Route 208, New Wilmington, PA 16142For SaleMLS ID #1766119, Katelyn Dominelli. WPMLS
- $239,9003 bd2 ba1.6k sqft7926 Price Schaffer Rd, Hubbard, OH 44425For SaleMLS ID #5215251, Virginia Troyer, Pathway Real Estate. MLS Now
- $245,0003 bd2 ba-- sqft441 Mercer Rd, Greenville, PA 16125For SaleMLS ID #1768528, Kevin Shearer. WPMLS
- $325,0004 bd2 ba-- sqft1325 Stanton St, Sharon, PA 16146For SaleMLS ID #1754806, Kelsey Scott. WPMLS
- $289,9004 bd2 ba2.4k sqft7846 Thompson Sharpsville Rd NE, Burghill, OH 44404For SaleMLS ID #5235477, Anthony Catauro, Keller Williams Chervenic Rlty. MLS Now
- $199,9003 bd2 ba1.2k sqft477 Erie St, Hubbard, OH 44425For SaleMLS ID #5236978, Danny Duvall, Brokers Realty Group. MLS Now
- $222,8003 bd2 ba1.2k sqft6453 Old Pulaski Rd, Pulaski, PA 16142For SaleMLS ID #1749149, Chassity Tomon. WPMLS
- $249,9003 bd2 ba2.1k sqft2325 North Rd NE, Warren, OH 44483For SaleMLS ID #5231175, Leslie A Cornicello, William Zamarelli, Inc.. MLS Now
- $199,0003 bd1 ba-- sqft114 Grant St, Greenville, PA 16125For SaleMLS ID #1770184, Jennifer Kraynak. WPMLS
- $293,0004 bd2 ba1.4k sqft295 Cherriwood Rd, Pulaski, PA 16143For SaleMLS ID #1768210, Vickie Beckman. WPMLS
