Welcome home to this adorable 4 bed 2 bath home just steps from Buhl Park! On the first floor, the spacious living room features a wood-burning fireplace and hardwood floors, and leads to a separate dining area. The large eat-in kitchen includes tons of storage space and a separate prep sink or wet bar. Beyond that is a bonus space that could be a den or sun porch, and down the hall are two roomy bedrooms and a full bath. Upstairs are two more large bedrooms with built-ins, and another full bath. The partially finished basement features wood paneling and a durable pebblestone floor. Outside a covered porch overlooks the back yard, and an attached 1-car garage offers convenient parking. Recent updates include new windows in the bedrooms and living room, paint in several rooms, new flooring in the kitchen, dining area and hall, and extensive added insulation. All of this and a rarely available prime location!
For sale
$250,000
1628 McDowell St, Sharon, PA 16146
4beds
--sqft
Single Family Residence
Built in 1932
0.33 Acres Lot
$246,100 Zestimate®
$--/sqft
$-- HOA
What's special
Wood-burning fireplacePartially finished basementDurable pebblestone floorTwo roomy bedroomsTons of storage spaceHardwood floorsWood paneling
- 43 days
- 537
- 22
Likely to sell faster than
Zillow last checked:
Listing updated:
Listed by:
Matthew Nowinski 724-981-9771,
BERKSHIRE HATHAWAY THE PREFERRED REALTY 724-981-9771
Source: WPMLS,MLS#: 1772453 Originating MLS: West Penn Multi-List
Originating MLS: West Penn Multi-ListFacts & features
Interior
Bedrooms & bathrooms
- Bedrooms: 4
- Bathrooms: 2
- Full bathrooms: 2
Primary bedroom
- Level: Main
- Dimensions: 13x11
Bedroom 2
- Level: Main
- Dimensions: 12x12
Bedroom 3
- Level: Upper
- Dimensions: 14x13
Bedroom 4
- Level: Upper
- Dimensions: 13x9
Den
- Level: Main
- Dimensions: 12x11
Dining room
- Level: Main
- Dimensions: 14x12
Kitchen
- Level: Main
- Dimensions: 20x16
Living room
- Level: Main
- Dimensions: 21x12
Heating
- Forced Air, Gas
Cooling
- Central Air, Electric
Appliances
- Included: Some Electric Appliances, Cooktop, Dishwasher, Refrigerator
Features
- Flooring: Ceramic Tile, Hardwood, Laminate
- Basement: Interior Entry
- Number of fireplaces: 1
- Fireplace features: Living Room, Wood Burning
Video & virtual tour
Property
Parking
- Total spaces: 1
- Parking features: Attached, Garage, Garage Door Opener
- Has attached garage: Yes
Features
- Levels: Two
- Stories: 2
Lot
- Size: 0.33 Acres
- Dimensions: 89 x 154
Details
- Parcel number: 2Z47
Construction
Type & style
- Home type: SingleFamily
- Architectural style: Cape Cod,Two Story
- Property subtype: Single Family Residence
Materials
- Vinyl Siding
- Roof: Asphalt
Condition
- Resale
- Year built: 1932
Utilities & green energy
- Sewer: Public Sewer
- Water: Public
Community & HOA
Location
- Region: Sharon
Financial & listing details
- Tax assessed value: $33,900
- Annual tax amount: $5,009
- Date on market: 9/1/2026
Estimated market value
$246,100
$234,000 - $258,000
$1,494/mo
Price history
| Date | Event | Price |
|---|---|---|
| 9/1/2026 | Listed for sale | $250,000+39.7% |
Source:  WPMLS #1772453 Report a problem WPMLS #1772453 Report a problem | ||
| 6/9/2023 | Sold | $179,000-10.5% |
Source: WPMLS #1600881 Report a problem | ||
| 4/25/2023 | Contingent | $200,000 |
Source: WPMLS #1600881 Report a problem | ||
| 4/17/2023 | Listed for sale | $200,000 |
Source: WPMLS #1600881 Report a problem | ||
Public tax history
| Year | Property taxes | Tax assessment |
|---|---|---|
| 2025 | $4,409 +1.6% | $33,900 |
| 2024 | $4,341 -8.6% | $33,900 |
| 2023 | $4,752 +1.4% | $33,900 |
| 2022 | $4,684 +3.8% | $33,900 |
| 2021 | $4,514 | $33,900 |
| 2020 | $4,514 | $33,900 |
| 2019 | $4,514 +4.4% | $33,900 |
| 2018 | $4,325 -0.4% | $33,900 |
| 2017 | $4,342 | $33,900 |
| 2016 | -- | $33,900 |
| 2015 | -- | $33,900 |
| 2014 | -- | $33,900 |
| 2013 | -- | $33,900 |
| 2012 | -- | $33,900 |
| 2011 | -- | $33,900 |
| 2010 | -- | $33,900 |
| 2009 | -- | $33,900 |
| 2008 | -- | $33,900 |
| 2007 | -- | $33,900 |
| 2006 | -- | $33,900 |
| 2005 | -- | $33,900 |
| 2004 | -- | $33,900 |
| 2003 | -- | $33,900 |
| 2002 | -- | $33,900 +200% |
| 2000 | -- | $11,300 |
| 1999 | -- | $11,300 |
Find assessor info on the county website
Monthly payment
Est. payment
Payment breakdown
Explore the cost of this home by adjusting the details. Changes won't be saved.Climate risks
Neighborhood: 16146
Nearby schools
Schools provided by the listing agent
- District: Sharon City
Source: WPMLS. This data may not be complete. We recommend contacting the local school district to confirm school assignments for this home.
Similar homes
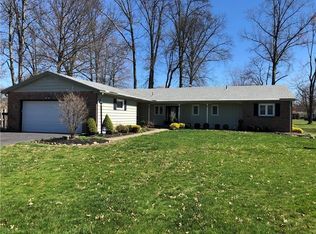
- $285,0004 bd2 ba-- sqft274 S Oakdale Ave, Hermitage, PA 16148For Sale
 MLS ID #1777965, Sara McCauley. WPMLS
 - $315,0004 bd2 ba-- sqft1325 Stanton St, Sharon, PA 16146For Sale
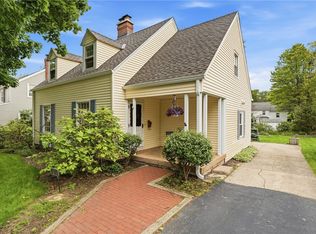 MLS ID #1754806, Kelsey Scott. WPMLS
 - $199,0004 bd3 ba-- sqft841 Highland Rd, Sharon, PA 16146For Sale
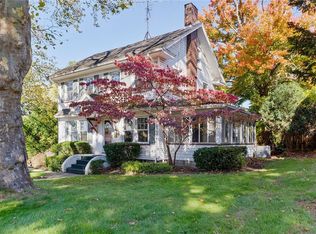 MLS ID #1730999, Kevin Shearer. WPMLS
 - $249,0003 bd2 ba-- sqft2552 S Hermitage Rd, Hermitage, PA 16148For Sale
 MLS ID #1766169, Sara McCauley. WPMLS
