Welcome to 195 Pleasant Street! This beautifully renovated 3-bedroom chalet-style home offers modern updates throughout, a comfortable first-floor living option, and a peaceful country setting minutes from Rt. 101 and I95. The brand-new modern kitchen features stylish finishes to include a brand new stainless steel energy efficient appliance package, soft close upper and lower cabinetry with under-cabinet lighting, new vinyl kitchen windows and dimmable recess lighting. The first floor jack and jill style bathroom has been updated to include a new fiberglass tub-shower combination, new toilet and fixtures. Enjoy the convenience of first floor living with the oversized primary bedroom off the kitchen with direct access to the bathroom and laundry. The first floor has been completely refreshed with new vinyl plank flooring, fresh paint throughout, updated lighting and new exterior doors. The two additional generous sized bedrooms upstairs have been freshly painted and carpeted with access to a large walk-in closet. Outside, enjoy a freshly landscaped 0.34-acre lot, newly stained deck, partially covered porch, and natural privacy. The full basement provides abundant storage and future potential, with both interior and exterior access. Additional improvements include recently updated chimneys that serve the boiler and wood stove, the addition of a mini-split system for AC and heating alternatives, a new water heater and all systems fully serviced this year. With extensive renovations inside and out, this move-in-ready home offers a wonderful combination of modern updates, first-floor convenience, and classic charm in a desirable Epping location.
Active
Listed by: Duston Leddy Real Estate • Melanie Locke
$499,000
195 Pleasant Street, Epping, NH 03042
3beds
1,508sqft
Single Family Residence
Built in 1934
0.34 Acres Lot
$494,300 Zestimate®
$331/sqft
$-- HOA
What's special
Brand-new modern kitchenNatural privacyModern updates throughoutFresh paint throughoutComfortable first-floor living optionPartially covered porchNewly stained deck
- 12 days
- 1,168
- 131
Zillow last checked:
Listing updated:
Listed by:
Melanie Locke,
Duston Leddy Real Estate Phone:603-988-1493
Source: PrimeMLS,MLS#: 5111114
Facts & features
Interior
Bedrooms & bathrooms
- Bedrooms: 3
- Bathrooms: 1
- Full bathrooms: 1
Heating
- Hot Water
Cooling
- Mini Split
Appliances
- Included: ENERGY STAR Qualified Dishwasher, ENERGY STAR Qualified Dryer, Microwave, Electric Range, ENERGY STAR Qualified Refrigerator, ENERGY STAR Qualified Washer, Water Heater off Boiler
- Laundry: 1st Floor Laundry
Features
- Ceiling Fan(s), Kitchen/Living, LED Lighting, Primary BR w/ BA, Natural Light, Walk-In Closet(s), Programmable Thermostat
- Flooring: Carpet, Ceramic Tile, Vinyl Plank
- Windows: Blinds, Skylight(s), Double Pane Windows
- Basement: Concrete,Concrete Floor,Full,Insulated,Exterior Stairs,Interior Stairs,Storage Space,Sump Pump,Unfinished,Interior Access,Exterior Entry,Basement Stairs,Interior Entry
Interior area
- Total structure area: 2,683
- Total interior livable area: 1,508 sqft
- Finished area above ground: 1,508
- Finished area below ground: 0
Property
Parking
- Parking features: Dirt, Driveway, Parking Spaces 1 - 10, RV Access/Parking, Unpaved
- Has uncovered spaces: Yes
Accessibility
- Accessibility features: 1st Floor Bedroom, 1st Floor Full Bathroom, 1st Floor Hrd Surfce Flr, Access to Common Areas, Laundry Access w/No Steps, Access to Parking, Access to Restroom(s), Bathroom w/Tub, Hard Surface Flooring, Kitchen w/5 Ft. Diameter, Low Pressure Door Opening, 1st Floor Laundry
Features
- Levels: 1.75
- Stories: 1.75
- Patio & porch: Covered Porch
- Exterior features: Deck, Garden, Natural Shade
Lot
- Size: 0.34 Acres
- Features: Country Setting, Landscaped, Level, Wooded, Near Shopping, Rural
Details
- Parcel number: EPPIM021B009
- Zoning description: R
- Special conditions: Standard
Construction
Type & style
- Home type: SingleFamily
- Architectural style: Chalet
- Property subtype: Single Family Residence
Materials
- Wood Siding
- Foundation: Block, Concrete
- Roof: Shingle
Condition
- New construction: No
- Year built: 1934
Utilities & green energy
- Electric: Circuit Breakers
- Sewer: Leach Field, Septic Tank
- Utilities for property: Cable Available
Community & HOA
Community
- Security: HW/Batt Smoke Detector
Location
- Region: Epping
Financial & listing details
- Price per square foot: $331/sqft
- Tax assessed value: $225,400
- Annual tax amount: $5,560
- Date on market: 9/23/2026
- Listing terms: 1031 Exchange,Cash,Conventional,FHA,USDA Loan,VA Loan
Estimated market value
$494,300
$470,000 - $519,000
$2,918/mo
Price history
| Date | Event | Price |
|---|---|---|
| 10/5/2026 | Listed for sale | $499,000$331/sqft |
Source:  PrimeMLS #5111114 Report a problem PrimeMLS #5111114 Report a problem | ||
| 9/28/2026 | Pending sale | $499,000$331/sqft |
Source: PrimeMLS #5111114 Report a problem | ||
| 9/23/2026 | Listed for sale | $499,000$331/sqft |
Source: PrimeMLS #5111114 Report a problem | ||
Public tax history
| Year | Property taxes | Tax assessment |
|---|---|---|
| 2024 | $5,687 +7.8% | $225,400 |
| 2023 | $5,274 +4% | $225,400 |
| 2022 | $5,069 -4.4% | $225,400 +0.4% |
| 2020 | $5,305 +11.2% | $224,400 +30.3% |
| 2019 | $4,770 +6.8% | $172,200 |
| 2018 | $4,467 | $172,200 |
| 2017 | $4,467 | $172,200 |
| 2016 | $4,467 | $172,200 |
| 2015 | $4,467 +18.2% | $172,200 +11.3% |
| 2014 | $3,778 +0.6% | $154,700 |
| 2013 | $3,755 +3.7% | $154,700 -16.6% |
| 2007 | $3,621 | $185,400 |
Find assessor info on the county website
Monthly payment
Est. payment
Payment breakdown
Explore the cost of this home by adjusting the details. Changes won't be saved.Climate risks
Neighborhood: 03042
Nearby schools
Schools provided by the listing agent
- Elementary: Epping Elem School
- Middle: Epping Middle School
- High: Epping Middle High School
- District: Epping School District SAU #14
Source: PrimeMLS. This data may not be complete. We recommend contacting the local school district to confirm school assignments for this home.
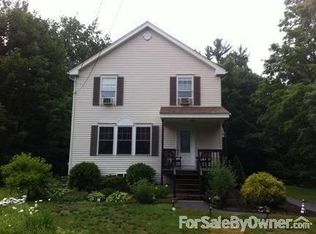
Similar homes
- $499,0002 bd2 ba1.6k sqft9 Epping Woods Rd, Epping, NH 03042For Sale
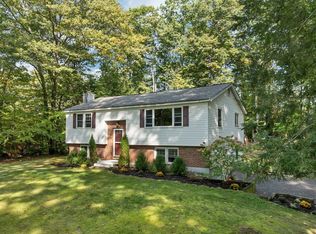 MLS ID #73583222, Tami Mallett, Cameron Prestige - Amesbury. MLS PIN
 - $475,0004 bd3 ba1.9k sqft76 Dearborn Road, Epping, NH 03042Active
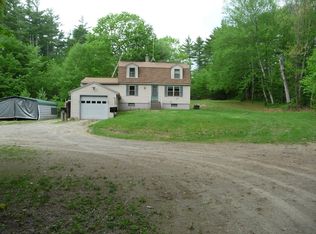 MLS ID #5111949, Jerome Duval. PrimeMLS
 - $549,0003 bd2 ba1.4k sqft70 Depot Road, Epping, NH 03042Active
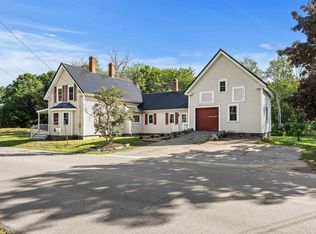 MLS ID #5106796, Scott Kimick. PrimeMLS
 - $440,0003 bd2 ba1.4k sqft227 Main Street, Epping, NH 03042Active
 MLS ID #5106975, Naida Kaen. PrimeMLS
