Enjoy the ease of single-level living with the added space, privacy, and potential that comes with over 2 acres of land! Tucked away in a quiet, private neighborhood in Epping, this ranch-style home offers a comfortable layout, peaceful surroundings, and convenient access to town and major commuter routes. Recent improvements by the current owner provide added value and peace of mind, including a new mini-split system for efficient heating and cooling, a pellet stove, a new hot water heater, and a new roof. The partially finished basement offers an exciting opportunity to expand your living space, whether you envision a family room, home office, recreation area, or explore the potential for a future ADU. Outside, enjoy the privacy and flexibility of a spacious 2+ acre property, with plenty of room to relax, entertain, garden, or simply enjoy the outdoors. Whether you're looking for the convenience of one-floor living, room to grow, or a property with possibilities for the future, 87 Cote Drive offers a great combination of space, updates, and location. Enjoy the best of a peaceful neighborhood setting while remaining just a short drive from everyday amenities and commuter connections. Home sale is contingent on Seller finding Suitable Housing.
Active
Listed by: Anchor Real Estate • Anchor Real Estate • 207-361-5007
$574,900
87 Cote Drive, Epping, NH 03042
3beds
1,184sqft
Ranch
Built in 1981
2.15 Acres Lot
$-- Zestimate®
$486/sqft
$-- HOA
What's special
Single-level livingComfortable layoutNew roofNew hot water heaterPartially finished basementPellet stove
- 1 day
- 218
- 16
Zillow last checked:
Listing updated:
Listed by:
Anchor Real Estate,
Anchor Real Estate 207-361-5007
Source: PrimeMLS,MLS#: F10000003
Facts & features
Interior
Bedrooms & bathrooms
- Bedrooms: 3
- Bathrooms: 1
- Full bathrooms: 1
Heating
- Pellet Stove, Baseboard, Electric, Heat Pump
Cooling
- Has cooling: Yes
Appliances
- Included: Dishwasher, Dryer, Microwave, Gas Range, Refrigerator, Washer, Tank Water Heater
- Laundry: 1st Floor Laundry, In Basement
Features
- Dining Area, Kitchen Island, Walk-in Pantry
- Flooring: Tile, Vinyl
- Basement: Climate Controlled,Concrete Floor,Full,Insulated,Partially Finished,Interior Stairs,Walkout,Interior Access,Interior Entry
Interior area
- Total structure area: 2,224
- Total interior livable area: 1,184 sqft
- Finished area above ground: 1,184
- Finished area below ground: 0
Property
Parking
- Parking features: Paved, On Site, Parking Spaces 3 - 5
Features
- Levels: One
- Stories: 1
- Exterior features: Deck, Shed, Storage
- Frontage length: Road frontage: 142
Lot
- Size: 2.15 Acres
- Features: Wooded, Neighborhood
Details
- Parcel number: EPPI M:023 B:151
- Zoning description: R
- Special conditions: Standard
Construction
Type & style
- Home type: SingleFamily
- Architectural style: Ranch
- Property subtype: Ranch
Materials
- Wood Frame
- Foundation: Poured Concrete
- Roof: Shingle
Condition
- New construction: No
- Year built: 1981
Utilities & green energy
- Electric: 200+ Amp Service, Circuit Breakers
- Sewer: Leach Field, On-Site Septic Exists, Private Available
- Utilities for property: Cable
Community & HOA
Location
- Region: Epping
Financial & listing details
- Price per square foot: $486/sqft
- Tax assessed value: $253,400
- Annual tax amount: $6,886
- Date on market: 11/18/2026
- Cumulative days on market: 2 days
- Listing agreement: Exclusive Right
- Road surface type: Paved
Estimated market value
Not available
Estimated sales range
Not available
Not available
Price history
| Date | Event | Price |
|---|---|---|
| 11/18/2026 | Listed for sale | $574,900+35.3%$486/sqft |
Source:  PrimeMLS #F10000003 Report a problem | ||
| 11/6/2023 | Sold | $425,000+6.3%$359/sqft |
Source: PrimeMLS #4972699 Report a problem | ||
| 10/9/2023 | Contingent | $399,900$338/sqft |
Source: PrimeMLS #4972699 Report a problem | ||
| 10/4/2023 | Listed for sale | $399,900+122.3%$338/sqft |
Source: PrimeMLS #4972699 Report a problem | ||
| 8/10/2010 | Sold | $179,900$152/sqft |
Source: Public Record Report a problem | ||
Public tax history
| Year | Property taxes | Tax assessment |
|---|---|---|
| 2024 | $6,393 +11.2% | $253,400 +3.2% |
| 2023 | $5,747 +4% | $245,600 |
| 2022 | $5,524 -6.7% | $245,600 -1.9% |
| 2020 | $5,919 +6.5% | $250,400 +24.8% |
| 2019 | $5,559 +6.8% | $200,700 |
| 2018 | $5,206 | $200,700 |
| 2017 | $5,206 | $200,700 |
| 2016 | $5,206 | $200,700 |
| 2015 | $5,206 +6.7% | $200,700 +0.5% |
| 2014 | $4,877 +0.6% | $199,700 |
| 2013 | $4,847 +12.3% | $199,700 -9.7% |
| 2007 | $4,318 | $221,100 |
Find assessor info on the county website
Monthly payment
Est. payment
Payment breakdown
Explore the cost of this home by adjusting the details. Changes won't be saved.Climate risks
Neighborhood: 03042
Nearby schools
Schools provided by the listing agent
- District: Epping School District SAU #14
Source: PrimeMLS. This data may not be complete. We recommend contacting the local school district to confirm school assignments for this home.
Similar homes
- $535,0003 bd2 ba1.5k sqft289 North River Road, Lee, NH 03861Active
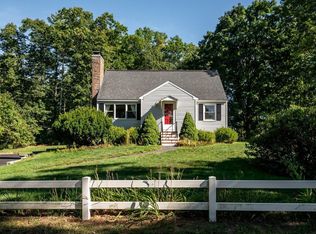 MLS ID #5110092, The Zoeller Group. PrimeMLS
- $450,0003 bd2 ba1.7k sqft12 Riverside Drive, Fremont, NH 03044Active
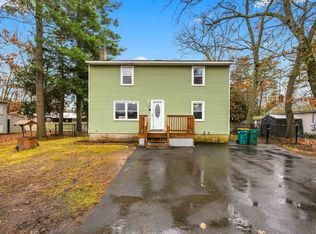 MLS ID #P5118186, Jen OHanley. PrimeMLS
- $549,9003 bd2 ba1.6k sqft16 Colby Road, Kingston, NH 03848Active
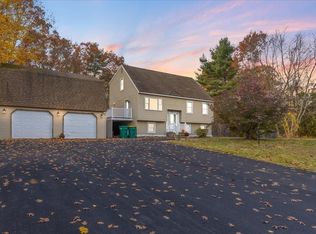 MLS ID #5116541, Patrick Willie-Bonglo. PrimeMLS
- $699,9003 bd2 ba1.7k sqft94 Old Lee Road, Newfields, NH 03856Active
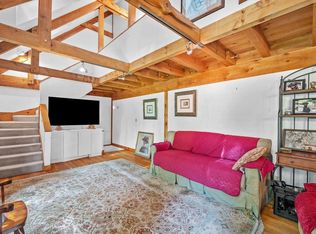 MLS ID #5106768, Dean W Beaumont. PrimeMLS
- $569,0001 bd2 ba1.2k sqft100 Shepards Cove Road #H104, Kittery, ME 03904Active
 MLS ID #1688194, The Gove Group Real Estate, LLC. Maine Listings
- $550,0003 bd2 ba1.2k sqft185 Depot Road, Eliot, ME 03903ActiveMLS ID #1683594, Duston Leddy Real Estate. Maine Listings
