Fully updated and move-in ready! This 3-bedroom, 2-bath manufactured home located on a generous 0.65-acre lot in a quiet neighborhood offers exceptional value with all the major updates already completed. Recent improvements include a replaced roof and HVAC system, updated bathrooms, new flooring throughout, fresh paint, brand new kitchen appliances, and a new deck perfect for relaxing or entertaining.
Whether you're searching for a comfortable primary residence, your first home, or a turnkey investment rental property, this home checks all the boxes. Best of all, the expensive work has already been done for you, making ownership simple and stress-free from day one.
Properties at this price point rarely offer this level of updates, condition, and value. If you're tired of looking at homes that need costly repairs and renovations, this is the one you've been waiting for. Don't miss this opportunity to own a move-in-ready home that's ready to enjoy from the moment you step inside. Schedule your showing today! Any information deemed important should be verified by any prospective buyer.
For sale
$129,000
195 Riverbend Drive, Beech Island, SC 29842
3beds
1,216sqft
Manufactured Home
Built in 1996
0.65 Acres Lot
$-- Zestimate®
$106/sqft
$-- HOA
What's special
Replaced roofUpdated bathroomsFresh paintNew flooring throughoutBrand new kitchen appliances
- 14 days
- 212
- 32
Likely to sell faster than
Zillow last checked:
Listing updated:
Listed by:
Sharina Ramage 843-410-9058,
Savannah Lakes Village Real Estate
Source: Hive MLS,MLS#: 100608499 Originating MLS: REALTORS® of Greater Augusta
Originating MLS: REALTORS® of Greater AugustaFacts & features
Interior
Bedrooms & bathrooms
- Bedrooms: 3
- Bathrooms: 2
- Full bathrooms: 2
Rooms
- Room types: Living Room, Breakfast Nook, Master Bedroom, Bathroom 1, Laundry, Bedroom 2, Bedroom 3, Bathroom 2
Primary bedroom
- Level: Main
- Dimensions: 14.8 x 11
Bedroom 2
- Level: Main
- Dimensions: 11 x 7.7
Bedroom 3
- Level: Main
- Dimensions: 9.3 x 14.8
Bathroom 1
- Level: Main
- Dimensions: 9.5 x 9.3
Bathroom 2
- Level: Main
- Dimensions: 6.9 x 4.5
Breakfast nook
- Level: Main
- Dimensions: 8 x 9.5
Kitchen
- Level: Main
- Dimensions: 11.5 x 9.5
Laundry
- Level: Main
- Dimensions: 5.3 x 5
Living room
- Level: Main
- Dimensions: 14.8 x 15.7
Heating
- Electric, Heat Pump
Cooling
- Central Air
Features
- Ceiling Fan(s), Pantry
- Basement: None
- Attic: None
- Has fireplace: No
Interior area
- Total structure area: 1,216
- Total interior livable area: 1,216 sqft
Property
Parking
- Parking features: Unpaved
Accessibility
- Accessibility features: Accessible Approach with Ramp
Features
- Levels: One
- Patio & porch: Deck
- Fencing: None
- View description: None
- Frontage type: See Remarks
Lot
- Size: 0.65 Acres
- Dimensions: 0.65 acre
Details
- Parcel number: 0551302010
- Zoning: residential
- Special conditions: Standard
Construction
Type & style
- Home type: MobileManufactured
- Property subtype: Manufactured Home
Materials
- See Remarks, Vinyl Siding
- Foundation: Other
- Roof: Composition
Condition
- New construction: No
- Year built: 1996
Utilities & green energy
- Utilities for property: Water Available
Community & HOA
Community
- Subdivision: River Bend
HOA
- Has HOA: No
Location
- Region: Beech Island
Financial & listing details
- Price per square foot: $106/sqft
- Tax assessed value: $10,000
- Annual tax amount: $183
- Date on market: 10/6/2026
- Cumulative days on market: 14 days
- Listing agreement: Exclusive Right To Sell
- Listing terms: Cash,Conventional,FHA,VA Loan
- Road surface type: Paved
Estimated market value
Not available
Estimated sales range
Not available
Not available
Price history
| Date | Event | Price |
|---|---|---|
| 10/6/2026 | Listed for sale | $129,000+174.5%$106/sqft |
Source:  Hive MLS #100608499 Report a problem Hive MLS #100608499 Report a problem | ||
| 9/21/2020 | Sold | $47,000-21.7%$39/sqft |
Source:  Aiken MLS #112869 Report a problem Aiken MLS #112869 Report a problem | ||
| 8/11/2020 | Listed for sale | $60,000$49/sqft |
Source: SHANNON ROLLINGS REAL ESTATE #458153 Report a problem | ||
| 8/7/2020 | Pending sale | $60,000$49/sqft |
Source: SHANNON ROLLINGS REAL ESTATE #458153 Report a problem | ||
| 7/22/2020 | Listed for sale | $60,000+650%$49/sqft |
Source: SHANNON ROLLINGS REAL ESTATE #458153 Report a problem | ||
| 9/18/2019 | Sold | $8,000$7/sqft |
Source: Public Record Report a problem | ||
Public tax history
| Year | Property taxes | Tax assessment |
|---|---|---|
| 2025 | $183 +7% | $600 |
| 2024 | $171 -0.1% | $600 |
| 2023 | $171 +1% | $600 |
| 2022 | $169 -0.1% | $600 |
| 2021 | $169 +37% | $600 +25% |
| 2020 | $124 | $480 |
| 2019 | -- | $480 |
| 2018 | $134 | $480 |
| 2017 | $134 +1.8% | -- |
| 2016 | $131 | -- |
| 2015 | $131 -22.8% | -- |
| 2014 | $170 | -- |
| 2013 | $170 | -- |
| 2011 | -- | -- |
| 2009 | -- | -- |
| 2007 | -- | -- |
| 2006 | -- | -- |
| 2004 | -- | $430 |
Find assessor info on the county website
Monthly payment
Climate risks
Neighborhood: 29842
Nearby schools
Schools provided by the listing agent
- Elementary: Redcliffe
- Middle: JACKSON MIDDLE
- High: Silver Bluff
Source: Hive MLS. This data may not be complete. We recommend contacting the local school district to confirm school assignments for this home.
- $104,000-- bd-- ba-- sqft195 River Bend Dr, Beech Island, SC 29842Off Market
- $163,0003 bd2 ba1.9k sqft199 River Bend Dr, Beech Island, SC 29842Off Market
- $94,300-- bd-- ba924 sqft189 River Bend Dr, Beech Island, SC 29842Off Market
- $10,000-- bd-- ba-- sqft189 River Bend Dr, Beech Island, SC 29842Off Market
Similar homes
- $127,0003 bd2 ba800 sqft2505 Patterson Bridge Road, Hephzibah, GA 30815For Sale

 MLS ID #100585572, Roxana Renee Ensley, VanderMorgan Realty. Hive MLS
 - $140,0003 bd2 ba1.3k sqft783 Done Roven Road, Augusta, GA 30906For Sale
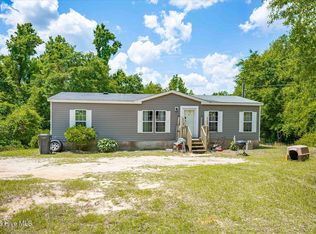 MLS ID #100572884, Brandy Sutton, Firethorn Realty. LLC. Hive MLS
 - $125,0002 bd1 ba1.3k sqft2320 Fitten Street, Augusta, GA 30904For Sale
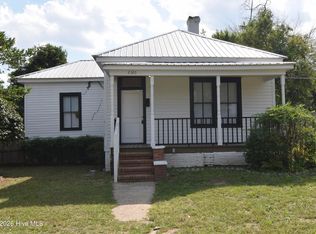 MLS ID #100611051, Douglas Bryan Conner, Auben Realty, LLC. Hive MLS
 - $179,0003 bd2 ba1.4k sqft1309 Cassels St, Jackson, SC 29831For Sale
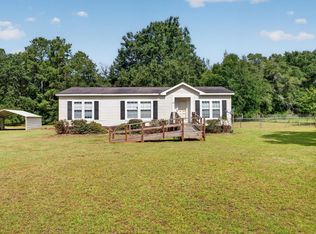 MLS ID #225195, Jessica Weathersbee, ERA Wilder Aiken. Aiken MLS
 - $135,0003 bd1 ba1.3k sqft2416 Southgate Drive, Augusta, GA 30906For SaleMLS ID #100598413, Katerra Godbee, Heart and Key Realty, LLC. Hive MLS
- $129,9003 bd2 ba1.3k sqft2579 Anthony Dejuan Pkwy, Hephzibah, GA 30815Active
 MLS ID #10797653, Isabella Crandall, Trelora Realty, Inc.. GAMLS
 - $129,9003 bd2 ba1.6k sqft3323 Hillis Rd, Augusta, GA 30906ActiveMLS ID #10846210, Isabella Crandall, Trelora Realty, Inc.. GAMLS
- $129,9004 bd2 ba1.3k sqft3609 Massoit Dr, Augusta, GA 30906ActiveMLS ID #10770055, Shontay Rose, Trelora Realty, Inc.. GAMLS
- $134,9003 bd2 ba1.4k sqft3408 Kensington Drive N, Augusta, GA 30906For SaleMLS ID #100601935, David Avery, Real Broker, LLC. Hive MLS
- $109,9002 bd2 ba864 sqft2031 Brighton Cir, Augusta, GA 30906ActiveMLS ID #10868624, Isabella Crandall, Trelora Realty, Inc.. GAMLS
- $162,0003 bd2 ba1.3k sqft1966 Neptune Drive, Augusta, GA 30906For SaleMLS ID #100608491, Ruth Brosnahan, Riverhaven Real Estate. Hive MLS
- $139,9003 bd2 ba1.2k sqft2542 Anthony Dejuan Pkwy, Hephzibah, GA 30815ActiveMLS ID #10779622, Isabella Crandall, Trelora Realty, Inc.. GAMLS
- $155,0003 bd2 ba1.2k sqft203 Green Street S, New Ellenton, SC 29809For SaleMLS ID #100576583, Shavette Simpkins, Realty One Group Visionaries. Hive MLS
- $145,0004 bd2 ba1.2k sqft2709 Lumpkin Road, Augusta, GA 30906For SaleMLS ID #100586001, Rebecca McGinty, Forth & Bound Real Estate. Hive MLS
- $129,9003 bd1 ba968 sqft2529 Sheraton Drive, Augusta, GA 30906For SaleMLS ID #100592289, Carrie Lumley, ERA Wilder Realty. Hive MLS
- $149,9003 bd2 ba1k sqft3619 Abbey Road, Augusta, GA 30906For SaleMLS ID #100574288, Jaime Powell, Keller Williams Realty Augusta Partners. Hive MLS
- $125,0002 bd1 ba888 sqft2513 Argonne Drive, Augusta, GA 30906For SaleMLS ID #100596201, Lettye Smith, Homesmart. Hive MLS
