This lovely San Carlos model home in Trilogy at Rio Vista offers many upgrades including plantation shutters throughout the home, upgraded tile flooring, quartz kitchen countertops, a family room fireplace and a corner lot to name a few. A unique feature of this model home is the builder installed skylight in the dining room. A butler's pantry between the dining room and kitchen offers additional space for prep or storage. The kitchen has stainless appliances including the electric stove and oven, microwave and dishwasher. The kitchen island provides extra seating for casual dinners or entertaining. Bay windows are found in both the breakfast nook and Primary Suite. The back patio is covered and the wind/privacy screen makes the patio a great backyard retreat. Come and enjoy all that the Trilogy community has to offer including many resident clubs and activities, a new Health and Wellness center, two pools, Bocce, tennis and pickleball courts, a golf course designed by Ted Robinson Sr., and the Monarch Grill for a convenient lunch or dinner.
Active
$449,000
195 Sage Meadows Drive, Rio Vista, CA 94571
2beds
1,907sqft
Single Family Residence
Built in 2005
5,562 Square Feet Lot
$-- Zestimate®
$235/sqft
$289/mo HOA
What's special
Family room fireplaceCorner lotUpgraded tile flooringQuartz kitchen countertops
- 13 days
- 151
- 6
Zillow last checked:
Listing updated:
Listed by:
Charlene Fowler DRE #01988913 707-372-0203,
Wood Real Estate Inc. 707-374-3456
Source: BAREIS,MLS#: 326081387 Originating MLS: Northern Solano
Originating MLS: Northern SolanoFacts & features
Interior
Bedrooms & bathrooms
- Bedrooms: 2
- Bathrooms: 2
- Full bathrooms: 2
Primary bedroom
- Features: Ground Floor
- Level: Main
Bedroom
- Level: Main
Primary bathroom
- Features: Shower Stall(s), Walk-In Closet(s)
Bathroom
- Level: Main
Dining room
- Features: Formal Area
- Level: Main
Family room
- Level: Main
Kitchen
- Features: Breakfast Area, Island w/Sink, Pantry Closet, Stone Counters, Breakfast Nook
- Level: Main
Heating
- Central, Fireplace(s)
Cooling
- Ceiling Fan(s), Central Air
Appliances
- Included: Dishwasher, Disposal, Free-Standing Electric Range, Microwave, Plumbed For Ice Maker
- Laundry: Hookups Only, Inside Room
Features
- Flooring: Carpet, Tile
- Basement: None
- Number of fireplaces: 1
- Fireplace features: Family Room, Gas Log
Interior area
- Total structure area: 1,907
- Total interior livable area: 1,907 sqft
Property
Parking
- Total spaces: 2
- Parking features: Attached, Garage Door Opener, Garage Faces Front, Permit Required, Restrictions
- Attached garage spaces: 2
Features
- Levels: One
- Stories: 1
Lot
- Size: 5,562 Square Feet
- Features: Auto Sprinkler F&R, Corner Lot
Details
- Parcel number: 0176213210
- Special conditions: Offer As Is,Trust
Construction
Type & style
- Home type: SingleFamily
- Architectural style: Contemporary
- Property subtype: Single Family Residence
Materials
- Stucco, Wood
- Foundation: Slab
- Roof: Cement,Tile
Condition
- Year built: 2005
Details
- Builder name: Shea Homes
Utilities & green energy
- Sewer: Public Sewer
- Water: Public
- Utilities for property: Cable Available, DSL Available, Internet Available, Public
Community & HOA
Community
- Features: Gated
- Security: Carbon Monoxide Detector(s), Double Strapped Water Heater, Smoke Detector(s)
- Senior community: Yes
- Subdivision: Trilogy @ Rio Vista
HOA
- Has HOA: Yes
- Amenities included: Barbecue, Clubhouse, Dog Park, Golf Course, Gym, Park, Playground, Pool, Putting Green(s), Spa/Hot Tub, Tennis Court(s)
- Services included: Maintenance Grounds, Management, Pool, Recreation Facility, Road
- HOA fee: $289 monthly
- HOA name: Trilogy @ Rio Vista
- HOA phone: 707-374-4843
Location
- Region: Rio Vista
Financial & listing details
- Price per square foot: $235/sqft
- Tax assessed value: $447,372
- Date on market: 9/24/2026
Estimated market value
Not available
Estimated sales range
Not available
Not available
Price history
| Date | Event | Price |
|---|---|---|
| 9/25/2026 | Listed for sale | $449,000+4.4%$235/sqft |
Source:  BAREIS #326081387 Report a problem BAREIS #326081387 Report a problem | ||
| 11/17/2023 | Sold | $430,000-6.3%$225/sqft |
Source: BAREIS #323042979 Report a problem | ||
| 10/13/2023 | Contingent | $459,000$241/sqft |
Source: BAREIS #323042979 Report a problem | ||
| 9/6/2023 | Price change | $459,000-4.4%$241/sqft |
Source: BAREIS #323042979 Report a problem | ||
| 6/23/2023 | Listed for sale | $480,000+10.5%$252/sqft |
Source: BAREIS #323042979 Report a problem | ||
| 7/7/2005 | Sold | $434,500$228/sqft |
Source: Public Record Report a problem | ||
Public tax history
| Year | Property taxes | Tax assessment |
|---|---|---|
| 2026 | -- | $447,372 +2% |
| 2025 | $5,159 -0.3% | $438,600 +2% |
| 2024 | $5,177 -6.4% | $430,000 -6.9% |
| 2023 | $5,529 0% | $462,000 |
| 2022 | $5,532 +11.8% | $462,000 +11.9% |
| 2021 | $4,950 +3% | $413,000 |
| 2020 | $4,808 +5.8% | $413,000 +4% |
| 2019 | $4,545 -1.1% | $397,000 +3.1% |
| 2018 | $4,595 -1.1% | $385,000 +0.5% |
| 2017 | $4,647 +13.1% | $383,000 +15.4% |
| 2016 | $4,107 +4.8% | $332,000 +7.1% |
| 2015 | $3,919 +1.8% | $310,000 +7.3% |
| 2014 | $3,851 | $289,000 +13.8% |
| 2013 | -- | $254,000 +25.7% |
| 2012 | -- | $202,000 -23.2% |
| 2011 | -- | $263,000 -7.4% |
| 2010 | -- | $284,000 -4.4% |
| 2009 | -- | $297,000 -5.7% |
| 2008 | -- | $315,000 -14.9% |
| 2007 | -- | $370,000 -14.7% |
| 2006 | -- | $434,000 |
Find assessor info on the county website
Monthly payment
Est. payment
Payment breakdown
Explore the cost of this home by adjusting the details. Changes won't be saved.Climate risks
Neighborhood: 94571
Similar homes
- $449,0002 bd3 ba1.8k sqft337 Canyon Spring Drive, Rio Vista, CA 94571For Sale
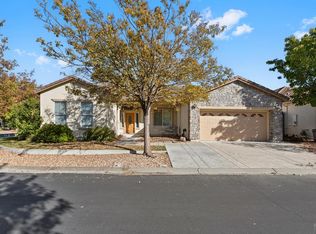 MLS ID #326084123, Diane Shafer, Shafer Real Estate, Inc.. BAREIS
 - $465,0002 bd2 ba2k sqft408 Redmont Lane, Rio Vista, CA 94571For Sale
 MLS ID #326083227, Debbie Werter, Wood Real Estate Inc.. BAREIS
 - $450,0002 bd2 ba2k sqft210 Southern Hills Dr, Rio Vista, CA 94571For Sale
 MLS ID #326081380, Kelley Duhain. MetroList Services of CA
 - $440,0002 bd2 ba1.6k sqft220 Riverside Drive, Rio Vista, CA 94571For Sale
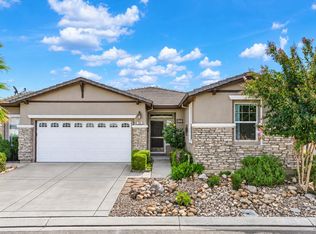 MLS ID #326080760, Ryan Preston, Coldwell Banker Kappel Gateway. BAREIS
