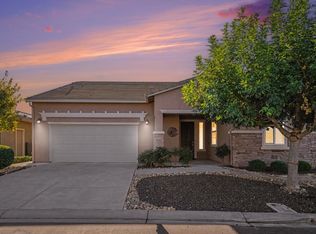
Desirable Hillsborough model offers 1,696 sq. ft. of living space with 2 bedrooms, 2 bathrooms, and a versatile den, complete with double doors, so it can double as a 3rd bedroom. The kitchen is built for entertaining, featuring white cabinets, granite countertops, black stainless steel appliances, a closet pantry, and pull-out drawers in all cabinets, including the pantry, for added convenience. Tile flooring runs through the main living areas, with neutral carpet in the bedrooms and den. The family room features a cozy fireplace for cooler evenings, and an attic fan helps keep the home comfortable year-round.Outside, enjoy a private backyard with no rear neighbors and room to wrap the patio around back; several trellis screens add character and even more seclusion. The professionally designed landscaping front and back includes multiple beautiful water features and a built-in firepit.Additional value: owned 18-panel solar system. This home sits within the sought-after Trilogy 55+ gated golf course community, offering golf, tennis, bocce ball, pickleball, a gym, billiards, a playground, a dog park, two pools/spas (indoor and outdoor), an on-site restaurant and cafe, and a full calendar of resident clubs and activities.
Active
$470,000
407 Three Rivers Way, Rio Vista, CA 94571
2beds
1,696sqft
Single Family Residence
Built in 2012
5,031 Square Feet Lot
$-- Zestimate®
$277/sqft
$285/mo HOA
What's special
Black stainless steel appliancesWhite cabinetsGranite countertopsMultiple beautiful water featuresCloset pantryBuilt-in firepit
- 4 hours
- 61
- 3
Zillow last checked:
Listing updated:
Listed by:
Elaine T Sciacca DRE #02089683 707-344-1891,
Coldwell Banker Kappel Gateway 707-446-9800
Source: BAREIS,MLS#: 326079368 Originating MLS: Northern Solano
Originating MLS: Northern SolanoFacts & features
Interior
Bedrooms & bathrooms
- Bedrooms: 2
- Bathrooms: 2
- Full bathrooms: 2
Primary bedroom
- Level: Main
Bedroom
- Level: Main
Primary bathroom
- Features: Double Vanity, Granite, Shower Stall(s), Walk-In Closet(s)
Bathroom
- Level: Main
Kitchen
- Features: Granite Counters, Island w/Sink, Pantry Closet
- Level: Main
Living room
- Level: Main
Heating
- Central, Fireplace(s)
Cooling
- Ceiling Fan(s), Central Air
Appliances
- Included: Dishwasher, Disposal, Free-Standing Gas Range, Free-Standing Refrigerator, Gas Plumbed, Microwave, Dryer, Washer
- Laundry: Cabinets
Features
- Flooring: Carpet, Tile
- Windows: Dual Pane Full, Window Coverings, Screens
- Basement: None
- Number of fireplaces: 1
- Fireplace features: Living Room, Stone
Interior area
- Total structure area: 1,696
- Total interior livable area: 1,696 sqft
Video & virtual tour
Property
Parking
- Total spaces: 4
- Parking features: Attached, Garage Door Opener, Garage Faces Front, Inside Entrance, Side By Side, Paved
- Attached garage spaces: 2
- Has uncovered spaces: Yes
Features
- Levels: One
- Stories: 1
- Patio & porch: Patio
- Fencing: Partial
Lot
- Size: 5,031 Square Feet
- Features: Curb(s), Landscaped, Landscape Front
Details
- Parcel number: 0176335240
- Special conditions: Offer As Is
Construction
Type & style
- Home type: SingleFamily
- Architectural style: Craftsman,Traditional
- Property subtype: Single Family Residence
Materials
- Stucco
- Foundation: Slab
- Roof: Tile
Condition
- Year built: 2012
Utilities & green energy
- Sewer: Public Sewer
- Water: Public
- Utilities for property: Internet Available, Public
Green energy
- Energy generation: Solar
Community & HOA
Community
- Security: Carbon Monoxide Detector(s), Smoke Detector(s)
- Senior community: Yes
- Subdivision: Trilogy
HOA
- Has HOA: Yes
- Amenities included: Barbecue, Clubhouse, Dog Park, Gym, Pool, Recreation Room, Spa/Hot Tub, Tennis Court(s), Trail(s)
- Services included: Common Areas, Maintenance Grounds, Management, Pool, Recreation Facility
- HOA fee: $285 monthly
- HOA name: Trilogy Homeowners Association
- HOA phone: 707-374-4843
Location
- Region: Rio Vista
Financial & listing details
- Price per square foot: $277/sqft
- Tax assessed value: $314,128
- Date on market: 9/21/2026
Estimated market value
Not available
Estimated sales range
Not available
Not available
Price history
| Date | Event | Price |
|---|---|---|
| 9/21/2026 | Listed for sale | $470,000+87.6%$277/sqft |
Source:  BAREIS #326079368 Report a problem BAREIS #326079368 Report a problem | ||
| 10/17/2012 | Sold | $250,500$148/sqft |
Source: Public Record Report a problem | ||
Public tax history
| Year | Property taxes | Tax assessment |
|---|---|---|
| 2026 | -- | $314,128 +2% |
| 2025 | $4,421 +1.1% | $307,970 +2% |
| 2024 | $4,374 +0.5% | $301,932 +2% |
| 2023 | $4,353 +1.6% | $296,012 +2% |
| 2022 | $4,283 +2.6% | $290,209 +2% |
| 2021 | $4,176 +3.7% | $284,519 +1% |
| 2020 | $4,026 +3% | $281,603 +2% |
| 2019 | $3,908 -2.1% | $276,082 +2% |
| 2018 | $3,993 -4.5% | $270,670 +2% |
| 2017 | $4,183 +1.8% | $265,363 +2% |
| 2016 | $4,110 +0.4% | $260,161 +1.5% |
| 2015 | $4,093 -2% | $256,254 +2% |
| 2014 | $4,177 | $251,235 +0.5% |
| 2013 | -- | $250,100 +639.2% |
| 2012 | -- | $33,833 +2% |
| 2011 | -- | $33,170 +0.8% |
| 2010 | -- | $32,922 |
Find assessor info on the county website
Monthly payment
Est. payment
Payment breakdown
Explore the cost of this home by adjusting the details. Changes won't be saved.Climate risks
Neighborhood: 94571
Similar homes

- $455,0002 bd2 ba1.6k sqft412 Saddle Rock Lane, Rio Vista, CA 94571For Sale
 MLS ID #326076574, Ralene Nelson, RE/MAX Gold Rio Vista. BAREIS
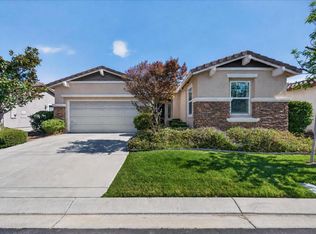
 - $460,0002 bd2 ba1.7k sqft508 Silver Ridge Drive, Rio Vista, CA 94571For Sale
 MLS ID #326070140, Ralene Nelson, RE/MAX Gold Rio Vista. BAREIS
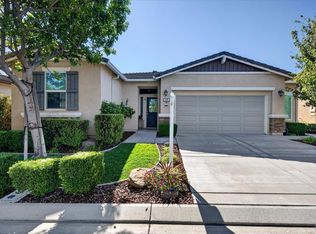
 - $465,0002 bd2 ba1.8k sqft417 Marks Road, Rio Vista, CA 94571For Sale
 MLS ID #326075169, Debbie Werter, Wood Real Estate Inc.. BAREIS
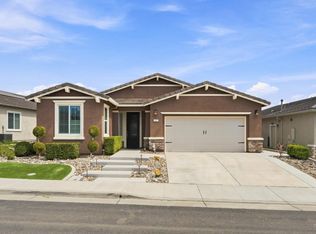
 - $549,0002 bd3 ba2.1k sqft875 Waterbird Pl, Rio Vista, CA 94571For Sale
 MLS ID #ML82061921, Nannette N Chapman. MLSListings Inc
