This solar-powered 2018 "Reflect" model in Trilogy at Rio Vista features Smart Home Technology, 2 bedrooms plus a den/office, 2 bathrooms, ±1,837 sq. ft., on a ±5,514 sq. ft. lot. Wood-look tile flooring flows throughout, complemented by a cozy gas fireplace. The upgraded kitchen showcases cream cabinetry, granite countertops, reverse osmosis, stainless steel appliances, and a bar area. The primary suite features an upgraded bathroom with designer tile backsplash, tiled shower surround, dual sinks, and a walk-in closet. Plantation shutters, a professionally landscaped and fully fenced yard, and a 2-car garage complete this move-in-ready, energy-efficient home.
Trilogy at Rio Vista's premier 55+ community offers clubhouses, pools, a health and wellness center, golf, tennis, pickleball, bocce, a restaurant and café, and numerous resident clubs with easy access to boating, fishing, the Bay Area, and Sacramento. Your active adult oasis awaits welcome home to Trilogy!
Select interior and exterior photos are virtually staged.
For sale
$499,000
428 Pelican Pl, Rio Vista, CA 94571
2beds
1,837sqft
Single Family Residence, Residential
Built in 2018
5,514 Square Feet Lot
$492,400 Zestimate®
$272/sqft
$289/mo HOA
What's special
- 33 days
- 103
- 11
Zillow last checked:
Listing updated:
Listed by:
Nannette N Chapman 00979442 650-576-7996,
Avant Properties 650-796-5565
Source: MLSListings Inc,MLS#: ML82062802
Facts & features
Interior
Bedrooms & bathrooms
- Bedrooms: 2
- Bathrooms: 2
- Full bathrooms: 2
Bedroom
- Features: PrimarySuiteRetreat, WalkinCloset
Bathroom
- Features: DoubleSinks, PrimaryStallShowers, ShoweroverTub1
Dining room
- Features: DiningArea
Family room
- Features: NoFamilyRoom
Heating
- Central Forced Air Gas, Solar
Cooling
- Central Air
Features
- Walk-In Closet(s)
- Flooring: Tile
- Number of fireplaces: 1
- Fireplace features: Gas Starter
Interior area
- Total structure area: 1,837
- Total interior livable area: 1,837 sqft
Video & virtual tour
Property
Parking
- Total spaces: 2
- Parking features: Attached
- Attached garage spaces: 2
Features
- Stories: 1
- Exterior features: Fenced
- Pool features: Community, Indoor
- Spa features: Indoor
Lot
- Size: 5,514 Square Feet
Details
- Parcel number: 0176533340
- Zoning: R1
- Special conditions: Standard
Construction
Type & style
- Home type: SingleFamily
- Property subtype: Single Family Residence, Residential
Materials
- Foundation: Slab
- Roof: Tile
Condition
- New construction: No
- Year built: 2018
Utilities & green energy
- Gas: PublicUtilities
- Sewer: Public Sewer
- Water: Public
- Utilities for property: Public Utilities, Water Public, Solar
Community & HOA
HOA
- Has HOA: Yes
- Amenities included: Billiard Room, Club House, Community Pool, Elevator, Golf Course, Gym Exercise Facility
- HOA fee: $289 monthly
Location
- Region: Rio Vista
Financial & listing details
- Price per square foot: $272/sqft
- Tax assessed value: $507,634
- Date on market: 9/26/2026
- Listing agreement: ExclusiveRightToSell
- Listing terms: FHA, VALoan, CashorConventionalLoan
Estimated market value
$492,400
$468,000 - $517,000
$2,609/mo
Price history
| Date | Event | Price |
|---|---|---|
| 9/27/2026 | Listed for sale | $499,000+14.1%$272/sqft |
Source:  MLSListings Inc #ML82062802 Report a problem | ||
| 4/11/2018 | Sold | $437,500$238/sqft |
Source: Public Record Report a problem | ||
Public tax history
| Year | Property taxes | Tax assessment |
|---|---|---|
| 2026 | -- | $507,634 +2% |
| 2025 | $6,450 +1% | $497,682 +2% |
| 2024 | $6,388 +0.5% | $487,925 +2% |
| 2023 | $6,358 +1.7% | $478,358 +2% |
| 2022 | $6,255 +2.6% | $468,979 +2% |
| 2021 | $6,095 +3.9% | $459,784 +1% |
| 2020 | $5,864 +3.3% | $455,070 +2% |
| 2019 | $5,676 +314.1% | $446,148 +1894.6% |
| 2018 | $1,371 +465.7% | $22,368 +2% |
| 2017 | $242 | $21,930 |
Find assessor info on the county website
Monthly payment
Est. payment
Payment breakdown
Explore the cost of this home by adjusting the details. Changes won't be saved.Climate risks
Neighborhood: 94571
Nearby schools
Schools provided by the listing agent
- District: RiverDeltaJointUnified
Source: MLSListings Inc. This data may not be complete. We recommend contacting the local school district to confirm school assignments for this home.
Similar homes
- $528,0002 bd3 ba2.1k sqft455 Mallards Gulch Drive, Rio Vista, CA 94571For Sale
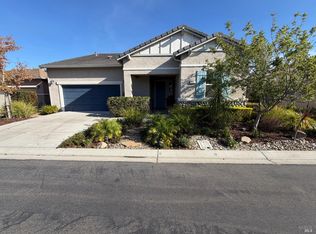 MLS ID #326007264, Cliff McGahey, McGahey Real Estate. BAREIS
- $494,9002 bd2 ba1.8k sqft412 Pelican Place, Rio Vista, CA 94571For Sale
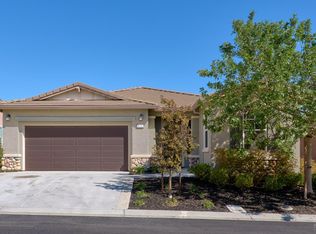 MLS ID #326085602, Kim Caterino, Compass. BAREIS
- $--2 bd3 ba2.4k sqft1013 Brookside Ln, Rio Vista, CA 94571Auction
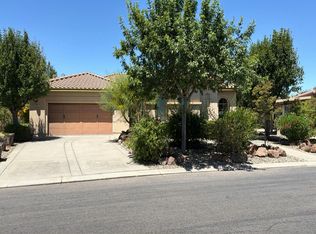 Auction.com 1
- $--2 bd2 ba1.4k sqft507 Silver Ridge Dr, Rio Vista, CA 94571Auction
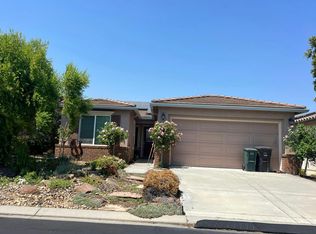 Auction.com 2
