Space, entertainment friendly and thoughtful outdoor living is what you will enjoy with this Calistoga floorplan. Upon entering you will walk through a spacious courtyard into a large open custom feel design. This home has a full casita for guests, family and the grands including an upgraded a walk-in in shower. The large kitchen with new oven/micro/dishwasher and extended bar will accommodate big gatherings as well as convenient daily living. Updates including bathroom, extensive tile flooring, butler's pantry, newer water heater and carpets make this home move-in-ready. There is an inviting gas fireplace to enjoy during the times you feel like staying indoors on a chilly or rainy day. The rear yard has a putting green, extensive hardscape and well-appointed landscaping for more intimate gathering or meditative zones. Full 2 car garage as well as a 3rd separate golf cart garage with included shelving. This is a 55+ community with a Ted Robinson Champion Golf Course. Resort living with a plethora of clubs and activities should you choose to engage or hang out at home and delight in this wonderful home. HOA fees do not include golf play.
Active
$494,900
543 Western Hills Drive, Rio Vista, CA 94571
2beds
2,178sqft
Single Family Residence
Built in 2004
6,629 Square Feet Lot
$486,800 Zestimate®
$227/sqft
$290/mo HOA
What's special
Inviting gas fireplaceSpacious courtyardExtensive tile flooringWell-appointed landscapingExtended barExtensive hardscape
- 40 days
- 155
- 7
Zillow last checked:
Listing updated:
Listed by:
Drew Haisley DRE #00997350 925-482-4556,
Shafer Real Estate, Inc. 707-374-5222
Source: BAREIS,MLS#: 326083457 Originating MLS: Northern Solano
Facts & features
Interior
Bedrooms & bathrooms
- Bedrooms: 2
- Bathrooms: 4
- Full bathrooms: 3
- 1/2 bathrooms: 1
Primary bedroom
- Level: Main
Bedroom
- Level: Main
Primary bathroom
- Features: Double Vanity, Soaking Tub, Tile, Walk-In Closet(s)
Bathroom
- Features: Tub w/Shower Over
- Level: Main
Dining room
- Features: Formal Room
- Level: Main
Family room
- Features: Great Room
- Level: Main
Kitchen
- Features: Breakfast Area, Butlers Pantry, Granite Counters, Kitchen Island, Island w/Sink, Kitchen/Family Combo, Pantry Cabinet
- Level: Main
Living room
- Level: Main
Heating
- Central, Electric, Fireplace(s), Natural Gas
Cooling
- Ceiling Fan(s), Central Air
Appliances
- Included: Built-In Gas Range, Dishwasher, Disposal, Gas Plumbed, Gas Water Heater, Range Hood, Microwave, Self Cleaning Oven, Dryer, Washer
- Laundry: Inside Room
Features
- Flooring: Carpet, Tile
- Windows: Bay Window(s), Dual Pane Full, Low Emissivity Windows, Window Coverings, Screens
- Basement: None
- Number of fireplaces: 1
- Fireplace features: Family Room, Gas Log
Interior area
- Total structure area: 2,178
- Total interior livable area: 2,178 sqft
Property
Parking
- Total spaces: 3
- Parking features: Attached, Garage Door Opener, Garage Faces Front, Garage Faces Side, Inside Entrance, Restrictions
- Attached garage spaces: 3
Features
- Levels: One
- Stories: 1
- Fencing: Full
Lot
- Size: 6,629 Square Feet
- Features: Auto Sprinkler F&R, Grass Artificial, Landscaped, Landscape Front
Details
- Parcel number: 0176232150
- Special conditions: Trust
Construction
Type & style
- Home type: SingleFamily
- Architectural style: Contemporary
- Property subtype: Single Family Residence
Materials
- Stucco, Wood
- Foundation: Slab
- Roof: Tile
Condition
- Year built: 2004
Details
- Builder name: SHEA
Utilities & green energy
- Electric: 220 Volts in Laundry
- Sewer: Public Sewer
- Water: Meter on Site, Public, Water District
- Utilities for property: Cable Available, Electricity Connected, Internet Available, Natural Gas Connected, Public, Sewer Connected
Community & HOA
Community
- Features: Gated
- Security: Carbon Monoxide Detector(s), Double Strapped Water Heater, Smoke Detector(s)
- Senior community: Yes
- Subdivision: Trilogy at Rio Vista
HOA
- Has HOA: Yes
- Amenities included: Barbecue, Clubhouse, Dog Park, Sport Court, Golf Course, Gym, Park, Playground, Pool, Putting Green(s), Recreation Room, Recreation Facilities, Spa/Hot Tub, Tennis Court(s)
- Services included: Common Areas, Maintenance Grounds, Management, Pool, Recreation Facility, Road
- HOA fee: $290 monthly
- HOA name: Trilogy at Rio Vista
- HOA phone: 707-374-4843
Location
- Region: Rio Vista
Financial & listing details
- Price per square foot: $227/sqft
- Tax assessed value: $464,227
- Date on market: 10/1/2026
- Electric utility on property: Yes
Estimated market value
$486,800
$462,000 - $511,000
$2,908/mo
Price history
| Date | Event | Price |
|---|---|---|
| 10/1/2026 | Listed for sale | $494,900+23.7%$227/sqft |
Source:  BAREIS #326083457 Report a problem | ||
| 9/15/2017 | Sold | $400,000-4.5%$184/sqft |
Source: BAREIS #21719687 Report a problem | ||
| 8/25/2017 | Pending sale | $419,000$192/sqft |
Source: Wood Real Estate #21719687 Report a problem | ||
| 8/14/2017 | Price change | $419,000-99.9%$192/sqft |
Source: Greely Realty #21708668 Report a problem | ||
| 8/12/2017 | Price change | $419,999,000+93233.1%$192,837/sqft |
Source: Greely Realty #21708668 Report a problem | ||
| 4/24/2017 | Listed for sale | $450,000+4.7%$207/sqft |
Source: Greely Realty #21708668 Report a problem | ||
| 10/1/2016 | Listing removed | $430,000$197/sqft |
Source: Greely Realty #21600592 Report a problem | ||
| 1/12/2016 | Listed for sale | $430,000-12.7%$197/sqft |
Source: Greely Realty #21600592 Report a problem | ||
| 8/24/2004 | Sold | $492,500$226/sqft |
Source: Public Record Report a problem | ||
Public tax history
| Year | Property taxes | Tax assessment |
|---|---|---|
| 2026 | -- | $464,227 +2% |
| 2025 | $4,806 +0.8% | $455,125 +2% |
| 2024 | $4,767 +0.4% | $446,202 +2% |
| 2023 | $4,747 +1.8% | $437,454 +2% |
| 2022 | $4,665 +2.8% | $428,878 +2% |
| 2021 | $4,539 +2.6% | $420,470 +1% |
| 2020 | $4,422 +3.9% | $416,160 +2% |
| 2019 | $4,255 +2151.1% | $408,000 +2% |
| 2018 | $189 -95.8% | $400,000 -5.7% |
| 2017 | $4,466 +7.1% | $424,000 +7.1% |
| 2016 | $4,170 -1.1% | $396,000 +0.3% |
| 2015 | $4,216 +14% | $395,000 +19.3% |
| 2014 | $3,697 | $331,000 +19.9% |
| 2013 | -- | $276,000 +13.1% |
| 2012 | -- | $244,000 -8.6% |
| 2011 | -- | $267,000 -21.5% |
| 2010 | -- | $340,000 |
Find assessor info on the county website
Monthly payment
Est. payment
Payment breakdown
Explore the cost of this home by adjusting the details. Changes won't be saved.Climate risks
Neighborhood: 94571
Similar homes
- $499,9992 bd3 ba2.5k sqft561 Western Hills Drive, Rio Vista, CA 94571For Sale
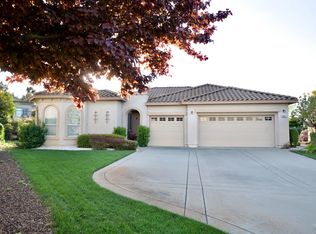 MLS ID #326069321, Shakira Mardis, Brown Brothers Realty. BAREIS
- $499,0002 bd3 ba2.5k sqft513 Black Diamond Drive, Rio Vista, CA 94571For Sale
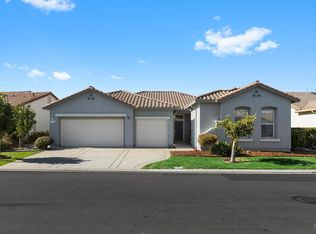 MLS ID #326084086, Diane Shafer, Shafer Real Estate, Inc.. BAREIS
- $--2 bd3 ba2.4k sqft1013 Brookside Ln, Rio Vista, CA 94571Auction
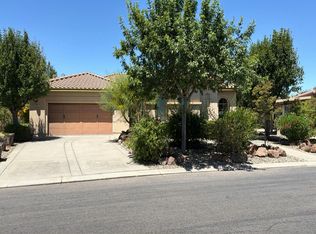 Auction.com 1
- $469,9002 bd2 ba1.8k sqft300 Kestrel Way, Rio Vista, CA 94571For Sale
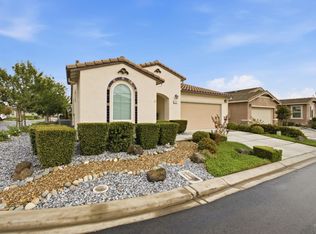 MLS ID #326091474, Kelly Harper, RE/MAX Gold. BAREIS
