New Listing. Welcome to 1950 Lakeshore Drive, where country living comes with a serious wow factor! This one-of-a-kind A-frame home is tucked away on a private acreage in Shuniah, surrounded by trees, rock and nature, with beautiful views toward Lake Superior. Inside, soaring wood ceilings, exposed beams and dramatic A-frame windows give this home a warm, character-filled feel you simply don’t find every day. The bright updated kitchen offers plenty of space for everyday life and entertaining, while the main living area is full of personality. Upstairs, the incredible loft-style family room stretches over 56 feet, creating an amazing bonus space for a home office, games room, studio or family hangout. With 3 bedrooms, 2 full bathrooms, a detached garage, expansive deck and tons of outdoor space, there’s room to spread out and enjoy the lifestyle. If you’ve been craving more privacy, more nature and a home that feels anything but cookie-cutter, this could be the one. A truly unique property in an unforgettable setting! Call to book your private viewing.
For sale
C$650,000
1950 Lakeshore Dr, Shuniah, ON P7A 0L3
3beds
2baths
Single Family Residence
Built in ----
-- sqft lot
$-- Zestimate®
C$--/sqft
C$-- HOA
What's special
One-of-a-kind a-frame homePrivate acreageSoaring wood ceilingsExposed beamsDramatic a-frame windowsBright updated kitchenDetached garage
- 1 day
- 15
- 1
Zillow last checked:
Listing updated:
Listed by:
Re/Max First Choice Realty Ltd.
Source: TRREB,MLS®#: X13718990 Originating MLS®#: Thunder Bay Real Estate Board
Originating MLS®#: Thunder Bay Real Estate BoardFacts & features
Interior
Bedrooms & bathrooms
- Bedrooms: 3
- Bathrooms: 2
Rooms
- Room types: Primary Bedroom, Family Room, Bedroom 2, Kitchen, Bedroom 3, Living Room, Dining Room, Other, Bathroom
Heating
- Forced Air, Propane
Cooling
- Other
Appliances
- Included: Water Softener
Features
- Other
- Basement: Partial,Partially Finished
- Has fireplace: No
Interior area
- Living area range: 2500-3000 null
Property
Parking
- Total spaces: 1.5
- Parking features: Other
- Has garage: Yes
Features
- Stories: 1.5
- Patio & porch: Deck
- Pool features: None
Lot
- Features: Fenced Yard, Irregular Lot
Details
- Parcel number: 624940561
Construction
Type & style
- Home type: SingleFamily
- Property subtype: Single Family Residence
Materials
- Wood
- Foundation: Block
- Roof: Asphalt Shingle
Utilities & green energy
- Sewer: Septic
- Utilities for property: Internet High Speed, Electricity Connected, Phone Available
Community & HOA
Location
- Region: Shuniah
Financial & listing details
- Annual tax amount: C$2,966
- Date on market: 9/1/2026
Price history
Price history is unavailable.
Public tax history
Tax history is unavailable.
Climate risks
Neighborhood: P7A
Nearby schools
GreatSchools rating
No schools nearby
We couldn't find any schools near this home.


Similar homes
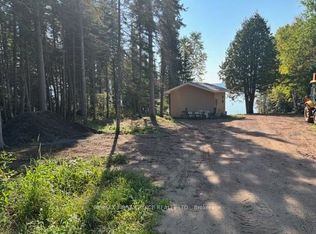
- C$549,9002 bd1 ba-- sqft1185 Sunrise Beach Dr, Shuniah, ON P7A 0Z5For Sale
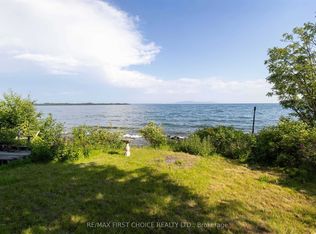 MLS ID #X13558014, RE/MAX FIRST CHOICE REALTY LTD.. TRREB
 - C$739,9005 bd3 ba-- sqft43 Summit Ave, Thunder Bay, ON P7B 3N7For Sale
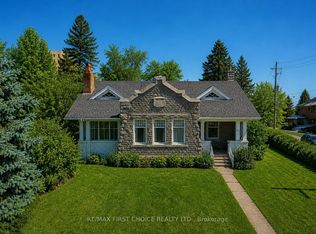 MLS ID #X13648946, RE/MAX FIRST CHOICE REALTY LTD.. TRREB
 - C$529,9004 bd3 ba-- sqft153 Windsor St, Thunder Bay, ON P7B 1V2For Sale
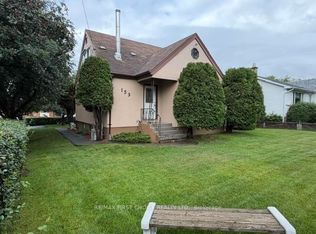 MLS ID #X13715898, RE/MAX FIRST CHOICE REALTY LTD.. TRREB
 - C$535,0005 bd3 ba-- sqft218 Powley St, Thunder Bay, ON P7A 2K9For Sale
 MLS ID #X13635674, RE/MAX FIRST CHOICE REALTY LTD.. TRREB
