New Listing. Gorgeous Forest Park 4 Bedroom Home with Large Open Concept Living/Dining /Kitchen. Updates Throughout Include 2-4 Piece Baths, Windows, Flooring ! Freshly Painted Interior and Exterior Painted, 2024. Closet Space Galore, Laundry Shutes on Main and 2nd Floor. Finished Basement with Rec Room, Bonus Room, Cold Room, 2 Piece Bath and Laundry, Beautiful Manicured Lot with Privacy Hedge, Deck. Close To Schools
Under contract
C$499,900
153 Windsor St, Thunder Bay, ON P7B 1V2
4beds
2baths
Single Family Residence
Built in ----
7,200 Square Feet Lot
$-- Zestimate®
C$--/sqft
C$-- HOA
What's special
Updates throughoutFreshly painted interiorCloset space galoreBonus roomCold room
- 62 days
- 24
- 0
Zillow last checked:
Listing updated:
Listed by:
REMAX First Choice Realty Ltd.
Source: TRREB,MLS®#: X13715898 Originating MLS®#: Thunder Bay Real Estate Board
Facts & features
Interior
Bedrooms & bathrooms
- Bedrooms: 4
- Bathrooms: 2
Rooms
- Room types: Cold Room/Cantina, Primary Bedroom, Bedroom 2, Recreation, Kitchen, Bedroom 3, Bedroom 4, Living Room, Laundry, Dining Room, Other, Bathroom
Primary bedroom
- Level: Second
- Dimensions: 17.8 x 11.4
Bedroom 2
- Level: Main
- Dimensions: 9.10 x 12.9
Bedroom 3
- Level: Main
- Dimensions: 10 x 13.4
Bedroom 4
- Level: Second
- Dimensions: 15 x 11.1
Bathroom
- Level: Main
- Dimensions: 4 Piece
Other
- Level: Basement
- Dimensions: 12 x 5.3
Dining room
- Level: Main
- Dimensions: 11.4 x 9
Kitchen
- Level: Main
- Dimensions: 13.6 x 13.2
Laundry
- Level: Basement
- Dimensions: 12 x 8.6
Living room
- Level: Main
- Dimensions: 19.9 x 13.3
Other
- Level: Basement
- Dimensions: 16 x 11.6
Other
- Level: Second
- Dimensions: 4 Piece
Recreation
- Level: Basement
- Dimensions: 13.8 x 35
Heating
- Forced Air, Gas
Cooling
- Other
Features
- Other
- Basement: Finished,Full
- Has fireplace: No
Interior area
- Living area range: 2000-2500 null
Property
Parking
- Parking features: Other
Features
- Patio & porch: Deck
- Pool features: None
Lot
- Size: 7,200 Square Feet
Details
- Parcel number: 621710086
Construction
Type & style
- Home type: SingleFamily
- Architectural style: Other
- Property subtype: Single Family Residence
Materials
- Stucco (Plaster)
- Foundation: Poured Concrete
- Roof: Asphalt Shingle
Utilities & green energy
- Sewer: Sewer
- Utilities for property: Garbage Pickup, Internet High Speed, Natural Gas, Cable Available, Electricity Connected, Transit Services, Phone Available, Street Lights
Community & HOA
Location
- Region: Thunder Bay
Financial & listing details
- Annual tax amount: C$4,519
- Date on market: 9/1/2026
Price history
Price history is unavailable.
Public tax history
Tax history is unavailable.
Climate risks
Neighborhood: P7B
Nearby schools
GreatSchools rating
No schools nearby
We couldn't find any schools near this home.


Similar homes
- C$489,9004 bd2 ba-- sqft413 Ambrose St, Thunder Bay, ON P7B 1M3For Sale
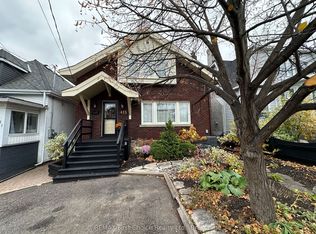 MLS ID #X14133986, REMAX First Choice Realty Ltd.. TRREB
- C$469,9004 bd3 ba-- sqft365 Wyndale St, Thunder Bay, ON P7G 1A1For Sale
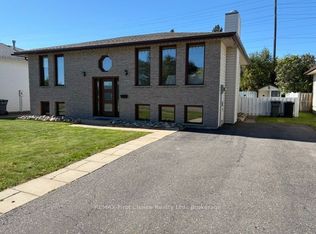 MLS ID #X13813788, REMAX First Choice Realty Ltd.. TRREB
- C$435,0004 bd2 ba-- sqft310 Algoma St N, Thunder Bay, ON P7A 5A9For Sale
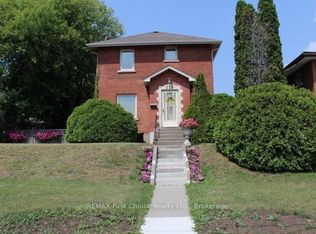 MLS ID #X13437846, REMAX First Choice Realty Ltd.. TRREB
- C$535,0005 bd3 ba-- sqft218 Powley St, Thunder Bay, ON P7A 2K9For Sale
 MLS ID #X13635674, RE/MAX FIRST CHOICE REALTY LTD.. TRREB
