NEW LISTING. AN ABSOLUTE GEM! BEAUTIFUL BRICK CHARACTER HOME ON UPPER AMBROSE. METICULOUSLY MAINTAINED AND UPDATED WITH ORIGINAL DOORS & TRIM, HICKORY PLANK FLOORING, WONDERFUL KITCHEN PLAN WITH WHITE CABINETRY, QUARTZ COUNTER TOPS AND MAIN FLOOR LAUNDRY. GAS FIREPLACE IN LIVING ROOM, LARGE FORMAL DINING ROOM. SPACIOUS PRIMARY BEDROOM WITH AMPLE CLOSETS. FULLY RENOVATED 4 PC MAIN BATH. FINISHED LOWER LEVEL INCLUDES REC ROOM WITH GAS STOVE, 4 PC BATH WITH JET TUB , AND BEDROOM. PAVED 2 CAR DRIVEWAY AT FRONT, LARGE SUNDECK AND FENCED REAR YARD. JUST A MINUTE WALK TO HILLCREST PARK.
For sale
C$489,900
413 Ambrose St, Thunder Bay, ON P7B 1M3
4beds
2baths
Single Family Residence
Built in ----
3,300 Square Feet Lot
$-- Zestimate®
C$--/sqft
C$-- HOA
What's special
Beautiful brick character homeOriginal doors and trimHickory plank flooringQuartz counter topsMain floor laundryLarge formal dining roomLarge sundeck
- 5 days
- 16
- 0
Zillow last checked:
Listing updated:
Listed by:
REMAX First Choice Realty Ltd.
Source: TRREB,MLS®#: X14133986 Originating MLS®#: Thunder Bay Real Estate Board
Facts & features
Interior
Bedrooms & bathrooms
- Bedrooms: 4
- Bathrooms: 2
Primary bedroom
- Level: Second
- Dimensions: 4.57 x 3.58
Bedroom
- Level: Basement
- Dimensions: 4.95 x 2.18
Bedroom
- Level: Second
- Dimensions: 4.65 x 2.89
Bedroom
- Level: Second
- Dimensions: 3.43 x 2.97
Dining room
- Level: Main
- Dimensions: 5.89 x 4
Kitchen
- Level: Main
- Dimensions: 5.18 x 3.8
Living room
- Level: Main
- Dimensions: 5.18 x 3.96
Recreation
- Level: Basement
- Dimensions: 5.33 x 4.52
Heating
- Forced Air, Gas
Cooling
- Central Air
Appliances
- Included: Instant Hot Water
Features
- Basement: Finished with Walk-Out
- Has fireplace: Yes
- Fireplace features: Living Room, Natural Gas, Recreation Room
Interior area
- Living area range: 1500-2000 null
Property
Parking
- Total spaces: 2
- Parking features: Front Yard Parking
Features
- Stories: 1.5
- Pool features: None
Lot
- Size: 3,300 Square Feet
- Features: Fenced Yard, Rectangular Lot
Details
- Parcel number: 621400051
Construction
Type & style
- Home type: SingleFamily
- Property subtype: Single Family Residence
Materials
- Brick
- Foundation: Poured Concrete
- Roof: Asphalt Shingle
Utilities & green energy
- Sewer: Sewer
Community & HOA
Community
- Security: Alarm System
Location
- Region: Thunder Bay
Financial & listing details
- Annual tax amount: C$4,846
- Date on market: 10/30/2026
Price history
Price history is unavailable.
Public tax history
Tax history is unavailable.
Climate risks
Neighborhood: P7B
Nearby schools
GreatSchools rating
No schools nearby
We couldn't find any schools near this home.
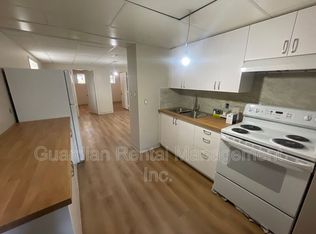
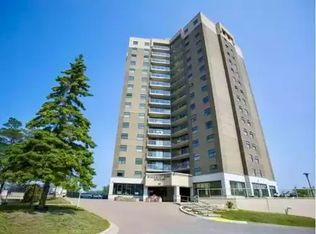

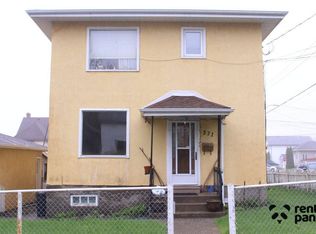
Similar homes
- C$399,9004 bd1 ba-- sqft420 Van Norman St, Thunder Bay, ON P7A 4C7For Sale
 MLS ID #X13695360, RE/MAX FIRST CHOICE REALTY LTD.. TRREB
- C$435,0004 bd2 ba-- sqft310 Algoma St N, Thunder Bay, ON P7A 5A9For Sale
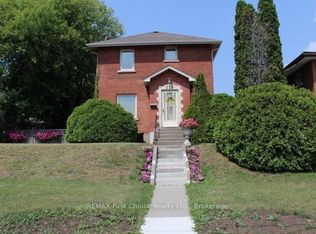 MLS ID #X13437846, REMAX First Choice Realty Ltd.. TRREB
- C$325,0002 bd2 ba-- sqft334 Spofford St, Thunder Bay, ON P7B 2M5For Sale
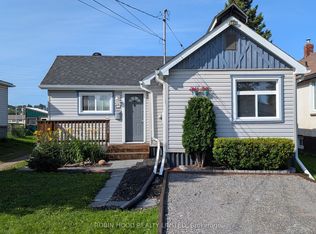 MLS ID #X14146220, ROBIN HOOD REALTY LIMITED. TRREB
- C$469,9004 bd3 ba-- sqft365 Wyndale St, Thunder Bay, ON P7G 1A1For Sale
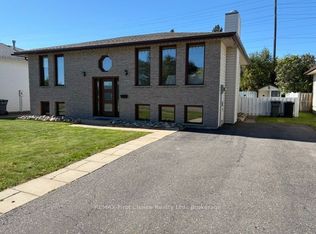 MLS ID #X13813788, REMAX First Choice Realty Ltd.. TRREB
