Under contract-accepting backup offers. Oaks IV Condominium – Second Floor 2 Bedroom, 2 Bathroom Unit This inviting second-floor condominium in the desirable Oaks IV community offers 838 square feet of comfortable living in a bright, open-concept layout. The home features a furnished interior that has been thoughtfully updated and beautifully painted in neutral muted tones throughout. The updated kitchen is a standout, complete with granite counters, stainless steel appliances, soft-close drawers and cabinets, and elegant accent lighting. Additional highlights include elegant crown molding, smooth drywall finishes, and tile flooring in the main living areas. Both bathrooms also boast granite countertops for a clean, modern touch. Oaks IV is a well-maintained, active community offering excellent amenities including a welcoming clubhouse, picnic areas, shuffleboard courts, a heated swimming pool, scenic walking trails, and a vibrant social calendar filled with clubs and events. Best of all, you’re centrally located in the heart of Port Charlotte—just minutes from dining, shopping, medical facilities, waterfront parks, and everything this vibrant area has to offer. Don’t miss this exceptional opportunity—schedule your private showing today!
Accepting backups
$145,000
19505 QUESADA AVENUE #RR202, PORT CHARLOTTE, FL 33948
2beds
838sqft
Villa
Built in 1985
1 Square Feet Lot
$-- Zestimate®
$173/sqft
$347/mo HOA
What's special
Granite countersHeated swimming poolPicnic areasWelcoming clubhouseShuffleboard courtsBright open-concept layoutElegant crown molding
- 61 days |
- 104 |
- 3 |
Zillow last checked:
Listing updated:
Listed by:
Wendy Decker 617-306-9806,
SELLSTATE VISION REALTY 941-336-5400,
Eric Decker 617-306-9805,
SELLSTATE VISION REALTY
Source: Stellar MLS,MLS#: C7527817 Originating MLS: Port Charlotte
Originating MLS: Port Charlotte
Facts & features
Interior
Bedrooms & bathrooms
- Bedrooms: 2
- Bathrooms: 2
- Full bathrooms: 2
Primary bedroom
- Features: Built-in Closet
- Level: First
- Area: 137.5 Square Feet
- Dimensions: 11x12.5
Bedroom 2
- Features: Built-in Closet
- Level: First
- Area: 109.25 Square Feet
- Dimensions: 9.5x11.5
Primary bathroom
- Features: No Closet
- Level: First
- Area: 81.25 Square Feet
- Dimensions: 12.5x6.5
Bathroom 2
- Features: No Closet
- Level: First
- Area: 37.5 Square Feet
- Dimensions: 7.5x5
Balcony porch lanai
- Features: Storage Closet
- Level: First
- Area: 63 Square Feet
- Dimensions: 10.5x6
Dining room
- Features: No Closet
- Level: First
- Area: 56 Square Feet
- Dimensions: 7x8
Kitchen
- Features: No Closet
- Level: First
- Area: 68 Square Feet
- Dimensions: 8x8.5
Living room
- Features: No Closet
- Level: First
- Area: 137.5 Square Feet
- Dimensions: 11x12.5
Heating
- Central
Cooling
- Central Air
Appliances
- Included: Dishwasher, Dryer, Microwave, Range, Refrigerator, Washer
- Laundry: Laundry Closet
Features
- Ceiling Fan(s), Crown Molding, Living Room/Dining Room Combo, Open Floorplan
- Flooring: Laminate, Tile
- Has fireplace: No
Interior area
- Total structure area: 838
- Total interior livable area: 838 sqft
Property
Features
- Levels: One
- Stories: 1
- Exterior features: Other
Lot
- Size: 1 Square Feet
Details
- Parcel number: 402208878190
- Zoning: RMF15
- Special conditions: None
Construction
Type & style
- Home type: SingleFamily
- Property subtype: Villa
Materials
- Block, Stucco
- Foundation: Slab
- Roof: Shingle
Condition
- New construction: No
- Year built: 1985
Utilities & green energy
- Sewer: Public Sewer
- Water: Public
- Utilities for property: Cable Available, Electricity Connected, Sewer Connected
Community & HOA
Community
- Features: Buyer Approval Required, Community Mailbox, Pool, Special Community Restrictions
- Pet fee: $0 monthly
- Subdivision: OAKS 04
HOA
- Has HOA: Yes
- Amenities included: Clubhouse, Fence Restrictions, Maintenance
- Services included: Community Pool, Maintenance Structure, Maintenance Grounds
- HOA fee: $347 monthly
- HOA name: Star Hospitality Management
- HOA phone: 941-575-6764
Location
- Region: Pt Charlotte
Financial & listing details
- Price per square foot: $173/sqft
- Annual tax amount: $2,510
- Date on market: 6/27/2026
- Cumulative days on market: 61 days
- Listing terms: Cash,Conventional,FHA,VA Loan
- Ownership: Condominium
- Total actual rent: 0
- Electric utility on property: Yes
- Road surface type: Paved
Estimated market value
Not available
Estimated sales range
Not available
Not available
Price history
| Date | Event | Price |
|---|---|---|
| 6/27/2026 | Listed for sale | $145,000$173/sqft |
Source:  Stellar MLS #C7527817 Report a problem Stellar MLS #C7527817 Report a problem | ||
Public tax history
Tax history is unavailable.
Monthly payment
Est. payment
Payment breakdown
Explore the cost of this home by adjusting the details. Changes won't be saved.Climate risks
Neighborhood: 33948
Nearby schools
GreatSchools rating
- 6/10Liberty Elementary SchoolGrades: PK-5Distance: 1.4 mi
- 5/10Murdock Middle SchoolGrades: 6-8Distance: 2.3 mi
- 2/10Port Charlotte High SchoolGrades: 9-12Distance: 1.5 mi
- $1,2502 bd2 ba838 sqft19505 Quesada Ave II-UNIT I202, Port charlotte, FL 33948For Rent
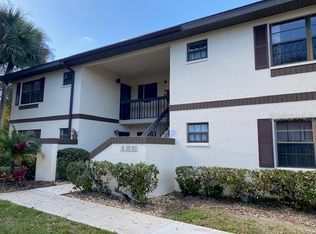
- $149,9003 bd2 ba1k sqft19505 Quesada Ave APT J204, Pt Charlotte, FL 33948For Sale

- $149,9002 bd2 ba838 sqft19505 Quesada Ave APT Q204, Pt Charlotte, FL 33948Sold

- $150,0003 bd2 ba1k sqft19505 Quesada Ave #SS204, Pt Charlotte, FL 33948Sold

- $129,0002 bd2 ba838 sqft19505 Quesada Ave UNIT B204, Pt Charlotte, FL 33948Sold
- $166,5002 bd2 ba899 sqft19505 Quesada Ave UNIT CC104, Pt Charlotte, FL 33948Sold
- $124,9001 bd1 ba689 sqft19505 Quesada Ave #107, Pt Charlotte, FL 33948For Sale
- $2,0001 bd1 ba735 sqft19505 Quesada Ave APT C207, Pt Charlotte, FL 33948For Rent
- $135,0002 bd2 ba899 sqft19505 Quesada Ave APT M205, Pt Charlotte, FL 33948Sold
A local agent can set up tours, give advice and negotiate with sellers.
Similar homes
- $168,0002 bd2 ba899 sqft19505 QUESADA AVENUE #AA105, PORT CHARLOTTE, FL 33948For Sale

 MLS ID #C7522126, Wendy Decker, SELLSTATE VISION REALTY. Stellar MLS
 - $129,0002 bd2 ba848 sqft1051 FORREST NELSON BOULEVARD #B202, PORT CHARLOTTE, FL 33952For Sale
 MLS ID #D6148519, Bobbi Sue Taylor, PARADISE EXCLUSIVE REAL ESTATE. Stellar MLS
 - $170,0003 bd2 ba1k sqft19505 QUESADA AVENUE #NN101, PORT CHARLOTTE, FL 33948For Sale
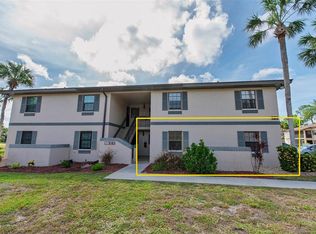 MLS ID #C7518501, Wendy Decker, SELLSTATE VISION REALTY. Stellar MLS
 - $135,0002 bd2 ba848 sqft1051 FORREST NELSON BOULEVARD #L204, PORT CHARLOTTE, FL 33952For Sale
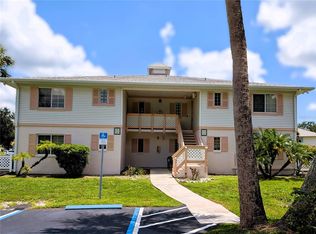 MLS ID #C7529485, Tami Beard, ANDERSON DAVIS REAL ESTATE INC. Stellar MLS
 - $179,0003 bd2 ba1k sqft19505 QUESADA AVENUE #VV201, PORT CHARLOTTE, FL 33948For SaleMLS ID #A4686071, Kasha Banas, SUN GLOW PROPERTY MANAGEMENT LLC. Stellar MLS
- $125,0002 bd2 ba899 sqft1515 FORREST NELSON BOULEVARD #C202, PORT CHARLOTTE, FL 33952For SaleMLS ID #A4696660, Dawn Bear, WILLIAM RAVEIS - FLORIDA LLC. Stellar MLS
- $179,0002 bd2 ba1k sqft19385 WATER OAK DRIVE #304, PORT CHARLOTTE, FL 33948For SaleMLS ID #C7528605, Khari Nixon, ERA ADVANTAGE REALTY, INC.. Stellar MLS
- $142,0002 bd2 ba871 sqft12538 SW KINGSWAY CIRCLE #1503, LAKE SUZY, FL 34269For SaleMLS ID #A4689444, Alex Girich, REAL BROKER, LLC. Stellar MLS
- $198,8003 bd2 ba1k sqft19505 QUESADA AVENUE #SS103, PORT CHARLOTTE, FL 33948For SaleMLS ID #C7526481, Chris Pizzolato, KW PEACE RIVER PARTNERS. Stellar MLS
- $139,9002 bd2 ba783 sqft21405 OLEAN BOULEVARD #528, PORT CHARLOTTE, FL 33952For SaleMLS ID #C7524931, Ryan Finnegan, MARINA PARK REALTY LLC. Stellar MLS
- $115,9001 bd1 ba689 sqft19505 QUESADA AVENUE #S208, PORT CHARLOTTE, FL 33948For SaleMLS ID #C7520563, Kirk DeVries, RE/MAX PALM REALTY. Stellar MLS
- $149,0002 bd2 ba864 sqft2100 KINGS HIGHWAY #870, PORT CHARLOTTE, FL 33980For SaleMLS ID #C7526832, Robyn Thomas, COLDWELL BANKER SUNSTAR REALTY. Stellar MLS
- $135,0002 bd2 ba848 sqft1051 FORREST NELSON BOULEVARD #L103, PORT CHARLOTTE, FL 33952For SaleMLS ID #C7529481, Tami Beard, ANDERSON DAVIS REAL ESTATE INC. Stellar MLS
- $109,9001 bd1 ba689 sqft19505 QUESADA AVENUE #O207, PORT CHARLOTTE, FL 33948For SaleMLS ID #C7524019, Barb Mc Henry, COLDWELL BANKER SUNSTAR REALTY. Stellar MLS
- $189,0002 bd1 ba1.1k sqft515 MERIDAN AVENUE NW, PORT CHARLOTTE, FL 33952For SaleMLS ID #C7528000, Adam Keller, RE/MAX PALM REALTY. Stellar MLS
- $169,9002 bd3 ba1k sqft26310 RAMPART BOULEVARD #D504, PUNTA GORDA, FL 33983For SaleMLS ID #C7529938, Carri Metzger, COLDWELL BANKER REALTY. Stellar MLS
- $120,0002 bd2 ba807 sqft3006 Caring Way APT 531, Port Charlotte, FL 33952For Sale By Owner
- $149,9002 bd2 ba1k sqft2100 KINGS HIGHWAY #653, PORT CHARLOTTE, FL 33980For SaleMLS ID #C7524046, Paulette Brinkman, COLDWELL BANKER SUNSTAR REALTY. Stellar MLS
- $147,0002 bd2 ba886 sqft25225 RAMPART BOULEVARD #1207, PUNTA GORDA, FL 33983For SaleMLS ID #A4690388, Anna Martin, EXIT KING REALTY. Stellar MLS
- $134,9002 bd2 ba864 sqft2100 KINGS HIGHWAY #662, PORT CHARLOTTE, FL 33980For SaleMLS ID #C7524980, Victoria Dinis, COLDWELL BANKER SUNSTAR REALTY. Stellar MLS
