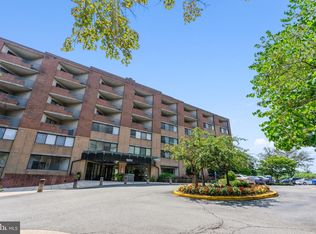
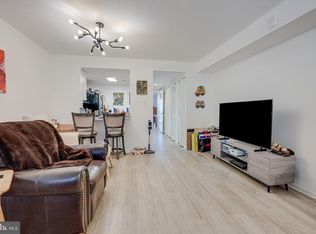
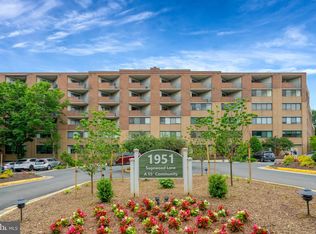
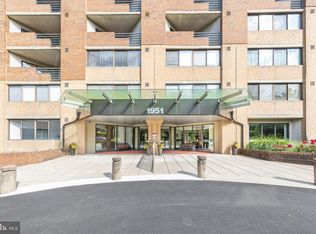
Welcome to this beautifully maintained 2-bedroom, 2-bathroom condo in the sought-after Thoreau Place, a vibrant 55+ active adult community in the heart of Reston. Located on the third floor, this unit offers unmatched convenience—it’s the closest residence to both the elevator and trash chute, making everyday living incredibly efficient. Inside, the thoughtful floor plan features two generously sized bedrooms, each with its own bonus enclosed space—ideal for a home office, reading nook, or sitting room. The Primary Suite includes a custom walk-in closet with built-in cabinetry, neatly tucked behind a modern barn door, providing both style and practicality. The kitchen is outfitted with functional upgrades, including three Lazy Susans for easy storage access, and a high-end Bosch dishwasher that makes cleanup a breeze. Overlooking the beautifully landscaped courtyard, this unit offers a peaceful setting that’s perfect for relaxing mornings or winding down at the end of the day. Step outside and enjoy everything Thoreau Place has to offer. The secure building features a covered entrance, inviting lobby, and lounge area, plus an onsite property manager for added peace of mind. You’re also just steps from the private gate to South Lakes Village Shopping Center, where you’ll find Starbucks, CVS, Safeway, and more—making errands and dining out incredibly easy. The community amenities are designed to enhance your lifestyle, with access to a fitness center, meeting and party rooms, a library, glass-enclosed solarium, and 3 rooftop terrace patios, offering scenic sunset views. A dedicated workshop is available for hobbies and home projects, and a Fastran bus service provides weekly trips to Wegmans, Target, Walmart and more. As a Thoreau Place resident, you also enjoy full membership in the Reston Association, which includes access to 55+ miles of trails, four lakes, boating, paddleboarding, pickleball and tennis courts, golf courses, 15 pools, and two Metro stations for easy commuting. With water, sewer, and trash included in the condo fee, this home delivers both affordability and ease of ownership. The community has recently undergone extensive updates, including fire protection system upgrades (2024), a new roof and repaved parking lot (2023), and refreshed elevators, fitness center, and common area furnishings (2022)—making this a smart, move-in-ready option for active adults seeking comfort, convenience, and a true sense of community. Assumable Conventional Loan available at a very low interest rate. Reach out for details. Don’t miss this opportunity to enjoy a low-maintenance lifestyle in one of Reston’s most walkable and well-connected neighborhoods. Schedule your tour today!
Sold for $250,000
Zillow last checked:
Listing updated:
Bought with:
Peter Knapp, 0225178851
Real Broker, LLC
Source: Bright MLS,MLS#: VAFX2260284
Price history
| Date | Event | Price |
|---|---|---|
| 1/7/2026 | Sold | $250,000$247/sqft |
Source:  Bright MLS #VAFX2260284 Report a problem Bright MLS #VAFX2260284 Report a problem | ||
| 12/7/2025 | Pending sale | $250,000$247/sqft |
Source: Bright MLS #VAFX2260284 Report a problem | ||
| 12/5/2025 | Listing removed | $250,000$247/sqft |
Source: Bright MLS #VAFX2260284 Report a problem | ||
| 11/10/2025 | Contingent | $250,000$247/sqft |
Source: Bright MLS #VAFX2260284 Report a problem | ||
| 10/10/2025 | Price change | $250,000-2.3%$247/sqft |
Source: Bright MLS #VAFX2260284 Report a problem | ||
| 9/22/2025 | Price change | $256,000-4.1%$252/sqft |
Source: Bright MLS #VAFX2260284 Report a problem | ||
| 9/4/2025 | Price change | $267,000-2.9%$263/sqft |
Source: Bright MLS #VAFX2260284 Report a problem | ||
| 8/8/2025 | Price change | $275,000+10%$271/sqft |
Source: Bright MLS #VAFX2260284 Report a problem | ||
| 7/23/2025 | Listed for sale | $250,000+32.3%$247/sqft |
Source: Owner Report a problem | ||
| 8/13/2020 | Sold | $189,000$186/sqft |
Source: Public Record Report a problem | ||
| 6/4/2020 | Listed for sale | $189,000-21.3%$186/sqft |
Source: Century 21 Redwood Realty #VAFX1130762 Report a problem | ||
| 5/15/2006 | Sold | $240,000$237/sqft |
Source: Public Record Report a problem | ||
Get a cash offer in 3 minutes
Find out how much your home could sell for in as little as 3 minutes with a no-obligation cash offer.
Estimated market value
$250,800
