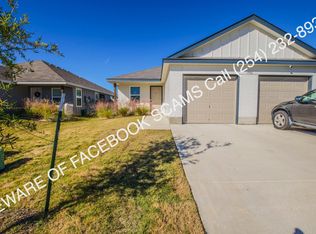
WOW,...3 duplexes on Lively Lane in Temple, TX but highly desirable Belton ISD and new schools. Seller spent $54K in electrical, plumbing, roof and cosmetic repairs for the 3 units. INVESTORS: Absolutely move-in and cash flow ready. REGULAR BUYERS: Lease out one unit, build equity and make money when you're ready to sell. Your tenant's rent can pay part of your mortgage. All units have gorgeous luxury vinyl plank flooring except in Bedrooms where new carpet for those cold morning floors. Microwave, electric glass cook-top range, disposal, Frig and dishwasher in each unit. HVAC units have been service. Each unit is 3BR 2Bath 1Car Garage. Granite counters, Breakfast Bar and both Bathroom vanities. Master Bathroom has double vanities. Wood privacy fence backyards.,..fresh paint and much more. Also listed are 1940 and 1956 Lively Lane duplexes. Contact me for additional info or to see this property if not represented already
Active
$369,900
1952 Lively Ln, Temple, TX 76502
6beds
4baths
2,736sqft
Duplex, Multi Family, Multi Family
Built in 2021
-- sqft lot
$-- Zestimate®
$135/sqft
$-- HOA
What's special
Fresh paintGranite countersLuxury vinyl plank flooringWood privacy fence backyardsElectric glass cook-top rangeBathroom vanitiesBreakfast bar
- 12 days
- 49
- 5
Zillow last checked:
Listing updated:
Listed by:
Willard Waddell 254-444-8826,
Vylla Home
Source: Central Texas MLS,MLS#: 626857 Originating MLS: Temple Belton Board of REALTORS
Originating MLS: Temple Belton Board of REALTORSFacts & features
Interior
Bedrooms & bathrooms
- Bedrooms: 6
- Bathrooms: 4
Heating
- Central, Electric
Cooling
- Central Air, Electric, 1 Unit
Appliances
- Included: Dishwasher, Exhaust Fan, Electric Range, Electric Water Heater, Disposal, Refrigerator, Water Heater, Some Electric Appliances, Microwave, Range
- Laundry: Washer Hookup, Electric Dryer Hookup, Laundry in Utility Room, In Kitchen, Laundry Room, In Unit
Features
- Ceiling Fan(s), Double Vanity, Tub Shower, Walk-In Closet(s), Breakfast Bar, Bedroom on Main Level, Breakfast Area, Full Bath on Main Level, Granite Counters, Kitchen/Family Room Combo, Pantry
- Flooring: Carpet, Luxury Vinyl Plank
- Attic: Access Only
- Has fireplace: No
- Fireplace features: None
Interior area
- Total interior livable area: 2,736 sqft
Video & virtual tour
Property
Parking
- Total spaces: 2
- Parking features: Garage
- Garage spaces: 2
Features
- Levels: One
- Stories: 1
- Pool features: None
- Fencing: Back Yard,Full,Gate,Privacy,Wood
- View description: None
- Body of water: None
Lot
- Size: 7,204 Square Feet
Details
- Parcel number: 488921
Construction
Type & style
- Home type: MultiFamily
- Architectural style: Ranch
- Property subtype: Duplex, Multi Family, Multi Family
- Attached to another structure: Yes
Materials
- Fiber Cement, HardiPlank Type, Masonry
- Foundation: Slab
- Roof: Composition,Shingle
Condition
- Resale
- Year built: 2021
Utilities & green energy
- Sewer: Public Sewer
- Water: Multiple Meters, Public
- Utilities for property: Cable Available, Electricity Available, High Speed Internet Available, Separate Meters, Trash Collection Public, Underground Utilities
Community & HOA
Community
- Subdivision: Reserve/Pea Rdg Ph I
HOA
- Has HOA: No
Location
- Region: Temple
Financial & listing details
- Price per square foot: $135/sqft
- Tax assessed value: $385,459
- Annual tax amount: $9,251
- Date on market: 10/2/2026
- Cumulative days on market: 13 days
- Listing agreement: Exclusive Right To Sell
- Listing terms: Cash,Conventional,FHA,Texas Vet,VA Loan
- Electric utility on property: Yes
- Road surface type: Asphalt
Estimated market value
Not available
Estimated sales range
Not available
Not available
Price history
| Date | Event | Price |
|---|---|---|
| 10/2/2026 | Listed for sale | $369,900$135/sqft |
Source:  Central Texas MLS #626857 Report a problem Central Texas MLS #626857 Report a problem | ||
| 5/14/2026 | Sold | -- |
Source: Public Record Report a problem | ||
Public tax history
| Year | Property taxes | Tax assessment |
|---|---|---|
| 2025 | $9,251 -9.3% | $385,459 -15.5% |
| 2024 | $10,198 +22.3% | $456,271 +25.6% |
| 2023 | $8,341 -2.5% | $363,372 +6.6% |
| 2022 | $8,557 | $340,730 +846.5% |
| 2021 | -- | $36,000 |
| 2020 | $953 | $36,000 |
Find assessor info on the county website
Monthly payment
Est. payment
Payment breakdown
Explore the cost of this home by adjusting the details. Changes won't be saved.Climate risks
Neighborhood: 76502
Nearby schools
Schools provided by the listing agent
- Elementary: Charter Oak Elementary
- Middle: Lake Belton Middle School
- High: Lake Belton High School
- District: Belton ISD
Source: Central Texas MLS. This data may not be complete. We recommend contacting the local school district to confirm school assignments for this home.
Similar homes
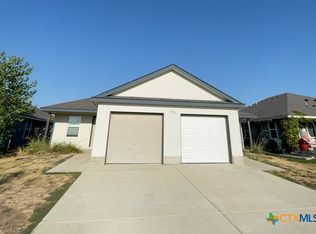
- $364,9006 bd4 ba2.5k sqft1940 Lively Ln, Temple, TX 76502Active
 MLS ID #626854, Willard Waddell, Vylla Home. Central Texas MLS
 - $349,9006 bd4 ba2.3k sqft1956 Lively Ln, Temple, TX 76502Active
 MLS ID #626860, Willard Waddell, Vylla Home. Central Texas MLS
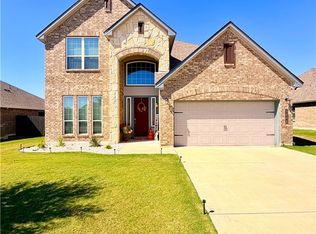
 - $365,9004 bd3 ba2.5k sqft5202 Fallen Tree Dr, Temple, TX 76502Active
 MLS ID #627103, Temika Jackson, Keeping It Realty. Central Texas MLS
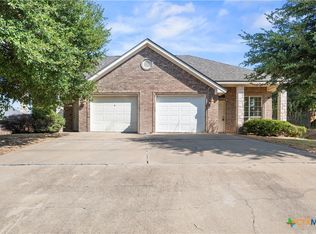
 - $295,0006 bd4 ba2.5k sqft816 Twin Oaks Dr, Temple, TX 76504Active
 MLS ID #626392, James Lewis, Colt Real Estate Group. Central Texas MLS
 - $275,0006 bd4 ba2.9k sqft3806 Shallow Ford Rd, Temple, TX 76502ActiveMLS ID #608549, Robert Spradley, Spradley Properties. Central Texas MLS
- $330,0003 bd3 ba3k sqft3901 Midway Dr, Temple, TX 76502ActiveMLS ID #612402, William Alan Hardin, TEN42 Realty. Central Texas MLS
- $329,9003 bd3 ba2.3k sqft1305 Daisy Ln, Temple, TX 76502ActiveMLS ID #608855, Jack Folsom, Hometown Realty. Central Texas MLS
- $340,0004 bd2 ba1.8k sqft7101 Touchstone Dr, Temple, TX 76502ActiveCentral Texas MLS
- $384,5006 bd4 ba2.7k sqft306 Dolphin Dr, Temple, TX 76501ActiveMLS ID #555546, Leah Turner, Morris Real Estate. Central Texas MLS
- $284,0004 bd2 ba1.8k sqft8710 Surrey Ct, Temple, TX 76502ActiveMLS ID #609884, Amber Broadway, Opendoor Brokerage, LLC. Central Texas MLS
- $199,9004 bd2 ba1.7k sqft2313 Upland Bend Dr, Temple, TX 76502ActiveMLS ID #624178, Donna Gormley, Centroplex Investors, Inc.. Central Texas MLS
- $370,0008 bd8 ba3.7k sqft1402 Dugger Cir, Killeen, TX 76543ActiveMLS ID #626518, Melissa Hauan, Welcome In Realty. Central Texas MLS
- $255,0004 bd3 ba2.2k sqft7712 Redbrush, Temple, TX 76502ActiveMLS ID #621510, Amber Broadway, Opendoor Brokerage, LLC. Central Texas MLS
- $240,0003 bd3 ba2.4k sqft322 Fallen Leaf Ln, Temple, TX 76502ActiveMLS ID #621293, Amber Broadway, Opendoor Brokerage, LLC. Central Texas MLS
- $350,0006 bd4 ba2.1k sqft1608 Libby Ln, Harker Heights, TX 76548ActiveMLS ID #613065, Denise Brom, Magnolia Realty. Central Texas MLS
- $425,9006 bd6 ba2.9k sqft222 Dolphin Dr, Temple, TX 76501ActiveMLS ID #624330, Leah Turner, Morris Real Estate. Central Texas MLS
- $325,0006 bd4 ba2.5k sqft1500 Justin Loop, Harker Heights, TX 76543ActiveMLS ID #625508, Michelle Evans, Jim Wright Company. Central Texas MLS
- $369,9003 bd2 ba2.6k sqft2310 Ocean Ave, Temple, TX 76501ActiveMLS ID #614214, Bret Friemel, Vista Real Estate Group-Compass RE Texas, LLC. Central Texas MLS
- $330,0006 bd4 ba2.2k sqft406 W Dale Ave, Nolanville, TX 76559ActiveMLS ID #622287, Brooke Daniel, Hippo Realty, Llc. Central Texas MLS
- $275,0003 bd2 ba1.7k sqft4408 Austin Cir, Temple, TX 76502ActiveMLS ID #621315, Patricia Jones, Mersal Realty. Central Texas MLS
