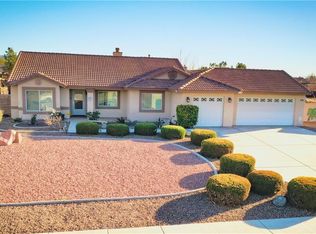
Get ready to 'par-fect' your lifestyle in Sun City's 55+ community! This stunning 2 bedroom, office/Den, 2.5 bathroom, 2 car attached garage and Golf cart garage offering 2,127 square feet of luxurious living space. Residence is nestled behind the 2nd green of the 27-hole Ashwood Golf Course. The open-concept floor plan is a "hole-in-one" for relaxation and entertainment, while the primary bedroom features an attached bathroom with dual sinks, walk-in closet, and separate shower and tub.
Enjoy unobstructed views of the golf course and desert hills from the master suite bedroom, living room, and covered patio - the perfect spot to 'tee-off' your day! This private community offers a range of amenities, including two clubhouses, indoor pools, spas, tennis courts, and more sports activities ensuring a relaxed and active lifestyle.
Pending
Listed by: Coldwell Banker Exclusive • Henry Barcarse • Contact: 818-304-2628
Price cut: $10K (6/4)
$439,000
19533 Vermillion Ln, Apple Valley, CA 92308
2beds
2,167sqft
:
Get pre-qualified$3,165/mo
Single Family Residence
Built in 2005
5,760 Square Feet Lot
$438,500 Zestimate®
$203/sqft
$262/mo HOA
What's special
- 78 days |
- 326 |
- 5 |
Zillow last checked:
Listing updated:
Listed by:
Henry Barcarse DRE #01107268 818-304-2628,
Coldwell Banker Exclusive,
Ike Barcarse DRE #00613895 818-355-7159,
Coldwell Banker Exclusive
Source: CRMLS,MLS#: SR26096063 Originating MLS: California Regional MLS
Originating MLS: California Regional MLSFacts & features
Interior
Bedrooms & bathrooms
- Bedrooms: 2
- Bathrooms: 3
- Full bathrooms: 2
- 1/2 bathrooms: 1
- Main level bathrooms: 3
- Main level bedrooms: 2
Rooms
- Room types: Bonus Room, Bedroom, Center Hall, Entry/Foyer, Family Room, Kitchen, Laundry, Living Room, Primary Bathroom, Primary Bedroom, Office, Other, Utility Room
Primary bedroom
- Features: Primary Suite
Primary bedroom
- Features: Main Level Primary
Bedroom
- Features: Bedroom on Main Level
Bathroom
- Features: Bathroom Exhaust Fan, Bathtub, Dual Sinks, Enclosed Toilet, Full Bath on Main Level, Laminate Counters, Separate Shower, Walk-In Shower
Kitchen
- Features: Kitchen Island, Kitchen/Family Room Combo, Laminate Counters
Heating
- Central, ENERGY STAR Qualified Equipment
Cooling
- Central Air, ENERGY STAR Qualified Equipment
Appliances
- Included: Convection Oven, Dishwasher, Gas Cooktop, Disposal, Gas Oven, Gas Range
- Laundry: Washer Hookup, Electric Dryer Hookup, Gas Dryer Hookup, Inside, Laundry Room
Features
- High Ceilings, Laminate Counters, Open Floorplan, Pantry, Recessed Lighting, All Bedrooms Down, Bedroom on Main Level, Main Level Primary, Primary Suite, Utility Room, Walk-In Closet(s)
- Flooring: Carpet, Tile
- Windows: ENERGY STAR Qualified Windows
- Has fireplace: Yes
- Fireplace features: Living Room
- Common walls with other units/homes: No Common Walls
Interior area
- Total interior livable area: 2,167 sqft
Property
Parking
- Total spaces: 3
- Parking features: Concrete, Covered, Door-Multi, Driveway Down Slope From Street, Direct Access, Driveway, Garage Faces Front, Garage, Garage Door Opener, Paved
- Attached garage spaces: 3
Accessibility
- Accessibility features: Parking, Accessible Doors
Features
- Levels: One
- Stories: 1
- Entry location: Front
- Patio & porch: Rear Porch, Concrete, Covered, Open, Patio, Porch
- Exterior features: Lighting
- Pool features: Community, Indoor, Association
- Has spa: Yes
- Spa features: Association, Community
- Fencing: Excellent Condition,Vinyl
- Has view: Yes
- View description: Canyon, Desert, Park/Greenbelt, Golf Course, Hills, Mountain(s)
Lot
- Size: 5,760 Square Feet
- Features: 0-1 Unit/Acre, Back Yard, Close to Clubhouse, Sloped Down, Flag Lot, Front Yard, Garden, Landscaped, Near Park, On Golf Course, Paved, Yard
Details
- Parcel number: 0434791180000
- Special conditions: Standard
Construction
Type & style
- Home type: SingleFamily
- Property subtype: Single Family Residence
Materials
- Copper Plumbing
- Roof: Clay,Tile
Condition
- Turnkey
- New construction: No
- Year built: 2005
Utilities & green energy
- Sewer: Public Sewer
- Water: Public
- Utilities for property: Electricity Connected, Sewer Connected
Community & HOA
Community
- Features: Biking, Curbs, Dog Park, Fishing, Golf, Gutter(s), Stable(s), Lake, Storm Drain(s), Street Lights, Sidewalks, Gated, Park, Pool
- Security: Carbon Monoxide Detector(s), Gated Community, Smoke Detector(s), Security Lights
- Senior community: Yes
HOA
- Has HOA: Yes
- Amenities included: Billiard Room, Call for Rules, Clubhouse, Sport Court, Dog Park, Fire Pit, Golf Course, Maintenance Grounds, Jogging Path, Meeting Room, Meeting/Banquet/Party Room, Outdoor Cooking Area, Other Courts, Barbecue, Picnic Area, Playground, Pickleball, Pool, Recreation Room, Spa/Hot Tub, Tennis Court(s)
- HOA fee: $262 monthly
- HOA name: Solera
- HOA phone: 760-247-0724
Location
- Region: Apple Valley
Financial & listing details
- Price per square foot: $203/sqft
- Tax assessed value: $428,000
- Annual tax amount: $5,979
- Date on market: 5/5/2026
- Cumulative days on market: 78 days
- Listing terms: Submit
Estimated market value
$438,500
$417,000 - $460,000
$2,232/mo
Price history
| Date | Event | Price |
|---|---|---|
| 7/22/2026 | Pending sale | $439,000$203/sqft |
Source:  CRMLS #SR26096063 Report a problem CRMLS #SR26096063 Report a problem | ||
| 6/4/2026 | Price change | $439,000-2.2%$203/sqft |
Source: CRMLS #SR26096063 Report a problem | ||
| 5/5/2026 | Listed for sale | $449,000+21%$207/sqft |
Source: CRMLS #SR26096063 Report a problem | ||
| 5/19/2025 | Listing removed | $2,400$1/sqft |
Source: Zillow Rentals Report a problem | ||
| 4/20/2025 | Price change | $2,400-4%$1/sqft |
Source: Zillow Rentals Report a problem | ||
| 4/12/2025 | Listed for rent | $2,500$1/sqft |
Source: Zillow Rentals Report a problem | ||
| 9/13/2005 | Sold | $371,000$171/sqft |
Source: Public Record Report a problem | ||
Public tax history
| Year | Property taxes | Tax assessment |
|---|---|---|
| 2025 | $5,979 +21.7% | $428,000 |
| 2024 | $4,912 -1% | $428,000 |
| 2023 | $4,963 -9.4% | $428,000 +1.4% |
| 2022 | $5,476 +29.1% | $422,000 +15.9% |
| 2021 | $4,242 +2% | $364,000 +1.8% |
| 2020 | $4,160 +2.8% | $357,500 +3% |
| 2019 | $4,046 -15.7% | $347,000 -16% |
| 2018 | $4,802 +6.6% | $413,100 +7.5% |
| 2017 | $4,503 | $384,300 +8% |
| 2016 | $4,503 +9% | $355,900 +8.5% |
| 2015 | $4,133 +8.3% | $328,000 +17.3% |
| 2014 | $3,817 | $279,600 +20% |
| 2013 | -- | $233,000 +5.3% |
| 2012 | -- | $221,200 |
| 2011 | -- | $221,200 |
| 2010 | -- | $221,200 -19% |
| 2009 | -- | $273,000 -5.9% |
| 2008 | -- | $290,000 -23.4% |
| 2007 | -- | $378,420 +2% |
| 2006 | -- | $371,000 |
Find assessor info on the county website
Monthly payment
Est. payment
Payment breakdown
Explore the cost of this home by adjusting the details. Changes won't be saved.Climate risks
Neighborhood: 92308
Nearby schools
GreatSchools rating
- 4/10Rio Vista Elementary SchoolGrades: K-6Distance: 3.5 mi
- 3/10Sandia Elementary SchoolGrades: K-8Distance: 2.4 mi
- 5/10Apple Valley High SchoolGrades: 9-12Distance: 2.9 mi
- $400,5002 bd2 ba2.1k sqft19539 Vermillion Ln, Apple Valley, CA 92308Off Market
- $446,1002 bd3 ba2.1k sqft19527 Westchester Rd, Apple Valley, CA 92308Off Market

- $461,0002 bd3 ba2.1k sqft19521 Westchester Rd, Apple Valley, CA 92308Off Market
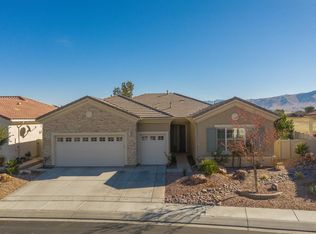
- $433,0002 bd3 ba2.1k sqft19526 Vermillion Ln, Apple Valley, CA 92308Off Market
- $443,2002 bd2 ba2.1k sqft19534 Vermillion Ln, Apple Valley, CA 92308Off Market
- $459,5002 bd3 ba2.1k sqft19518 Vermillion Ln, Apple Valley, CA 92308Off Market
- $417,8002 bd2 ba2.1k sqft19540 Vermillion Ln, Apple Valley, CA 92308Off Market
- $432,4002 bd3 ba2.1k sqft19555 Vermillion Ln, Apple Valley, CA 92308Off Market
A local agent can set up tours, give advice and negotiate with sellers.
Similar homes
- $434,7772 bd2 ba1.8k sqft10485 Nobleton Rd, Apple Valley, CA 92308For Sale
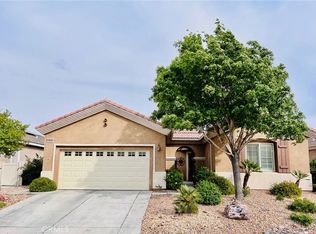 MLS ID #HD26077021, Teresa Lombardo, Coldwell Banker Home Source. CRMLS
 - $485,0002 bd2 ba2k sqft18924 Vinca Cir, Apple Valley, CA 92308For Sale
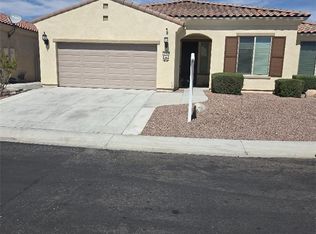 MLS ID #HD26041101, Pamela Wiest, Wiest Realty. CRMLS
 - $430,0003 bd2 ba1.8k sqft13033 Chief Joseph Rd, Apple Valley, CA 92308For Sale
 MLS ID #HD26124980, Gary Sorley, Home Town Realty. CRMLS
 - $485,0004 bd2 ba1.9k sqft21245 Cask Ct, Apple Valley, CA 92308For Sale
 MLS ID #HD26151180, Sandra Woodruff, Coldwell Banker Envision. CRMLS
 - $569,0005 bd4 ba2.8k sqft11162 Datura Ln, Apple Valley, CA 92308For SaleMLS ID #HD26058348, Annie Nelson, Intelligent Realty. CRMLS
- $449,9003 bd3 ba2.1k sqft14890 Apple Valley Rd, Apple Valley, CA 92307For SaleMLS ID #TR26081343, Pamela Briggs, Coldwell Banker Tri-Counties R. CRMLS
- $429,0004 bd2 ba1.3k sqft15686 Little Beaver St, Victorville, CA 92395For SaleMLS ID #IV26159511, KARL TRAUTWEIN, KARL TRAUTWEIN BROKER. CRMLS
- $569,0004 bd3 ba2.3k sqft20187 Itasca Rd, Apple Valley, CA 92308For SaleMLS ID #CV26108686, Albert Paredes, PRIORITY ONE REALTY & LOANS. CRMLS
- $460,0003 bd3 ba2.1k sqft12335 Dandelion Way, Victorville, CA 92392For SaleMLS ID #IG26159067, REGINA WAYNE, EXP REALTY OF SOUTHERN CA. INC. CRMLS
- $600,0004 bd3 ba2.9k sqft19801 Eyota Rd, Apple Valley, CA 92308For SaleMLS ID #IG26149833, Brian Boyd, Boyd Real Estate. CRMLS
- $398,9004 bd2 ba1.6k sqft12546 Navajo Rd, Apple Valley, CA 92308For SaleMLS ID #HD26087869, Angela Knight, Century 21 Masters. CRMLS
- $489,0004 bd2 ba1.8k sqft13839 Rincon Rd, Apple Valley, CA 92307For SaleMLS ID #HD26126893, Leah Christensen, Capital Development Realty Services Inc.. CRMLS
- $459,0004 bd3 ba2.1k sqft12780 Amberwood Ln, Victorville, CA 92395For SaleMLS ID #CV26050078, Oscar Isidro Morales Limon, OPTION ONE REALTY & INVESTMENT. CRMLS
- $449,9004 bd2 ba2k sqft17735 Vista Point Dr, Victorville, CA 92395For SaleMLS ID #IG26127593, Karim Almandos, Homequest Real Estate. CRMLS
- $485,0003 bd2 ba2k sqft18965 Siskiyou Rd, Apple Valley, CA 92307For SaleMLS ID #SW25179742, Victoria Adams, Stanley Jackson, Broker. CRMLS
- $490,0003 bd2 ba1.5k sqft16790 Sycamore St, Hesperia, CA 92345For SaleMLS ID #HD26144133, Marlene Sears, Coldwell Banker Home Source. CRMLS
- $530,0003 bd3 ba1.8k sqft17695 Linden St, Hesperia, CA 92345For SaleMLS ID #DW26103799, Jose Manuel Cardenas Gonzalez, Excellence Premier Real Estate. CRMLS
- $428,9004 bd3 ba1.9k sqft12683 1st Ave, Victorville, CA 92395For SaleMLS ID #OC26143967, Lee Chen, Hi-Desert International Realty. CRMLS
- $644,0003 bd2 ba1.8k sqft22585 Ocotillo Way, Apple Valley, CA 92308For SaleMLS ID #HD26093402, Kerri Sarkesian, eXp Realty of Southern CA Inc.. CRMLS
- $584,9003 bd3 ba2.7k sqft20158 Yucca Loma Rd, Apple Valley, CA 92307For SaleMLS ID #HD26089304, Holly Barry, Give2Give Realty. CRMLS
Local buyer's agents are ready to help
