Wait until you see this super clean beauty! This charming 3-bedroom, 1-bath home offers a combination of recent updates, comfortable living space, and the added benefit of an adjoining vacant lot (19586 Dresden) included with the sale. Step inside to a bright, refreshed interior featuring fresh paint and new carpet throughout. The beautifully updated bathroom offers vinyl plank flooring, a marble tub surround, a deep tub, and a stylish vanity with granite countertop. Additional improvements include an updated roof (house), vinyl exterior and furnace, providing added peace of mind for the new owner. Super clean, unfinished basement has glass block windows, labeled circuit, and waiting on your personal touch. The property also features a 1.5-car garage and an adjoining vacant lot, offering extra outdoor space for gardening, entertaining, recreation, or simply enjoying a larger yard. The additional lot may also provide future possibilities!! Conveniently located near shopping, dining, schools, parks, and everyday conveniences, with easy access to major thoroughfares for commuting throughout Detroit and the surrounding Metro area. Move-in ready with valuable updates and extra land included—this home offers plenty of possibilities for its next owner. Schedule your private showing today!
Pending
$89,900
19576 Dresden St, Detroit, MI 48205
3beds
1,001sqft
Single Family Residence
Built in 1946
4,791 Square Feet Lot
$87,700 Zestimate®
$90/sqft
$-- HOA
What's special
- 18 days
- 139
- 17
Zillow last checked:
Listing updated:
Listed by:
Natasha C Richards 248-274-6614,
Bellabay Realty Tri Counties 248-274-6614
Source: Realcomp II,MLS#: 20261073144
Facts & features
Interior
Bedrooms & bathrooms
- Bedrooms: 3
- Bathrooms: 1
- Full bathrooms: 1
Primary bedroom
- Level: Second
- Area: 312
- Dimensions: 24 X 13
Bedroom
- Level: Entry
- Area: 120
- Dimensions: 12 X 10
Bedroom
- Level: Entry
- Area: 110
- Dimensions: 11 X 10
Other
- Level: Entry
Kitchen
- Level: Entry
- Area: 120
- Dimensions: 12 X 10
Living room
- Level: Entry
- Area: 345
- Dimensions: 23 X 15
Heating
- Forced Air, Natural Gas
Appliances
- Included: Range Hood
Features
- Basement: Unfinished
- Has fireplace: No
Interior area
- Total interior livable area: 1,001 sqft
- Finished area above ground: 1,001
Property
Parking
- Total spaces: 1.5
- Parking features: Oneand Half Car Garage, Detached
- Garage spaces: 1.5
Features
- Levels: One And One Half
- Stories: 1.5
- Entry location: GroundLevelwSteps
- Pool features: None
- Fencing: Fenced
Lot
- Size: 4,791 Square Feet
- Dimensions: 40 x 122.51
Details
- Parcel number: W21I034743S
- Special conditions: Short Sale No,Standard
Construction
Type & style
- Home type: SingleFamily
- Architectural style: Bungalow
- Property subtype: Single Family Residence
Materials
- Vinyl Siding
- Foundation: Basement, Block
Condition
- New construction: No
- Year built: 1946
Utilities & green energy
- Sewer: Public Sewer
- Water: Public
Community & HOA
Community
- Subdivision: MC GIVERIN HALDEMANS 7 MILE DRIVE
HOA
- Has HOA: No
Location
- Region: Detroit
Financial & listing details
- Price per square foot: $90/sqft
- Tax assessed value: $6,436
- Annual tax amount: $780
- Date on market: 9/14/2026
- Cumulative days on market: 18 days
- Listing agreement: Exclusive Right To Sell
- Listing terms: Cash,Conventional,FHA,Warranty Deed
- Exclusions: Exclusion(s) Do Not Exist
Estimated market value
$87,700
$82,000 - $92,000
$1,283/mo
Price history
| Date | Event | Price |
|---|---|---|
| 9/25/2026 | Pending sale | $89,900$90/sqft |
Source:  Realcomp II #20261073144 Report a problem Realcomp II #20261073144 Report a problem | ||
| 9/14/2026 | Listed for sale | $89,900+373.2%$90/sqft |
Source: Realcomp II #20261073144 Report a problem | ||
| 10/23/2007 | Sold | $19,000-61.1%$19/sqft |
Source: Public Record Report a problem | ||
| 3/28/2005 | Sold | $48,825-14.3%$49/sqft |
Source: Public Record Report a problem | ||
| 8/27/2004 | Sold | $57,000$57/sqft |
Source: Public Record Report a problem | ||
Public tax history
| Year | Property taxes | Tax assessment |
|---|---|---|
| 2025 | -- | $20,400 +26.7% |
| 2024 | -- | $16,100 +36.4% |
| 2023 | -- | $11,800 +7.3% |
| 2022 | -- | $11,000 +11.1% |
| 2021 | -- | $9,900 |
| 2020 | $684 +1.1% | $9,900 +7.6% |
| 2019 | $676 | $9,200 +8.2% |
| 2018 | $676 | $8,500 +3.7% |
| 2017 | -- | $8,200 +41.4% |
| 2016 | $1,405 | $5,800 |
| 2015 | $1,405 +87.4% | $5,800 -22.7% |
| 2013 | $750 -46.6% | $7,500 -70.3% |
| 2010 | $1,405 | $25,217 -12% |
| 2009 | -- | $28,656 -13.5% |
| 2008 | -- | $33,128 |
| 2007 | -- | $33,128 +5.5% |
| 2005 | $384 | $31,401 +3% |
| 2004 | -- | $30,486 |
Find assessor info on the county website
Monthly payment
Est. payment
Payment breakdown
Explore the cost of this home by adjusting the details. Changes won't be saved.Climate risks
Neighborhood: Pulaski
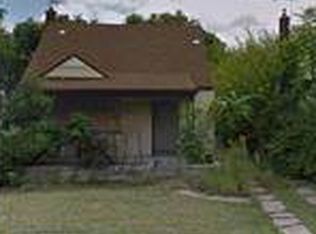
Similar homes
- $89,9003 bd1 ba1k sqft17851 Strasburg St, Detroit, MI 48205For Sale
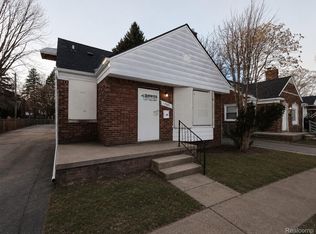
 MLS ID #20261048310, Erica Walton, Moving Maestros Real Estate Group. Realcomp II
 - $77,0003 bd1 ba960 sqft19129 Fairport St, Detroit, MI 48205For Sale
 MLS ID #20261046277, Andreina Mendoza-Herrera, RE/MAX Leading Edge. Realcomp II
 - $79,0003 bd2 ba1k sqft17327 Teppert St, Detroit, MI 48234For Sale
 MLS ID #20261077460, Ian Breck, Clyde Realty LLC. Realcomp II
 - $89,0002 bd1 ba819 sqft19707 Concord St, Detroit, MI 48234For Sale
 MLS ID #20261072341, Monique Burns, Great Day Realty, LLC. Realcomp II
 - $90,0003 bd2 ba1.1k sqft9759 Manistique St, Detroit, MI 48224For SaleMLS ID #20261024685, Anthony Mahnke, EXP Z Real Estate. Realcomp II
- $95,0003 bd2 ba1k sqft20206 Greeley St, Detroit, MI 48203For SaleMLS ID #20261059753, Andre Wadley Jr, EXP Realty Main. Realcomp II
- $84,9003 bd1 ba1k sqft4344 Springle St, Detroit, MI 48215For Sale
 MLS ID #50218976, Jonathan Minerick, HomeCoin.com. MiRealSource
 - $84,0003 bd1 ba1.1k sqft11262 Courville St, Detroit, MI 48224For SaleMLS ID #20261059794, Kevin Griffin, Rondo Investment LLC. Realcomp II
- $77,0003 bd2 ba1.1k sqft19249 Eureka St, Detroit, MI 48234For SaleMLS ID #20261064216, Antwuan M Hawkins, Five Star Luxury Realty. Realcomp II
- $89,9004 bd2 ba1k sqft4050 Lillibridge St, Detroit, MI 48214For SaleMLS ID #20261059706, Michael M Phillips, Keller Williams Legacy. Realcomp II
- $130,0003 bd2 ba1k sqft15024 Coram St, Detroit, MI 48205For SaleMLS ID #20261045577, Corey Edwards, Wentworth Real Estate Group. Realcomp II
- $125,0003 bd3 ba1.2k sqft8064 Bliss St, Detroit, MI 48234For SaleMLS ID #20261079761, Lawrence Else, Realtyflo Inc. Realcomp II
- $94,9993 bd2 ba1.2k sqft157 W Nevada St, Highland Park, MI 48203For SaleMLS ID #20261072645, Demontay Scott, EXP Z Real Estate. Realcomp II
- $80,0003 bd1 ba954 sqft5260 University Pl, Detroit, MI 48224For SaleMLS ID #20261066574, D'Metria Wilson, IPS Management LLC. Realcomp II
- $110,0003 bd2 ba1k sqft7140 Iowa St, Detroit, MI 48212For SaleMLS ID #20261070191, Ta'Nia Bradley, AXEN Realty LLC. Realcomp II
- $110,0003 bd1 ba1k sqft14092 Knox Ave, Warren, MI 48089For SaleMLS ID #20261074210, Scott Dornbrock, DOBI Real Estate. Realcomp II
- $95,0003 bd2 ba1.1k sqft15711 Birwood St, Detroit, MI 48238For SaleMLS ID #20261064204, Antwuan M Hawkins, Five Star Luxury Realty. Realcomp II
- $88,0002 bd1 ba800 sqft19315 Kingsville St, Harper Woods, MI 48225For SaleMLS ID #50214066, Allen Kathawa, Brookstone, Realtors LLC. MiRealSource
- $88,0003 bd1 ba980 sqft5720 30th St, Detroit, MI 48210For SaleMLS ID #20261074667, Ligia M Godoy, CMB Real Estate. Realcomp II
- $90,0004 bd1 ba1.2k sqft2241 Fullerton St, Detroit, MI 48238For SaleMLS ID #20261046751, Gaston Munoz, Munoz Realty Inc. Realcomp II
