Fully renovated brick home featuring 3 bedrooms, 2 full bathrooms, and a great blend of comfort and functionality. This move-in ready property offers porcelain flooring throughout, a beautifully updated kitchen with new appliances, a covered carport, a separate bar area with additional countertop and cabinetry, and a dedicated laundry space.
Additional updates include a newer AC unit and a new roof. The home also features a large backyard and is located on a quiet street with convenient access to the city. A great opportunity for buyers looking for a fully updated home in an ideal location.
Active
$269,000
1958 Evergreen Ave, New Orleans, LA 70114
3beds
1,626sqft
:
Get pre-qualified$1,785/mo
Single Family Residence
Built in 1965
7,501 Square Feet Lot
$263,100 Zestimate®
$165/sqft
$-- HOA
What's special
Covered carportLarge backyardQuiet streetFully renovated brick homePorcelain flooring throughoutBeautifully updated kitchenNewer ac unit
- 13 days |
- 254 |
- 26 |
Likely to sell faster than
Zillow last checked:
Listing updated:
Listed by:
Allison Romaguera 504-258-8878,
WayMaker Realty, LLC 504-233-8223
Source: GSREIN,MLS#: 2568753
Facts & features
Interior
Bedrooms & bathrooms
- Bedrooms: 3
- Bathrooms: 2
- Full bathrooms: 2
Primary bedroom
- Description: Flooring: Tile
- Level: Lower
- Dimensions: 13 X 12.7
Bedroom
- Description: Flooring: Tile
- Level: Lower
- Dimensions: 12.4 X 9.9
Bedroom
- Description: Flooring: Tile
- Level: Lower
- Dimensions: 12.4 X 9.9
Primary bathroom
- Description: Flooring: Tile
- Level: Lower
- Dimensions: 10 X 6.11
Bathroom
- Description: Flooring: Tile
- Level: Lower
- Dimensions: 10 X 7.5
Other
- Level: Lower
- Dimensions: 28 X 12
Breakfast room nook
- Description: Flooring: Tile
- Level: Lower
- Dimensions: 11 X 5
Dining room
- Description: Flooring: Tile
- Level: Lower
- Dimensions: 8.8 X 8.8
Kitchen
- Description: Flooring: Tile
- Level: Lower
- Dimensions: 13.3 X 8.8
Laundry
- Description: Flooring: Tile
- Level: Lower
- Dimensions: 11 X 6.7
Living room
- Description: Flooring: Tile
- Level: Lower
- Dimensions: 23.8 X 17.11
Patio
- Level: Lower
- Dimensions: 16.5 X 10
Heating
- Central
Cooling
- Central Air
Features
- Has fireplace: No
- Fireplace features: None
Interior area
- Total structure area: 2,181
- Total interior livable area: 1,626 sqft
Property
Parking
- Total spaces: 3
- Parking features: Covered, Carport, Three or more Spaces
- Has carport: Yes
Features
- Levels: One
- Stories: 1
Lot
- Size: 7,501 Square Feet
- Dimensions: 86 x 80
- Features: City Lot, Rectangular Lot
Details
- Parcel number: 513310808
- Special conditions: None
Construction
Type & style
- Home type: SingleFamily
- Architectural style: Ranch
- Property subtype: Single Family Residence
Materials
- Brick
- Foundation: Slab
- Roof: Shingle
Condition
- Excellent
- Year built: 1965
Utilities & green energy
- Sewer: Public Sewer
- Water: Public
Community & HOA
HOA
- Has HOA: No
Location
- Region: New Orleans
Financial & listing details
- Price per square foot: $165/sqft
- Tax assessed value: $240,000
- Annual tax amount: $3,168
- Date on market: 7/21/2026
Estimated market value
$263,100
$250,000 - $276,000
$1,987/mo
Price history
| Date | Event | Price |
|---|---|---|
| 7/21/2026 | Listed for sale | $269,000$165/sqft |
Source:  GSREIN #2568753 Report a problem GSREIN #2568753 Report a problem | ||
| 9/30/2020 | Sold | -- |
Source: Public Record Report a problem | ||
| 2/6/2020 | Sold | -- |
Source: Public Record Report a problem | ||
Public tax history
| Year | Property taxes | Tax assessment |
|---|---|---|
| 2026 | $3,168 | $24,000 |
| 2025 | $3,168 +135.2% | $24,000 +138.8% |
| 2024 | $1,347 -5.5% | $10,050 |
| 2023 | $1,425 +4% | $10,050 +4% |
| 2022 | $1,370 -6% | $9,660 -3.9% |
| 2021 | $1,458 -1% | $10,050 |
| 2020 | $1,472 -3.2% | $10,050 |
| 2019 | $1,521 | $10,050 |
| 2018 | $1,521 | $10,050 |
| 2017 | $1,521 -1.9% | $10,050 -10% |
| 2016 | $1,551 -4.7% | $11,170 |
| 2015 | $1,628 | $11,170 |
| 2014 | $1,628 -2.6% | $11,170 |
| 2013 | $1,671 | $11,170 +31.4% |
| 2012 | -- | $8,500 |
| 2011 | -- | $8,500 |
| 2010 | -- | $8,500 |
| 2009 | -- | $8,500 |
| 2007 | -- | $8,500 +66% |
| 2006 | -- | $5,120 |
| 2004 | -- | $5,120 +28% |
| 2002 | -- | $4,000 |
| 2001 | -- | $4,000 |
| 2000 | -- | $4,000 |
Find assessor info on the county website
Monthly payment
Est. payment
Payment breakdown
Explore the cost of this home by adjusting the details. Changes won't be saved.Climate risks
Neighborhood: McDonogh
Nearby schools
GreatSchools rating
- 8/10Mary McLeod Bethune Elementary School of Literature & TechnologyGrades: PK-8Distance: 3.9 mi
- 2/10Rooted SchoolGrades: 9-10Distance: 3.3 mi
- 7/10Benjamin Franklin Elementary Math And ScienceGrades: PK-8Distance: 4.1 mi
- $112,1003 bd1 ba1.1k sqft2024 Evergreen Ave, New Orleans, LA 70114Off Market
- $89,0002 bd1 ba858 sqft1952 Evergreen Ave, New Orleans, LA 70114Off Market
- $132,4003 bd2 ba1.4k sqft2028 Evergreen Ave, New Orleans, LA 70114Off Market
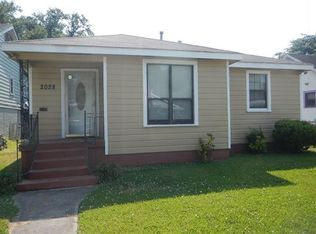
- $91,7002 bd1 ba1.4k sqft1930 Evergreen Ave, New Orleans, LA 70114Off Market
- $147,2002 bd1 ba1.1k sqft2017 Evergreen Ave, New Orleans, LA 70114Off Market
- $137,5003 bd2 ba1.7k sqft2001 Evergreen Ave, New Orleans, LA 70114Off Market
- $177,4003 bd2 ba1.1k sqft2005 Bodenger Blvd, New Orleans, LA 70114Off Market
- $167,7004 bd2 ba2.9k sqft2007 Bodenger Blvd, New Orleans, LA 70114Off Market
A local agent can set up tours, give advice and negotiate with sellers.
Similar homes
- $249,0005 bd2 ba2.1k sqft1820 Bodenger Blvd, New Orleans, LA 70114For Sale
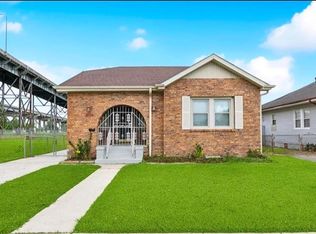
 MLS ID #2568318, Terrence Davis, Keller Williams Realty New Orleans. GSREIN
 - $250,0003 bd2 ba1.2k sqft1414 Numa St, New Orleans, LA 70114For Sale
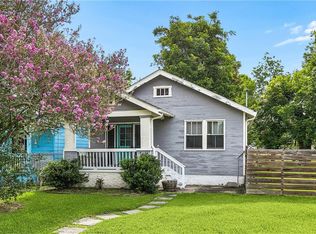 MLS ID #2563357, Daniel Baptiste, KELLER WILLIAMS REALTY 455-0100. GSREIN
 - $--2 bd2 ba1.4k sqft1614 Opelousas Ave, New Orleans, LA 70114Auction
 Auction.com 1
 - $189,0003 bd2 ba1k sqft1305 L.b Landry St, New Orleans, LA 70114For Sale
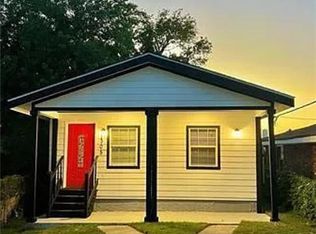 MLS ID #2570534, Erica Williams, Keller Williams Realty New Orleans. GSREIN
 - $299,0004 bd3 ba1.9k sqft1306 Pacific Ave, New Orleans, LA 70114For SaleMLS ID #2561102, Sophie Joseph, Compass Historic (LATT09). GSREIN
- $290,0006 bd4 ba1.2k sqft1823-25 Murl St, New Orleans, LA 70114For SaleMLS ID #2569838, Monique Brass, Haus Nola Realty Group, LLC. GSREIN
- $255,0003 bd2 ba1.1k sqft641 Red Allen Way, New Orleans, LA 70114For SaleMLS ID #2564390, Trey Miley, 1 Percent Lists Legacy. GSREIN
- $275,0003 bd2 ba1.5k sqft2110 Mardi Gras Blvd, New Orleans, LA 70114For SaleMLS ID #2559703, Schlanda Deshazier, Keller Williams Realty New Orleans. GSREIN
- $229,0003 bd2 ba1.2k sqft2034 Evergreen Ave, New Orleans, LA 70114For SaleMLS ID #2565171, Shawn Trapp, Select Living LLC. GSREIN
- $225,0002 bd1 ba1.6k sqft611 Majestic Pl, New Orleans, LA 70114For SaleMLS ID #2556824, Debra Leonard, Heaven Sent Realty. GSREIN
- $289,9994 bd2 ba2k sqft1713 Pace Blvd, New Orleans, LA 70114For SaleMLS ID #2539652, Luis Ramos, Gulf South International, REALTORS, LLC. GSREIN
- $375,0003 bd2 ba1.7k sqft736 Pacific Ave, New Orleans, LA 70114For SaleMLS ID #2570347, Margie Hardesty, Engel & Völkers New Orleans. GSREIN
- $--3 bd2 ba1.5k sqft1412 Constance St, New Orleans, LA 70130AuctionAuction.com 2
- $184,0003 bd2 ba1.7k sqft1615 Bodenger Blvd, New Orleans, LA 70114For SaleMLS ID #2559995, Nicole Pellerin, The Pellerin Group NOLA LLC. GSREIN
- $230,0003 bd2 ba1.4k sqft708 Sumner St, New Orleans, LA 70114For SaleMLS ID #2558791, Nicholas Leonard, Pelican Realty of Louisiana, LLC. GSREIN
- $239,0003 bd2 ba1.3k sqft1207 Kepler St, Gretna, LA 70053For Sale By Owner
- $199,0003 bd2 ba1.1k sqft821 De Armas St, New Orleans, LA 70114For SaleMLS ID #2564023, Mary Dominach, Mirambell Realty. GSREIN
- $199,9003 bd2 ba1.7k sqft304 Leboeuf St, New Orleans, LA 70114For SaleMLS ID #2561428, Chip Julien, Donald Julien & Associates, Inc.. GSREIN
- $295,0004 bd2 ba1.7k sqft433 Monroe St, Gretna, LA 70053For SaleMLS ID #2551765, Jay Gallo, Mirambell Realty. GSREIN
- $183,0003 bd2 ba1.4k sqft1454 Farragut St, New Orleans, LA 70114For SaleMLS ID #2565521, Daniel Beirne, Opendoor Brokerage LLC. GSREIN
