Bring your vision to life in this spacious ranch home with plenty of room to make it your own! Step inside to an expansive living room filled with natural light. The kitchen offers a convenient eat-in area and sliding door access to the impressive three-season room, creating an ideal space for everyday living or entertaining. A separate den features a stately brick fireplace, adding character and warmth to the home. The primary suite includes a private en suite bath, while two additional bedrooms, a full bath, and a half bath complete the main level. Downstairs, the finished lower level offers a second kitchen, a fantastic recreation or bonus room, and abundant shelved storage. Outside, enjoy multiple levels of decking, a spacious two-car garage, and plenty of opportunity to create the home you've envisioned. See the potential and make it your own!
Pending
$160,000
1958 Kimberly Dr, Charlotte, MI 48813
3beds
2,714sqft
Single Family Residence
Built in 1963
0.5 Acres Lot
$-- Zestimate®
$59/sqft
$-- HOA
What's special
Multiple levels of deckingAbundant shelved storageSpacious two-car garageThree-season room
- 41 days
- 158
- 11
Likely to sell faster than
Zillow last checked:
Listing updated:
Listed by:
Kayla Dobson 517-898-4195,
EXIT Realty Home Partners 517-803-2345,
HPR Team,
EXIT Realty Home Partners
Source: Greater Lansing AOR,MLS#: 299528
Facts & features
Interior
Bedrooms & bathrooms
- Bedrooms: 3
- Bathrooms: 3
- Full bathrooms: 2
- 1/2 bathrooms: 1
Primary bedroom
- Level: First
- Area: 155.89 Square Feet
- Dimensions: 13.1 x 11.9
Bedroom 2
- Level: First
- Area: 109.14 Square Feet
- Dimensions: 10.7 x 10.2
Bedroom 3
- Level: First
- Area: 99.51 Square Feet
- Dimensions: 10.7 x 9.3
Den
- Level: First
- Area: 214.24 Square Feet
- Dimensions: 20.8 x 10.3
Dining room
- Description: COMBO
- Level: First
- Area: 0 Square Feet
- Dimensions: 0 x 0
Great room
- Level: Basement
- Area: 460 Square Feet
- Dimensions: 40 x 11.5
Kitchen
- Level: First
- Area: 186.43 Square Feet
- Dimensions: 18.1 x 10.3
Kitchen
- Level: Basement
- Area: 153.26 Square Feet
- Dimensions: 15.8 x 9.7
Living room
- Level: First
- Area: 290.45 Square Feet
- Dimensions: 15.7 x 18.5
Heating
- Forced Air
Cooling
- Central Air
Appliances
- Included: Electric Range, Refrigerator, Washer
- Laundry: Gas Dryer Hookup, In Basement
Features
- Built-in Features, Ceiling Fan(s)
- Flooring: Carpet, Linoleum
- Basement: Full
- Number of fireplaces: 2
- Fireplace features: Basement, Den
Interior area
- Total structure area: 2,814
- Total interior livable area: 2,714 sqft
- Finished area above ground: 1,407
- Finished area below ground: 1,307
Property
Parking
- Total spaces: 2
- Parking features: Attached, Garage
- Attached garage spaces: 2
Features
- Levels: One
- Stories: 1
- Patio & porch: Covered, Deck
Lot
- Size: 0.5 Acres
- Dimensions: 129 x 171
Details
- Foundation area: 1407
- Parcel number: 2311005460000800
- Zoning description: Zoning
- Special conditions: Conservatorship
Construction
Type & style
- Home type: SingleFamily
- Property subtype: Single Family Residence
Materials
- Brick, Wood Siding
Condition
- Year built: 1963
Utilities & green energy
- Sewer: Septic Tank
- Water: Well
Community & HOA
Community
- Subdivision: Eaton Estates
Location
- Region: Charlotte
Financial & listing details
- Price per square foot: $59/sqft
- Tax assessed value: $165,800
- Annual tax amount: $2,074
- Date on market: 9/29/2026
- Listing terms: Cash,Conventional
Estimated market value
Not available
Estimated sales range
Not available
$3,067/mo
Price history
| Date | Event | Price |
|---|---|---|
| 10/20/2026 | Pending sale | $160,000$59/sqft |
Source:  Greater Lansing AOR #299528 Report a problem | ||
| 10/6/2026 | Contingent | $160,000$59/sqft |
Source: EXIT Realty broker feed #299528 Report a problem | ||
| 9/29/2026 | Listed for sale | $160,000$59/sqft |
Source: Greater Lansing AOR #299528 Report a problem | ||
Public tax history
| Year | Property taxes | Tax assessment |
|---|---|---|
| 2025 | $1,752 | $82,900 -0.1% |
| 2024 | -- | $83,000 +35.7% |
| 2021 | $1,695 +0% | $61,150 -3.5% |
| 2020 | $1,695 | $63,400 +9.2% |
| 2019 | $1,695 +1.6% | $58,050 +19.3% |
| 2018 | $1,668 +2.3% | $48,650 -2.9% |
| 2017 | $1,630 | $50,100 +6% |
| 2016 | -- | $47,250 -2.1% |
| 2015 | -- | $48,250 -3.4% |
| 2014 | -- | $49,950 -13.1% |
| 2013 | -- | $57,450 -11.4% |
| 2011 | -- | $64,850 +11.6% |
| 2010 | -- | $58,100 -16.2% |
| 2009 | -- | $69,350 +12.8% |
| 2008 | -- | $61,500 -13.1% |
| 2007 | -- | $70,750 +8.5% |
| 2006 | -- | $65,200 |
| 2005 | -- | $65,200 +3% |
| 2004 | -- | $63,300 +5.5% |
| 2002 | -- | $60,000 +9.9% |
| 2001 | -- | $54,600 |
Find assessor info on the county website
Monthly payment
Est. payment
Payment breakdown
Explore the cost of this home by adjusting the details. Changes won't be saved.Climate risks
Neighborhood: 48813
Nearby schools
Schools provided by the listing agent
- High: Charlotte
Source: Greater Lansing AOR. This data may not be complete. We recommend contacting the local school district to confirm school assignments for this home.
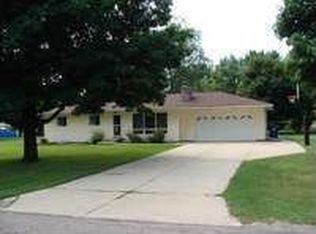
Similar homes
- $159,9004 bd1 ba1.5k sqft725 N Cochran Ave, Charlotte, MI 48813For Sale
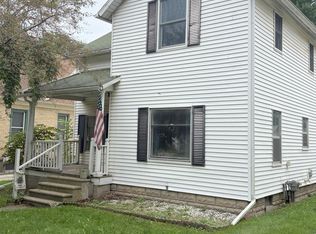 MLS ID #299283, Eric Crandall, WEICHERT, REALTORS- Emerald Properties. Greater Lansing AOR
- $175,0003 bd2 ba1.7k sqft452 N Cochran Ave, Charlotte, MI 48813For Sale
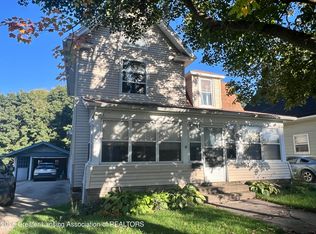 MLS ID #299658, Jamey Curry, Bellabay Realty, LLC. Greater Lansing AOR
- $149,9003 bd2 ba1.4k sqft3132 McConnell Hwy, Charlotte, MI 48813For Sale
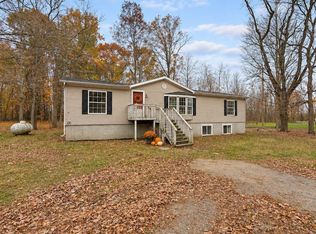
 MLS ID #50226724, Colton Rine, Five Star Real Estate. MiRealSource
- $205,0003 bd1 ba1.3k sqft2725 E Clinton Trl, Charlotte, MI 48813For Sale
 MLS ID #300277, Eric Crandall, WEICHERT, REALTORS- Emerald Properties. Greater Lansing AOR
- $170,0004 bd2 ba1.8k sqft224 N Clinton St, Charlotte, MI 48813For Sale
 MLS ID #26046149, Jeff Windham, ERA REARDON REALTY, L.L.C.. MichRIC
- $139,9004 bd2 ba1.9k sqft220 Prairie St, Charlotte, MI 48813For SaleMLS ID #26037946, Todd Trowbridge Jr, Real Estate Warehouse L.L.C.. MichRIC
- $159,9003 bd2 ba1.7k sqft4405 Ingham St, Lansing, MI 48911For SaleMLS ID #26058462, KAYLA DOMINIQUE, Howard Hanna Real Estate Services. MichRIC
- $165,0003 bd2 ba1.7k sqft707 Sawyer Rd, Lansing, MI 48911For SaleMLS ID #26052030, Karen Fisher-Austin, Re/Max Real Estate Professionals. MichRIC
