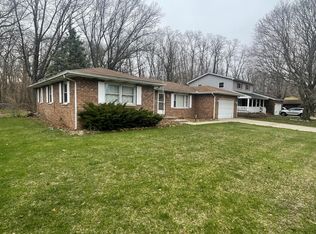
Opportunity awaits! This 3-bedroom, 2-bath home offers a spacious and flexible floor plan with a large living room, dining room, and bonus room with sliding doors leading to the backyard. A 21/2-car garage provides plenty of room for vehicles, storage, or workspace. The home features an attractive brick front and offers plenty of potential for the buyer ready to bring their ideas and make it their own. Property is being offered AS-IS and is priced accordingly. CASH OFFERS ONLY. Seller will make no repairs. Buyer is responsible for completing their own due diligence and verifying all information, including room dimensions, square footage, condition, and property details. Room measurements are approximate and should not be relied upon as exact. Bring your vision and take advantage of this opportunity! A signed property access/hold-harmless waiver is required prior to entering the property for any showing or viewing.
Pending
$199,900
1958 Tonia St, Portage, IN 46368
3beds
1,380sqft
Single Family Residence
Built in 1976
0.26 Acres Lot
$-- Zestimate®
$145/sqft
$-- HOA
What's special
Attractive brick frontDining room
- 54 days
- 25
- 4
Zillow last checked:
Listing updated:
Listed by:
Christine Neal,
Better Homes and Gardens Real 219-999-8990
Source: NIRA as distributed by MLS GRID,MLS#: 844460
Facts & features
Interior
Bedrooms & bathrooms
- Bedrooms: 3
- Bathrooms: 2
- Full bathrooms: 2
Rooms
- Room types: Bonus Room, Primary Bedroom, Living Room, Kitchen, Bedroom 3, Bedroom 2
Primary bedroom
- Level: Main
- Area: 221
- Dimensions: 17.0 x 13.0
Bedroom 2
- Level: Main
- Area: 110
- Dimensions: 11.0 x 10.0
Bedroom 3
- Level: Main
- Area: 105
- Dimensions: 10.5 x 10.0
Bonus room
- Level: Main
- Area: 187.2
- Dimensions: 11.7 x 16.0
Kitchen
- Level: Main
- Area: 99
- Dimensions: 11.0 x 9.0
Living room
- Level: Main
- Area: 318.6
- Dimensions: 23.6 x 13.5
Heating
- Has Heating (Unspecified Type)
Appliances
- Included: None
- Laundry: Laundry Room, Main Level
Features
- Ceiling Fan(s), Eat-in Kitchen
- Windows: Blinds
- Basement: Crawl Space
- Has fireplace: No
Interior area
- Total structure area: 1,380
- Total interior livable area: 1,380 sqft
- Finished area above ground: 1,380
Property
Parking
- Total spaces: 2
- Parking features: Attached, Garage Faces Side, Driveway, Concrete, Additional Parking, Garage Door Opener
- Attached garage spaces: 2
- Has uncovered spaces: Yes
Features
- Levels: One
- Patio & porch: Deck
- Exterior features: Private Yard
- Pool features: None
- Fencing: Partial
- Has view: Yes
- View description: Neighborhood, Rural
Lot
- Size: 0.26 Acres
- Features: Back Yard
Details
- Parcel number: 640606351028000016
- Zoning description: residential
- Special conditions: None
Construction
Type & style
- Home type: SingleFamily
- Property subtype: Single Family Residence
Condition
- Fixer
- New construction: No
- Year built: 1976
Utilities & green energy
- Electric: Circuit Breakers
- Sewer: Public Sewer
- Water: Public
- Utilities for property: Electricity Connected, Water Connected, Sewer Connected
Community & HOA
Community
- Security: Carbon Monoxide Detector(s), Smoke Detector(s)
- Subdivision: Sams 6th Add
HOA
- Has HOA: No
Location
- Region: Portage
Financial & listing details
- Price per square foot: $145/sqft
- Tax assessed value: $203,200
- Annual tax amount: $4,064
- Date on market: 8/28/2026
- Listing agreement: Exclusive Right To Sell
- Listing terms: Cash
Estimated market value
Not available
Estimated sales range
Not available
$2,057/mo
Price history
| Date | Event | Price |
|---|---|---|
| 9/2/2026 | Pending sale | $199,900$145/sqft |
Source:  NIRA as distributed by MLS GRID #844460 Report a problem NIRA as distributed by MLS GRID #844460 Report a problem | ||
| 8/28/2026 | Listed for sale | $199,900$145/sqft |
Source: NIRA as distributed by MLS GRID #844460 Report a problem | ||
| 10/19/2024 | Listing removed | $1,800$1/sqft |
Source: Zillow Rentals Report a problem | ||
| 10/9/2024 | Listed for rent | $1,800$1/sqft |
Source: Zillow Rentals Report a problem | ||
Public tax history
| Year | Property taxes | Tax assessment |
|---|---|---|
| 2025 | $4,064 +0.5% | $208,900 +2.8% |
| 2024 | $4,045 +11.1% | $203,200 +0.6% |
| 2023 | $3,640 +12.9% | $201,900 +11.2% |
| 2022 | $3,225 +10.3% | $181,600 +12.9% |
| 2021 | $2,924 +6.3% | $160,800 +10.4% |
| 2020 | $2,751 -51.4% | $145,700 +6.4% |
| 2019 | $5,663 +2.7% | $137,000 +2.7% |
| 2018 | $5,513 -0.4% | $133,400 +1.4% |
| 2017 | $5,535 +101.6% | $131,500 +1.8% |
| 2016 | $2,746 +8.5% | $129,200 +2.1% |
| 2014 | $2,530 +2.4% | $126,600 +3.7% |
| 2013 | $2,470 +2.7% | $122,100 +2% |
| 2012 | $2,405 -8.1% | $119,700 -8.2% |
| 2011 | $2,617 -5.6% | $130,400 -5.4% |
| 2010 | $2,771 +1.1% | $137,900 +1% |
| 2009 | $2,741 | $136,500 +25.6% |
| 2006 | -- | $108,700 +13.7% |
| 2005 | -- | $95,600 |
Find assessor info on the county website
Monthly payment
Est. payment
Payment breakdown
Explore the cost of this home by adjusting the details. Changes won't be saved.Climate risks
Neighborhood: 46368
Nearby schools
Schools provided by the listing agent
- Elementary: Crisman Elementary School
- Middle: Willowcreek Middle School
- High: Portage High School
Source: NIRA as distributed by MLS GRID. This data may not be complete. We recommend contacting the local school district to confirm school assignments for this home.
Similar homes
- $199,9003 bd1 ba1.2k sqft2805 County Line Rd, Portage, IN 46368For Sale

 MLS ID #843546, Connor Pascoe, Weichert Realtors - Shoreline. NIRA as distributed by MLS GRID
 - $199,0002 bd2 ba1k sqft5677 McCasland Ave, Portage, IN 46368For Sale
 MLS ID #845480, Susan Vida, NWI Land Companies, LLC. NIRA as distributed by MLS GRID
 - $229,9003 bd2 ba1.4k sqft6190 Oglethorpe Ave, Portage, IN 46368For Sale
 MLS ID #844994, Genise Shumaker, McColly Real Estate. NIRA as distributed by MLS GRID
 - $174,9004 bd2 ba1.7k sqft2831 May St, Portage, IN 46368For Sale
 MLS ID #843544, Connor Pascoe, Weichert Realtors - Shoreline. NIRA as distributed by MLS GRID
 - $182,5003 bd1 ba1.4k sqft2907 May St, Portage, IN 46368For SaleMLS ID #844957, Natalie Martin, Listing Leaders. NIRA as distributed by MLS GRID
- $283,0004 bd2 ba1.8k sqft7079 Lenburg Rd, Portage, IN 46368For SaleMLS ID #845401, Carter Casko, McColly Real Estate. NIRA as distributed by MLS GRID
- $265,0003 bd2 ba1.4k sqft5489 Clem Rd, Portage, IN 46368For SaleMLS ID #831249, Karen Miller, Listing Leaders. NIRA as distributed by MLS GRID
- $265,0003 bd2 ba1.1k sqft5358 Redwood Ave, Portage, IN 46368For SaleMLS ID #846115, James Gore, Listing Leaders. NIRA as distributed by MLS GRID
- $199,9003 bd2 ba1.7k sqft1063 Frontage Rd, Chesterton, IN 46304For SaleMLS ID #845153, Jared Gomez, Listing Leaders. NIRA as distributed by MLS GRID
- $194,9003 bd1 ba1k sqft3401 E 21st Ave, Lake Station, IN 46405For SaleMLS ID #845303, Deborah Jones, Listing Leaders. NIRA as distributed by MLS GRID
- $206,9003 bd1 ba1.3k sqft6995 Madison St, Merrillville, IN 46410For SaleMLS ID #847089, Keri Hir, Keri Hir. NIRA as distributed by MLS GRID
- $209,9003 bd1 ba1.6k sqft8201 Hickory Ave, Gary, IN 46403For SaleMLS ID #838051, Joseph Rogowski, McColly Real Estate. NIRA as distributed by MLS GRID
- $189,9003 bd2 ba1.3k sqft375 N Wabash St, Hobart, IN 46342For SaleMLS ID #844887, Brittany Gore, Pinnacle Realty, LLC. NIRA as distributed by MLS GRID
- $174,9993 bd2 ba1.5k sqft3940 Towle Ave, Hammond, IN 46327For SaleMLS ID #846998, Carlos Gallegos-Esqueda, ADT Realty. NIRA as distributed by MLS GRID
- $169,9003 bd1 ba1.1k sqft2813 New Hampshire St, Lake Station, IN 46405For SaleMLS ID #844577, Benjamin Fontanez, McColly Real Estate. NIRA as distributed by MLS GRID
- $189,9002 bd1 ba1.5k sqft7109 Harrison Ave, Hammond, IN 46324For SaleMLS ID #842871, Daniel Cacich, Coldwell Banker Real Estate Gr. NIRA as distributed by MLS GRID
- $199,9003 bd1 ba1.4k sqft4609 Bear Ln, Valparaiso, IN 46383For SaleMLS ID #836034, Patrice Grande, Countryside Realty. NIRA as distributed by MLS GRID
- $199,9003 bd1 ba1.2k sqft6623 Nebraska Ave, Hammond, IN 46323For SaleMLS ID #844743, Joshua Lain, Century 21 Circle. NIRA as distributed by MLS GRID
- $194,9003 bd1 ba1k sqft6014 Polk Ct, Merrillville, IN 46410For SaleMLS ID #846755, Suzette Kubacki, Coldwell Banker Realty. NIRA as distributed by MLS GRID
