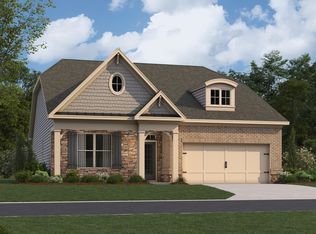
Welcome to Your Dream Retreat in Hickory Bluffs! Experience the perfect blend of luxury, comfort, and convenience in this meticulously maintained 1.5-story home in the highly sought-after Active Adult community of Hickory Bluffs in Canton, GA. Boasting the popular "Camden" floor plan, this open-concept gem features over $100K in premium upgrades including professional landscaping that creates undeniable curb appeal from the moment you arrive. Low-Maintenance Luxury allows you to reclaim your weekends! This community handles lawn care, leaving you free to enjoy the resort-style amenities, including pickleball during Open Play. As you step onto the covered front porch and through the new front door, you'll immediately appreciate the care and craftsmanship poured into this home. The heart of the home is a stunning chef's kitchen featuring sleek quartz countertops, a newly installed single-bowl stainless steel sink with modern hardware, a spacious kitchen island, walk-in pantry, and stainless-steel gas cooktop which flows effortlessly into the relaxing family room, where a gas fireplace with a custom live-edge mantel creates a cozy atmosphere for gatherings. Whether you're hosting guests or relaxing solo, this home offers the perfect space. Unwind in the tranquil four-season sunroom or step outside to your private, fenced-in backyard sanctuary. The custom 12x24 foot stone patio is an entertainer's paradise, featuring a Mary Grove motorized awning with remote-controlled lighting, the perfect vantage point for enjoying breathtaking sunset views. The main level primary suite is a true retreat, complete with a cozy sitting room and a spa-like bath featuring a zero-entry shower and double vanities. Custom built-ins in the primary closet ensure effortless organization. Throughout the main level, you'll find durable, stylish LVP flooring, complemented by elegant feature walls and custom barn doors in the office, guest bedroom, and primary bath. The upper level boasts a massive loft space, ideal for a media room or home office, plus a large guest bedroom with a huge walk-in closet and a full bath providing perfect privacy for visitors. With ample attic storage and custom storage racks installed in the garage, you'll never run out of space. This home has so many upgrades we can't list them ALL! This incredible community provides maintenance-free lawn care, allowing you to spend more time enjoying the resort-style amenities. The extensive amenity package features an Olympic-size swimming pool, a beautiful Clubhouse including a billiards room, 2 full kitchens, meeting room for playing cards and other games, a fitness center, 2 tennis courts, and 7 pickleball courts. Located just minutes from the majestic North Georgia mountains, Atlanta, fine dining, shopping, and top-tier healthcare, this home offers unparalleled access to the best of Georgia living. This is a true "Must-See" home that combines sophistication with effortless living. Schedule your private tour today!
Coming soon 09/11
$624,900
196 Hickory Bluffs Pkwy, Canton, GA 30114
3beds
--sqft
Single Family Residence
Built in 2024
6,098 Square Feet Lot
$557,300 Zestimate®
$--/sqft
$240/mo HOA
What's special
- --
- on Zillow
- 139
- views
- 11
- saves
Zillow last checked:
Listing updated:
Listed by:
Sandra Wiggins 404-725-7486,
Keller Williams Realty Partners
Source: GAMLS,MLS#: 10838259
Facts & features
Interior
Bedrooms & bathrooms
- Bedrooms: 3
- Bathrooms: 3
- Full bathrooms: 3
- Main level bathrooms: 2
- Main level bedrooms: 2
Rooms
- Room types: Foyer, Laundry, Loft, Office, Sun Room
Dining room
- Features: Dining Rm/Living Rm Combo
Kitchen
- Features: Kitchen Island, Pantry, Solid Surface Counters, Walk-in Pantry
Heating
- Natural Gas, Zoned
Cooling
- Ceiling Fan(s), Central Air, Zoned
Appliances
- Included: Cooktop, Dishwasher, Disposal, Dryer, Electric Water Heater, Ice Maker, Oven, Refrigerator, Stainless Steel Appliance(s), Washer, Water Softener
- Laundry: Other
Features
- Double Vanity, High Ceilings, Master On Main Level, Separate Shower, Tile Bath, Tray Ceiling(s), Walk-In Closet(s)
- Flooring: Carpet, Tile, Vinyl
- Windows: Double Pane Windows
- Basement: None
- Number of fireplaces: 1
- Fireplace features: Factory Built, Family Room
Interior area
- Total structure area: 0
- Finished area above ground: 0
- Finished area below ground: 0
Property
Parking
- Parking features: Garage, Garage Door Opener, Kitchen Level
- Has garage: Yes
Features
- Levels: One and One Half
- Stories: 1
- Patio & porch: Patio, Porch
- Exterior features: Sprinkler System
- Fencing: Back Yard
Lot
- Size: 6,098 Square Feet
- Features: Level, Private
Details
- Parcel number: 14N22F 389
- Special conditions: Covenants/Restrictions
Construction
Type & style
- Home type: SingleFamily
- Architectural style: Craftsman,Ranch
- Property subtype: Single Family Residence
Materials
- Other
- Foundation: Slab
- Roof: Composition
Condition
- Resale
- New construction: No
- Year built: 2024
Utilities & green energy
- Electric: 220 Volts
- Sewer: Public Sewer
- Water: Public
- Utilities for property: Cable Available, Electricity Available, High Speed Internet, Natural Gas Available, Sewer Connected, Underground Utilities, Water Available
Community & HOA
Community
- Features: Clubhouse, Fitness Center, Gated, Pool, Sidewalks, Street Lights, Tennis Court(s), Walk To Schools, Near Shopping
- Security: Carbon Monoxide Detector(s), Gated Community, Security System, Smoke Detector(s)
- Subdivision: Hickory Bluffs
HOA
- Has HOA: Yes
- Services included: Maintenance Grounds, Swimming, Tennis
- HOA fee: $2,880 annually
Location
- Region: Canton
Financial & listing details
- Tax assessed value: $516,300
- Annual tax amount: $2,169
- Date on market: 9/11/2026
- Listing agreement: Exclusive Right To Sell
- Listing terms: Cash,Conventional,FHA,VA Loan
- Electric utility on property: Yes
Estimated market value
$557,300
$529,000 - $585,000
$2,727/mo
Price history
| Date | Event | Price |
|---|---|---|
| 12/13/2024 | Sold | $550,000 |
Source: Public Record Report a problem | ||
Public tax history
| Year | Property taxes | Tax assessment |
|---|---|---|
| 2025 | $2,176 +93% | $206,520 +426.8% |
| 2024 | $1,128 | $39,200 |
Find assessor info on the county website
Monthly payment
Est. payment
Payment breakdown
Explore the cost of this home by adjusting the details. Changes won't be saved.Climate risks
Neighborhood: 30114
Nearby schools
Schools provided by the listing agent
- Elementary: Hasty
- Middle: Teasley
- High: Cherokee
Source: GAMLS. This data may not be complete. We recommend contacting the local school district to confirm school assignments for this home.
Similar homes
- $587,2953 bd2 ba1.8k sqft1021 Pine Bark Ln, Canton, GA 30114Active

 MLS ID #10838129, Beverly Davison, Weekley Homes Realty. GAMLS
 - $610,0004 bd3 ba4.1k sqft127 Stargaze Rdg, Canton, GA 30114Active
 MLS ID #10833477, Norman Domingo, XRealty.NET LLC. GAMLS
 - $619,5393 bd3 ba2.3k sqft1037 Pine Bark Ln, Canton, GA 30114Active
 MLS ID #10833864, Beverly Davison, Weekley Homes Realty. GAMLS
 - $420,0004 bd3 ba1.6k sqft304 Stoney Hollow Rd, Canton, GA 30114ActiveMLS ID #10840562, Ingrid Ingalls, Barn Owl Real Estate. GAMLS
- $625,0003 bd3 ba2.3k sqft1045 Pine Bark Ln, Canton, GA 30114ActiveMLS ID #10821434, Maria Sims, Keller Williams Rlty. Partners. GAMLS
- $619,0005 bd4 ba3.2k sqft622 Little Bear Loop, Canton, GA 30114ActiveMLS ID #10815544, Chamell Scardina, Atlanta Communities. GAMLS
- $635,0004 bd3 ba3.4k sqft200 Heard Rd, Canton, GA 30114ActiveMLS ID #10782108, Cathy Moody, ERA Sunrise Realty. GAMLS
- $649,9006 bd5 ba5.4k sqft200 White Cloud Run, Canton, GA 30114ActiveMLS ID #10815631, Jennifer Bohrer, Boulevard. GAMLS
- $527,8002 bd2 ba1.8k sqft214 Hickory Bluffs Pkwy, Canton, GA 30114ActiveMLS ID #10801725, Justin Shipp, Porch Property Group, LLC. GAMLS
- $662,9803 bd3 ba2.2k sqft2000 Ripple Park Bnd, Canton, GA 30114ActiveGAMLS
- $560,0003 bd2 ba-- sqft312 Twin Peaks Loop, Canton, GA 30114ActiveMLS ID #10816470, Stephanie R O'Rourke, Atlanta Communities. GAMLS
- $549,9005 bd3 ba3.1k sqft523 Blue Mountain Rise, Canton, GA 30114ActiveMLS ID #10824997, Becky Jenson, Fickling & Company. GAMLS
- $630,0005 bd4 ba2.7k sqft338 Boundless Ln, Canton, GA 30114ActiveMLS ID #10694932, Sophie Coty, Keller Williams Rlty. Partners. GAMLS
- $675,0005 bd4 ba4.1k sqft103 Thundering Hills Rdg, Canton, GA 30114ActiveMLS ID #10801730, Jennifer Bohrer, Boulevard. GAMLS
- $524,0004 bd3 ba2.8k sqft121 Rolling Hills Pl, Canton, GA 30114ActiveMLS ID #10826177, Maria Sims, Keller Williams Rlty. Partners. GAMLS
- $529,9002 bd2 ba1.6k sqft1621 Saddlegate Dr, Canton, GA 30114ActiveMLS ID #10808688, Lois E Petteys, Virtual Properties Realty.com. GAMLS
- $540,0002 bd2 ba1.9k sqft266 Hickory Bluffs Pkwy, Canton, GA 30114ActiveMLS ID #10778574, Kimberly A Benn, Coldwell Banker Realty. GAMLS
- $675,0005 bd5 ba5k sqft131 Stargaze Rdg, Canton, GA 30114ActiveMLS ID #10769513, Jennifer Bohrer, Boulevard. GAMLS
