
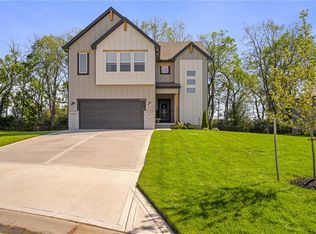
Our Carolina home plan is a two-story design that begins with a grand covered porch leading to an impressive entry foyer. The main level includes a spacious kitchen with a large island that overlooks both the expansive dining and great rooms. A home office on this floor provides a dedicated area for work or study. Upstairs, the primary bedroom features a primary bath with a that conveniently connects to the upstairs laundry room. The second floor also includes three additional bedrooms, two full bathrooms—one attached to a bedroom and one for shared use—ensuring ample space for family and guests Looking for additional space? Consider finishing the lower level to include a rec room, an extra bedroom, and an extra bathroom, enhancing the versatility and functionality of your home.
Pending
$650,660
19601 Barstow St, Spring Hill, KS 66083
5beds
2,756sqft
Single Family Residence
Built in 2026
9,583 Square Feet Lot
$-- Zestimate®
$236/sqft
$54/mo HOA
What's special
- 173 days
- 33
- 0
Zillow last checked:
Listing updated:
Listed by:
Chelsea Fanders 402-480-3772,
Platinum Realty LLC,
Lane Stephens 913-961-6801,
Platinum Realty LLC
Source: Heartland MLS as distributed by MLS GRID,MLS#: 2614866
Facts & features
Interior
Bedrooms & bathrooms
- Bedrooms: 5
- Bathrooms: 4
- Full bathrooms: 4
Primary bedroom
- Level: Upper
Bedroom 2
- Level: Upper
Bedroom 3
- Level: Upper
Bedroom 4
- Level: Upper
Bedroom 5
- Level: Main
Primary bathroom
- Level: Second
Bathroom 3
- Level: Upper
Bathroom 4
- Level: Main
Dining room
- Level: Main
Great room
- Level: Main
Kitchen
- Level: Main
Laundry
- Level: Upper
Other
- Level: Main
Heating
- Natural Gas
Cooling
- Electric
Appliances
- Included: Dishwasher, Disposal, Humidifier, Microwave, Built-In Oven, Stainless Steel Appliance(s)
- Laundry: Bedroom Level, Laundry Room
Features
- Ceiling Fan(s), Custom Cabinets, Kitchen Island, Painted Cabinets, Pantry, Walk-In Closet(s)
- Flooring: Carpet, Tile, Wood
- Windows: Thermal Windows
- Basement: Basement BR,Daylight,Egress Window(s),Finished,Sump Pump
- Has fireplace: No
Interior area
- Total structure area: 2,756
- Total interior livable area: 2,756 sqft
- Finished area above ground: 2,756
- Finished area below ground: 0
Property
Parking
- Total spaces: 3
- Parking features: Attached, Garage Faces Front
- Attached garage spaces: 3
Features
- Patio & porch: Deck, Porch
Lot
- Size: 9,583 Square Feet
- Features: City Lot
Details
- Parcel number: EP650300010005
Construction
Type & style
- Home type: SingleFamily
- Architectural style: Contemporary,Traditional
- Property subtype: Single Family Residence
Materials
- Stone Veneer, Stucco & Frame
- Roof: Composition
Condition
- Under Construction
- New construction: Yes
- Year built: 2026
Details
- Builder model: Carolina
- Builder name: Summit Homes
Utilities & green energy
- Sewer: Public Sewer
- Water: Public
Green energy
- Energy efficient items: Appliances, Construction, HVAC, Insulation, Lighting, Doors, Thermostat, Water Heater, Windows
- Indoor air quality: Ventilation
- Water conservation: Low-Flow Fixtures
Community & HOA
Community
- Security: Smoke Detector(s)
- Subdivision: Prairie Ridge at Spring Hill
HOA
- Has HOA: Yes
- Amenities included: Clubhouse, Play Area, Pool, Trail(s)
- HOA fee: $650 annually
Location
- Region: Spring Hill
Financial & listing details
- Price per square foot: $236/sqft
- Tax assessed value: $91,400
- Annual tax amount: $1,674
- Date on market: 4/16/2026
- Listing terms: Cash,Conventional,FHA,VA Loan
- Ownership: Private
- Road surface type: Paved
Estimated market value
Not available
Estimated sales range
Not available
Not available
Price history
| Date | Event | Price |
|---|---|---|
| 4/17/2026 | Pending sale | $650,660$236/sqft |
Source:  Heartland MLS as distributed by MLS GRID #2614866 Report a problem Heartland MLS as distributed by MLS GRID #2614866 Report a problem | ||
| 4/17/2026 | Listed for sale | $650,660$236/sqft |
Source: Heartland MLS as distributed by MLS GRID #2614866 Report a problem | ||
Public tax history
| Year | Property taxes | Tax assessment |
|---|---|---|
| 2025 | $1,674 -0.8% | $10,968 |
| 2024 | $1,686 +8.3% | $10,968 +3.5% |
| 2023 | $1,557 +53.6% | $10,592 +57.2% |
| 2022 | $1,013 | $6,737 |
Find assessor info on the county website
Monthly payment
Est. payment
Payment breakdown
Explore the cost of this home by adjusting the details. Changes won't be saved.Climate risks
Neighborhood: 66083
Nearby schools
Schools provided by the listing agent
- Elementary: Wolf Creek
- Middle: Forest Spring
- High: Spring Hill
Source: Heartland MLS as distributed by MLS GRID. This data may not be complete. We recommend contacting the local school district to confirm school assignments for this home.
Similar homes
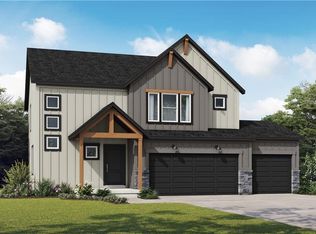
- $639,9504 bd4 ba2.3k sqft18360 W 195th St, Spring Hill, KS 66083New Construction
 MLS ID #2605752, Linda D Roberts, Quinn Real Estate Co. Heartland MLS as distributed by MLS GRID
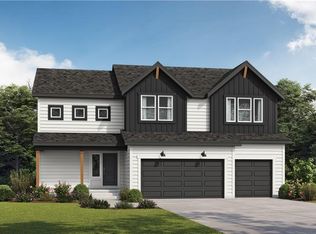
 - $669,9505 bd4 ba2.5k sqft18555 W 195th St W, Spring Hill, KS 66083New Construction
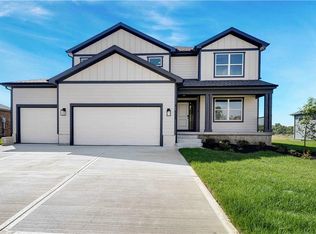 MLS ID #2600892, Linda D Roberts, Quinn Real Estate Co. Heartland MLS as distributed by MLS GRID
 - $455,0004 bd3 ba2k sqft18739 Mahaffie St, Spring Hill, KS 66083For Sale
 MLS ID #2645717, Aly Plunkett, ReeceNichols -Johnson County W. Heartland MLS as distributed by MLS GRID
 - $614,9504 bd4 ba2.3k sqft18425 W 195th St, Spring Hill, KS 66083For Sale
 MLS ID #2605757, Grace Pure-Reno, Quinn Real Estate Co. Heartland MLS as distributed by MLS GRID
