**Multiple Offers Highest and Best Offers due 7/19/26 @ noon** Welcome home to this beautifully updated property situated on nearly half an acre, offering the perfect combination of modern improvements, functional living space, and everyday comfort. From the moment you arrive, you'll appreciate the inviting enclosed front porch, providing a versatile space that serves perfectly as a mudroom or welcoming entryway. Inside, the spacious living room offers plenty of room to relax or entertain, while the eat-in kitchen features ample cabinet space, a large pantry for exceptional storage, and all kitchen appliances are included for added convenience. Recent updates provide peace of mind and improved efficiency, including new windows, new gutters and downspouts, and a new high-efficiency furnace and central air conditioning system. Fresh interior paint and new carpet throughout create a clean, move-in-ready feel. The updated bathroom features a beautifully finished 5-foot tiled walk-in shower, adding a stylish touch to the home's modern updates. Outside, the nearly half-acre lot offers abundant outdoor space for recreation, gardening, or future possibilities. A detached two-car garage provides excellent storage and parking. With numerous recent improvements, generous room sizes, included kitchen appliances, and a spacious lot, this well-maintained home is ready for its next owner. Schedule your private showing today and see everything this property has to offer.
Active under contract
$159,900
19606 Palisade Ave, South Bend, IN 46637
2beds
970sqft
:
Get pre-qualified$1,135/mo
Single Family Residence
Built in 1925
0.46 Acres Lot
$160,500 Zestimate®
$--/sqft
$-- HOA
What's special
Generous room sizesDetached two-car garageInviting enclosed front porchNew gutters and downspoutsNearly half an acreEat-in kitchenNew carpet throughout
- 10 days |
- 1,019 |
- 76 |
Likely to sell faster than
Zillow last checked:
Listing updated:
Listed by:
Michael R Moore Cell:574-315-1822,
Milestone Realty, LLC
Source: IRMLS,MLS#: 202628777
Facts & features
Interior
Bedrooms & bathrooms
- Bedrooms: 2
- Bathrooms: 1
- Full bathrooms: 1
- Main level bedrooms: 2
Bedroom 1
- Level: Main
Bedroom 2
- Level: Main
Kitchen
- Level: Main
- Area: 156
- Dimensions: 13 x 12
Living room
- Level: Main
- Area: 253
- Dimensions: 23 x 11
Heating
- Natural Gas, Forced Air
Cooling
- Central Air
Appliances
- Included: Refrigerator, Exhaust Fan, Gas Oven, Gas Range, Gas Water Heater
- Laundry: Gas Dryer Hookup, Washer Hookup
Features
- Ceiling Fan(s), Laminate Counters, Eat-in Kitchen, Stand Up Shower
- Flooring: Carpet, Vinyl
- Windows: Window Treatments, Blinds
- Basement: Full,Unfinished,Block
- Has fireplace: No
Interior area
- Total structure area: 1,940
- Total interior livable area: 970 sqft
- Finished area above ground: 970
- Finished area below ground: 0
Video & virtual tour
Property
Parking
- Total spaces: 2
- Parking features: Detached, Concrete
- Garage spaces: 2
- Has uncovered spaces: Yes
Features
- Levels: One
- Stories: 1
Lot
- Size: 0.46 Acres
- Dimensions: 80x248
- Features: Level, 0-2.9999, City/Town/Suburb
Details
- Parcel number: 710312376017.000003
Construction
Type & style
- Home type: SingleFamily
- Property subtype: Single Family Residence
Materials
- Vinyl Siding
- Roof: Asphalt,Shingle
Condition
- New construction: No
- Year built: 1925
Utilities & green energy
- Sewer: Septic Tank
- Water: Well
- Utilities for property: Cable Available
Community & HOA
Community
- Subdivision: Dreamwold Heights
Location
- Region: South Bend
Financial & listing details
- Tax assessed value: $141,500
- Annual tax amount: $1,625
- Date on market: 7/17/2026
- Listing terms: Cash,Conventional,FHA,VA Loan
Estimated market value
$160,500
$152,000 - $169,000
$1,435/mo
Price history
| Date | Event | Price |
|---|---|---|
| 7/17/2026 | Listed for sale | $159,900+599% |
Source:  IRMLS #202628777 Report a problem IRMLS #202628777 Report a problem | ||
| 10/17/2008 | Sold | $22,877$24/sqft |
Source: Public Record Report a problem | ||
Public tax history
| Year | Property taxes | Tax assessment |
|---|---|---|
| 2025 | $2,443 -7.1% | $141,500 +26.8% |
| 2024 | $2,630 -0.5% | $111,600 -4% |
| 2023 | $2,642 +35.1% | $116,200 |
| 2022 | $1,956 +4.2% | $116,200 +42.6% |
| 2021 | $1,877 +35% | $81,500 +4.2% |
| 2020 | $1,390 -11.7% | $78,200 +12.5% |
| 2019 | $1,574 +13.5% | $69,500 |
| 2018 | $1,386 +33.3% | $69,500 +22.8% |
| 2017 | $1,040 +3.7% | $56,600 +36.7% |
| 2016 | $1,003 +19.4% | $41,400 +24.3% |
| 2014 | $840 -1.6% | $33,300 |
| 2013 | $853 +0.6% | $33,300 -0.9% |
| 2012 | $848 -20.3% | $33,600 -27.7% |
| 2011 | $1,065 +37.4% | $46,500 +34.8% |
| 2010 | $775 +47.8% | $34,500 +36.9% |
| 2009 | $524 | $25,200 -17.9% |
| 2007 | -- | $30,700 |
| 2006 | $734 +56.2% | $30,700 -28.1% |
| 2003 | $470 | $42,700 +967.5% |
| 2001 | -- | $4,000 |
Find assessor info on the county website
Monthly payment
Est. payment
Payment breakdown
Explore the cost of this home by adjusting the details. Changes won't be saved.Climate risks
Neighborhood: 46637
Nearby schools
GreatSchools rating
- 3/10Darden Primary CenterGrades: PK-5Distance: 2 mi
- 4/10Jefferson Traditional SchoolGrades: 6-8Distance: 5.9 mi
- 5/10Adams High SchoolGrades: 9-12Distance: 6.2 mi
Schools provided by the listing agent
- Elementary: Darden Primary Center
- Middle: Clay International Academy
- High: Adams
- District: South Bend Community School Corp.
Source: IRMLS. This data may not be complete. We recommend contacting the local school district to confirm school assignments for this home.
- $166,3002 bd1 ba938 sqft19616 Palisade Ave, South Bend, IN 46637Off Market
- $1,100-- bd-- ba-- sqft19590 Palisade St, South Bend, IN 46637Off Market
- $170,8003 bd1 ba1.2k sqft19590 Palisade Ave, South Bend, IN 46637Off Market
- $189,9003 bd1 ba990 sqft19624 Palisade Ave, South Bend, IN 46637Sold
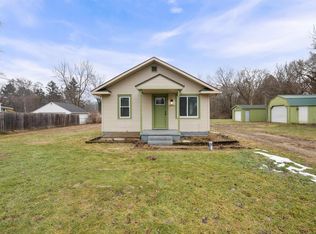
- $140,3002 bd1 ba869 sqft19601 Palisade Ave, South Bend, IN 46637Off Market
- $222,7004 bd2 ba1.7k sqft19615 Palisade Ave, South Bend, IN 46637Off Market
- $211,8004 bd2 ba1.8k sqft19572 Palisade St, South Bend, IN 46637Off Market
- $192,3003 bd2 ba1.1k sqft19585 Palisade Ave, South Bend, IN 46637Off Market
A local agent can set up tours, give advice and negotiate with sellers.
A local lender can help you make sure your offer is ready when you are.
Similar homes
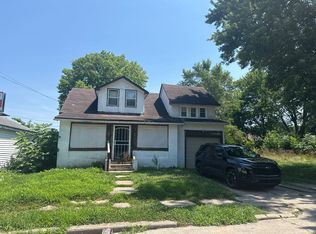
- $--3 bd1 ba1.3k sqft1610 Robinson St, South Bend, IN 46613Auction
 Auction.com 2
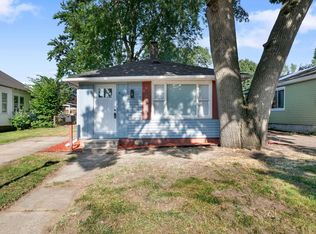
 - $159,9002 bd1 ba794 sqft613 S 36th St, South Bend, IN 46615For Sale
 MLS ID #202629932, Niel Kluszczynski, Realty Plus, Inc.. IRMLS
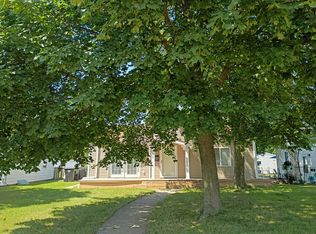
 - $--2 bd1 ba1k sqft1409 Mishawaka Ave, South Bend, IN 46615Auction
 Auction.com 2
 - $--3 bd1 ba864 sqft506 S 35th St, South Bend, IN 46615Auction
 Auction.com 2
 - $159,9002 bd1 ba900 sqft737 S 33rd St, South Bend, IN 46615For SaleMLS ID #202628977, Lisa Schrock, Berkshire Hathaway HomeServices Elkhart. IRMLS
- $--1 bd1 ba1.3k sqft55113 Sundown Rd, South Bend, IN 46628AuctionAuction.com 2
- $154,9004 bd2 ba1.3k sqft1335 E Dayton St, South Bend, IN 46613For SaleMLS ID #202629420, Eric M Bomkamp, Irish Realty. IRMLS
- $199,9003 bd1 ba1k sqft51622 Kenilworth Rd, South Bend, IN 46637For SaleMLS ID #202620284, Adam Jasin, Irish Realty. IRMLS
- $155,0003 bd2 ba1.4k sqft1418 N Elmer St, South Bend, IN 46628For SaleMLS ID #202625291, Julie K Vest, Cressy & Everett - South Bend. IRMLS
- $--3 bd1 ba1.3k sqft922 S 31st St, South Bend, IN 46615AuctionAuction.com 2
- $145,0003 bd1 ba884 sqft315 S 35th St, South Bend, IN 46615For SaleMLS ID #202629113, Marc A Arthur, Milestone Realty, LLC. IRMLS
- $185,0003 bd1 ba1k sqft1443 Regent St, Niles, MI 49120For Sale
 MLS ID #26038373, Brian Savage, Coldwell Banker Realty. MichRIC
 - $157,9003 bd1 ba1k sqft319 S 5th St, Niles, MI 49120For SaleMLS ID #26030130, Tarah L Sheteron, Cressy & Everett Real Estate. MichRIC
- $149,9003 bd1 ba960 sqft1901 N Brookfield St, South Bend, IN 46628For SaleMLS ID #202623917, Marcy R Mitchell, RE/MAX 100. IRMLS
- $169,9002 bd1 ba816 sqft927 S Twyckenham Dr, South Bend, IN 46615For SaleMLS ID #202627474, Darice Austin-Phillips, Legacy Real Estate Brokers. IRMLS
- $195,0003 bd2 ba1k sqft1318 W Darden Rd, South Bend, IN 46628For SaleMLS ID #202627502, Kerrie Drury, RE/MAX 100. IRMLS
- $--2 bd1 ba912 sqft1301 N 8th St, Niles, MI 49120AuctionServiceLink Auction
- $158,0003 bd1 ba864 sqft1826 Miller Dr, Niles, MI 49120For SaleMLS ID #26029730, Joseph F Williams, The Home Source Group. MichRIC
- $155,5003 bd2 ba1.4k sqft1421 N Illinois St, South Bend, IN 46628For SaleMLS ID #202627493, Cathy Pormen, St. Joseph Realty Group. IRMLS
- $164,0001 bd1 ba776 sqft18101 Stoneridge St APT A, South Bend, IN 46637For SaleMLS ID #202627318, Andy S Kern, Weichert Rltrs-J.Dunfee&Assoc.. IRMLS
