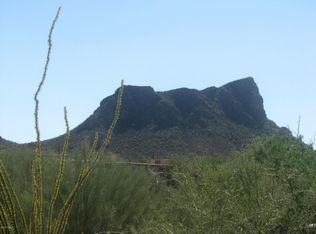
This is more than a home--it is a statement of quality, comfort, and elevated desert luxury at the base of the Tucson Mountains! Presenting a rare opportunity to own one of the most distinguished residences in Tucson Estates 2, masterfully built by renowned craftsman John Herder. Perfectly positioned on a premier cul-de-sac lot backing to protected open space, this exceptional property captures sweeping, unobstructed views of the majestic Tucson Mountains and the surrounding Sonoran Desert landscape.
Encompassing 2,724 total sq ft this thoughtfully designed Home offers 3 bedrooms and 2 bathrooms, plus a den/media room- designed to also function beautifully as a 3rd bedroom. In addition, the attached private studio-style Guest Quarters, complete with its own entry, and flexible open Bedroom/living space PLUS full bath offers exceptional adaptability as luxurious quarters, a refined home office, or an executive retreat.
Guest quarters also has an additional back entry door with direct patio access for full outdoor enjoyment!
Inside, sophisticated desert elegance meets superior craftsmanship. High-quality engineered Hardwood flooring flows seamlessly throughout, complementing solid wood interior doors and rich knotty alder cabinetry against the fresh bright interior. Your chef's kitchen is both striking and functional, showcasing chiseled-edge granite slab countertops, an island with bar seating, a stylish tile backsplash, a vegetable sink with disposal, and premium stainless steel appliances including a professional-grade refrigerator and Dacor oven with warming drawer.
An airy Great room designed for both grand entertaining and intimate evenings provides a modern open-concept living space. Featuring expansive windows that frame breathtaking mountain vistas. Natural light pours into the adjacent dining area, creating a warm yet sophisticated ambiance. Unique chandeliers elevate the spaces and provide a sense of distinction.
Your primary suite offers direct patio access, inviting tranquil mornings and sunset evenings against a dramatic desert backdrop. Primary ensuite complete with Travertine shower and spacious walk-in closet.
A gorgeous, fully remodeled hall bath completes the spaces.
Outdoor living is equally impressive! The northeast-facing rear yard is designed for year-round enjoyment, featuring an expansive covered patio, built-in gas fireplace, custom wrought iron view fencing, and uninterrupted views across protected nature. - Cat Mountain is just off to the right! This is Arizona living at its finest- private, peaceful, and picturesque.
Additional enhancements include new floors, 4" baseboards, interior paint, updated bathrooms, counters and backsplashes, lights fixtures, custom Roman shades, a new main house AC (2022), water softener, insulated garage doors, extensive lighting, decorative metal screen doors, and rear rain gutter system.
Residents enjoy resort-like living within this upscale gated community, including access to pool and spa facilities, Pickleball courts, clubhouse amenities, and the beautifully maintained Tucson Estates Golf Course.Membership to the Golf Course is voluntary- can be renewed yearly. A $25 fee plus $25/day per person per visit. HOA also provides secured RV parking(based on availability). Just moments away, the extensive trail system of Tucson Mountain Park/Gates Pass offers miles of hiking, biking, and breathtaking desert exploration. Mountain View trail is just right off the cul-de-sac! Close proximity to Old Tucson, AZ Sonoran Desert Museum, Saguaro National Park West plus easy access to Ajo Hwy, I-19 & I-10. Tuscon Spectrum shopping within 20 minutes- one of the largest shopping centers in Tucson offering grocery store options, restaurants, shopping, medical. Plans for a Walmart at main intersection in the works.
Under contract
$720,000
1961 S Diamond D Dr, Tucson, AZ 85713
4beds
2,724sqft
:
Get pre-qualified$4,592/mo
Single Family Residence
Built in 2006
8,276 Square Feet Lot
$703,500 Zestimate®
$264/sqft
$87/mo HOA
What's special
Built-in gas fireplaceInsulated garage doorsModern open-concept living spaceNew floorsInterior paintRear rain gutter systemIsland with bar seating
- 82 days |
- 656 |
- 27 |
Zillow last checked:
Listing updated:
Listed by:
Vida Madrid 520-403-3253,
Long Realty
Source: MLS of Southern Arizona,MLS#: 22611487
Facts & features
Interior
Bedrooms & bathrooms
- Bedrooms: 4
- Bathrooms: 3
- Full bathrooms: 3
Heating
- Forced Air, Natural Gas, Zoned
Cooling
- Zoned, Central Air
Appliances
- Included: Dishwasher, Disposal, Refrigerator, Prep Sink, Reverse Osmosis, Warming Drawer, Convection Oven, Electric Oven, Gas Cooktop, Microwave, Water Softener
- Laundry: Laundry Closet
Features
- Kitchen Island, Walk-In Closet(s), High Ceilings
- Flooring: Ceramic Tile, Engineered Hardwood
- Windows: Double Pane Windows
- Number of fireplaces: 1
- Fireplace features: Gas, Patio
Interior area
- Total structure area: 2,724
- Total interior livable area: 2,724 sqft
Video & virtual tour
Property
Parking
- Total spaces: 2
- Parking features: Garage Door Opener
- Attached garage spaces: 2
Accessibility
- Accessibility features: Door Levers, Level
Features
- Levels: One
- Stories: 1
- Patio & porch: Covered, Paver, Patio
- Pool features: None
- Has spa: Yes
- Spa features: None
- Fencing: Wrought Iron,Stucco Finish,Masonry
- Has view: Yes
- View description: Mountain(s), Sunset, Panoramic, Desert
Lot
- Size: 8,276 Square Feet
- Features: Decorative Gravel, Shrubs, Sprinklers In Front, Subdivided, Borders Common Area, Cul-De-Sac, East/West Exposure
Details
- Parcel number: 212172040
- Zoning: Pima County - CMH1
- Special conditions: None
Construction
Type & style
- Home type: SingleFamily
- Architectural style: Contemporary
- Property subtype: Single Family Residence
Materials
- Frame - Stucco
- Roof: Built-Up
Condition
- Year built: 2006
Utilities & green energy
- Sewer: Sewer Connected
- Water: Public
- Utilities for property: Pre-Wired Tele Lines
Community & HOA
Community
- Features: Pool, Spa, Golf, Tennis Court(s), Shuffle Board, Rec Center, Gated, Paved Street, Walking Trail, Pickleball
- Security: Security System Owned, Smoke Detector(s), Wrought Iron Security Door, Security Gate
- Subdivision: Tucson Estates NO. 2 (1-560)
HOA
- Has HOA: Yes
- Amenities included: Clubhouse, Pool, Recreation Room, Spa/Hot Tub, Pickleball
- Services included: Common Area Maint, Gated Community
- HOA fee: $87 monthly
Location
- Region: Tucson
Financial & listing details
- Price per square foot: $264/sqft
- Tax assessed value: $522,395
- Annual tax amount: $6,685
- Date on market: 5/3/2026
- Cumulative days on market: 156 days
- Listing terms: FHA,VA Loan,Conventional,Cash
- Road surface type: Paved
Estimated market value
$703,500
$668,000 - $739,000
$2,348/mo
Price history
| Date | Event | Price |
|---|---|---|
| 7/13/2026 | Contingent | $720,000$264/sqft |
Source:  MLS of Southern Arizona #22611487 Report a problem MLS of Southern Arizona #22611487 Report a problem | ||
| 5/3/2026 | Listed for sale | $720,000$264/sqft |
Source: MLS of Southern Arizona #22611487 Report a problem | ||
| 5/2/2026 | Listing removed | $720,000$264/sqft |
Source:  Long Realty Company #22604593 Report a problem Long Realty Company #22604593 Report a problem | ||
| 4/8/2026 | Price change | $720,000-2%$264/sqft |
Source: MLS of Southern Arizona #22604593 Report a problem | ||
| 3/18/2026 | Price change | $735,000-1.3%$270/sqft |
Source: MLS of Southern Arizona #22604593 Report a problem | ||
| 2/27/2026 | Price change | $745,000-2.6%$273/sqft |
Source: MLS of Southern Arizona #22604593 Report a problem | ||
| 2/19/2026 | Listed for sale | $765,000+10.9%$281/sqft |
Source: MLS of Southern Arizona #22604593 Report a problem | ||
| 10/17/2024 | Sold | $690,000$253/sqft |
Source: MLS of Southern Arizona #22411094 Report a problem | ||
| 8/7/2024 | Contingent | $690,000$253/sqft |
Source: MLS of Southern Arizona #22411094 Report a problem | ||
| 6/4/2024 | Price change | $690,000-6.8%$253/sqft |
Source: MLS of Southern Arizona #22411094 Report a problem | ||
| 4/18/2024 | Price change | $740,000-1.3%$272/sqft |
Source: MLS of Southern Arizona #22402581 Report a problem | ||
| 2/21/2024 | Price change | $750,000-2%$275/sqft |
Source: MLS of Southern Arizona #22402581 Report a problem | ||
| 1/31/2024 | Listed for sale | $765,000+549.4%$281/sqft |
Source: MLS of Southern Arizona #22402581 Report a problem | ||
| 1/8/2004 | Sold | $117,800$43/sqft |
Source: Public Record Report a problem | ||
Public tax history
| Year | Property taxes | Tax assessment |
|---|---|---|
| 2026 | $6,685 +5.2% | $52,240 +3.8% |
| 2025 | $6,353 +6.7% | $50,314 -9.7% |
| 2024 | $5,954 +3.9% | $55,695 +18.5% |
| 2023 | $5,730 -4.2% | $46,988 +19.5% |
| 2022 | $5,979 -1.9% | $39,317 +0.4% |
| 2021 | $6,097 +0.8% | $39,141 -0.2% |
| 2020 | $6,046 | $39,218 -7.3% |
| 2019 | $6,046 +5% | $42,300 +21.6% |
| 2018 | $5,761 +6.5% | $34,772 |
| 2017 | $5,407 -3.9% | $34,772 -0.6% |
| 2016 | $5,624 +7.4% | $34,982 +5% |
| 2015 | $5,235 | $33,316 |
| 2014 | -- | -- |
| 2013 | -- | $310,329 |
| 2012 | -- | -- |
| 2011 | -- | -- |
| 2010 | -- | -- |
| 2009 | -- | -- |
| 2007 | -- | -- |
| 2006 | -- | -- |
| 2005 | -- | -- |
| 2004 | -- | -- |
| 2003 | -- | -- |
| 2002 | -- | -- |
| 2001 | $68 +6.6% | -- |
| 2000 | $64 | -- |
Find assessor info on the county website
Monthly payment
Est. payment
Payment breakdown
Explore the cost of this home by adjusting the details. Changes won't be saved.Climate risks
Neighborhood: Tucson Estates
Nearby schools
GreatSchools rating
- 4/10Laura N. Banks Elementary SchoolGrades: PK-6Distance: 3.5 mi
- 3/10Valencia Middle SchoolGrades: 6-8Distance: 2.8 mi
- 5/10Cholla High Magnet SchoolGrades: 8-12Distance: 4.4 mi
Schools provided by the listing agent
- Elementary: Laura N. Banks
- Middle: Valencia
- High: Cholla
Source: MLS of Southern Arizona. This data may not be complete. We recommend contacting the local school district to confirm school assignments for this home.
- $521,0008,276 Square Feet1981 S Diamond D Dr, Tucson, AZ 85713Off Market
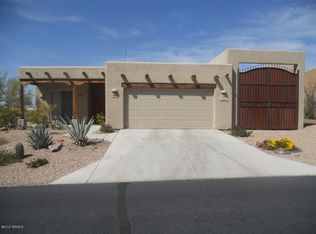
- $649,800-- bd2 ba2.3k sqft1960 S Diamond D Dr, Tucson, AZ 85713Off Market
- $480,8003 bd1 ba1.7k sqft1980 S Diamond D Dr, Tucson, AZ 85713Off Market
- $779,5004 bd3 ba2.9k sqft1951 S Diamond D Dr, Tucson, AZ 85713Off Market
- $446,5003 bd2 ba1.7k sqft2001 S Diamond D Dr, Tucson, AZ 85713Off Market
- $251,400-- bd-- ba-- sqft5429 W Lone Star Dr, Tucson, AZ 85713Off Market
- $60,0007,840 Square Feet2000 S Diamond D Dr, Tucson, AZ 85713Off Market
- $425,9002 bd2 ba1.4k sqft2010 S Diamond D Dr, Tucson, AZ 85713Off Market
A local agent can set up tours, give advice and negotiate with sellers.
Similar homes
- $700,0003 bd2 ba2.2k sqft1733 N Placita Tuberia, Tucson, AZ 85745For Sale

 MLS ID #22612539, Emma Michele Jones, Engel & Volkers Tucson. MLS of Southern Arizona
 - $739,0003 bd2 ba1.7k sqft2081 N Calle Del Suerte, Tucson, AZ 85745For Sale
 MLS ID #22609461, Victoria M Anderson, PLLC, OMNI Homes International. MLS of Southern Arizona
 - $655,0254 bd2 ba2.5k sqft940 N Smoketree Cir, Tucson, AZ 85745For Sale
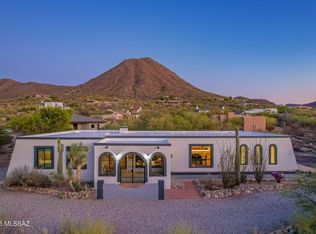 MLS ID #22608433, Christina Ballesteros Pena, Tierra Antigua Realty. MLS of Southern Arizona
 - $729,9004 bd3 ba2.2k sqft4544 N Camino Real, Tucson, AZ 85718For Sale
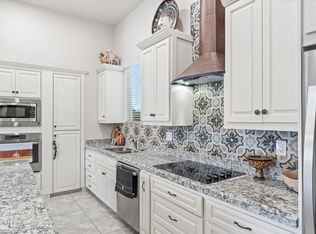 MLS ID #22603455, Michael D Oliver, Oliver Realty, LLC. MLS of Southern Arizona
 - $739,0003 bd3 ba2.4k sqft8508 N Van Cleeve Ln, Tucson, AZ 85743For SaleMLS ID #22617927, Vanessa M Zuern, Coldwell Banker Realty. MLS of Southern Arizona
- $599,9003 bd2 ba2.4k sqft5100 W Via Mallorca, Tucson, AZ 85745For SaleMLS ID #22606745, Jennifer Lynn Nyman, Realty Executives Arizona Territory. MLS of Southern Arizona
- $725,0003 bd2 ba1.7k sqft236 W University Blvd, Tucson, AZ 85705For SaleMLS ID #22617255, Eddie D Watters, Realty Executives Arizona Territory. MLS of Southern Arizona
- $999,9993 bd3 ba3.1k sqft2802 N Cerrada De Beto, Tucson, AZ 85745For SaleMLS ID #22617692, Leah Danelle Jordan, OMNI Homes International. MLS of Southern Arizona
- $649,0004 bd3 ba2.7k sqft5620 N Barrasca Ave, Tucson, AZ 85750For SaleMLS ID #22611923, Spirit Messingham, Tierra Antigua Realty. MLS of Southern Arizona
- $650,0004 bd3 ba2.6k sqft800 E Camino Alberca, Tucson, AZ 85718For SaleMLS ID #22603846, Nicole Brule-Fisher, RE/MAX Horizon. MLS of Southern Arizona
- $725,0134 bd3 ba2.9k sqft11770 N Copper Ridge Pl, Oro Valley, AZ 85737For SaleMLS ID #22610172, Jannice S De Dios-Goodwin, Tierra Antigua Realty. MLS of Southern Arizona
- $799,0004 bd3 ba2.7k sqft3923 N Lindstrom Pl, Tucson, AZ 85750For SaleMLS ID #22612883, Marta Harvey, Russ Lyon Sotheby's International Realty. MLS of Southern Arizona
- $750,0004 bd3 ba2.9k sqft11653 N Desert Holly Dr, Oro Valley, AZ 85737For SaleMLS ID #22617138, Tiffany C Tolley, Realty Executives Arizona Territory. MLS of Southern Arizona
- $569,9003 bd2 ba2.2k sqft4760 N Paseo De Los Rancheros, Tucson, AZ 85745For SaleMLS ID #22610142, Valerie J Leon, Tierra Antigua Realty. MLS of Southern Arizona
- $739,9004 bd3 ba2.3k sqft1738 W Lost Moon Ct, Oro Valley, AZ 85737For SaleMLS ID #22609286, Marcia K Rivas, Tierra Antigua Realty. MLS of Southern Arizona
- $970,0003 bd2 ba2.8k sqft5772 N Camino Del Conde, Tucson, AZ 85718For SaleMLS ID #22618134, Jon Mandel, Long Realty. MLS of Southern Arizona
- $699,9004 bd3 ba2.5k sqft261 E Placita Haciendas Del Lago, Sahuarita, AZ 85629For SaleMLS ID #22611137, Jenifer Miranda, Tierra Antigua Realty. MLS of Southern Arizona
- $799,0003 bd2 ba1.8k sqft2615 E Manchester St, Tucson, AZ 85716For SaleMLS ID #22616441, Anna Cuevas-Blue, Real Broker. MLS of Southern Arizona
- $850,0003 bd3 ba2.2k sqft1230 E Placita Del Cervato, Tucson, AZ 85718For SaleMLS ID #22616523, Terri Kessler, Long Realty. MLS of Southern Arizona
- $689,9003 bd2 ba2.3k sqft10250 E Winding Trl, Tucson, AZ 85749For SaleMLS ID #22605949, Alva Y Flores Romero, Tierra Antigua Realty. MLS of Southern Arizona
