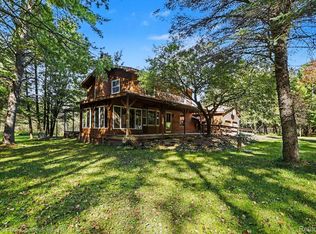
A TRUE NORTHERN MICHIGAN GEM ON THE AU SABLE RIVER! Discover the beauty, tranquility & endless possibilities of this 4-bedroom, 2.5-bath home situated on 650+ feet of frontage on the east branch of the beautiful Au Sable River. With stunning river views, spacious living areas & a peaceful, SECLUDED setting, this property has it all! The main floor features 3 bedrooms, each offering beautiful views of the river, along with 2 full bathrooms. The primary suite includes a walk-in closet, creating a comfortable & relaxing retreat. New granite countertops add a fresh, updated touch to the home. The walkout lower level offers an abundance of additional living space, including a 4th bedroom, two separate living areas, office, laundry & 1/2 bath. Step outside to the patio, where a new hot tub invites you to unwind & take in the peaceful surroundings. Enjoy your morning coffee or relax at the end of the day while listening to the birds chirp, watching fish swirl & jump in the river and soaking in all the sights & sounds that make Northern Michigan so special. A screened-in porch provides another wonderful spot to enjoy the outdoors in comfort. The property also features a detached two-stall garage, circular paved driveway, pond & two firepits perfect for gathering. Located near Hartwick Pines State Park, this property offers incredible access to outdoor recreation, with hiking and ATV trails available right from your property, including state land on two sides. House has been upgraded with a 4th bedroom, 1/2 bath & a 2nd additional living area in the lower level. Whole house Generac. Whether you're looking for a year-round home, a peaceful riverfront retreat or a place to make lasting memories, this exceptional property offers a rare opportunity to enjoy the best of Northern Michigan living. With over 650 feet of Au Sable River frontage and a setting that feels like your own private paradise, this is truly a property you don't want to miss!
For sale
Price cut: $25K (10/23)
$570,000
1963 W Karen Lake Rd, Grayling, MI 49738
4beds
2,300sqft
Single Family Residence
Built in 1975
2.84 Acres Lot
$543,900 Zestimate®
$248/sqft
$-- HOA
What's special
Detached two-stall garagePeaceful secluded settingScreened-in porchNew granite countertopsCircular paved drivewayStunning river views
- 27 days
- 1,546
- 154
Zillow last checked:
Listing updated:
Listed by:
Sue Whipple 231-839-0077,
City2Shore Real Estate Northern Michigan 231-839-0077
Source: NGLRMLS,MLS#: 1951454
Facts & features
Interior
Bedrooms & bathrooms
- Bedrooms: 4
- Bathrooms: 3
- Full bathrooms: 1
- 3/4 bathrooms: 1
- 1/2 bathrooms: 1
- Main level bathrooms: 2
- Main level bedrooms: 3
Primary bedroom
- Level: Main
- Area: 154
- Dimensions: 14 x 11
Bedroom 2
- Level: Main
- Area: 132
- Dimensions: 12 x 11
Bedroom 3
- Level: Main
- Area: 108
- Dimensions: 12 x 9
Bedroom 4
- Level: Lower
- Area: 144
- Dimensions: 12 x 12
Primary bathroom
- Features: Shared
Dining room
- Level: Main
- Area: 96
- Dimensions: 12 x 8
Family room
- Level: Lower
- Area: 336
- Dimensions: 28 x 12
Kitchen
- Level: Main
- Area: 144
- Dimensions: 12 x 12
Living room
- Level: Main
- Area: 240
- Dimensions: 20 x 12
Heating
- Hot Water, Baseboard, Propane, Wood, Pellet Stove, Fireplace(s)
Cooling
- Window A/C Unit(s)
Appliances
- Included: Refrigerator, Oven/Range, Dishwasher, Microwave, Water Softener Owned, Washer, Dryer, Water Purifier
- Laundry: Lower Level
Features
- Walk-In Closet(s), Granite Counters, Kitchen Island, Mud Room, Den/Study, Beamed Ceilings, Vaulted Ceiling(s), Ceiling Fan(s), High Speed Internet
- Flooring: Wood, Laminate, Carpet, Tile
- Windows: Blinds
- Basement: Walk-Out Access,Exterior Entry,Finished,Interior Entry
- Has fireplace: Yes
- Fireplace features: Wood Burning, Stove, Pellet Stove
Interior area
- Total structure area: 2,300
- Total interior livable area: 2,300 sqft
- Finished area above ground: 1,200
- Finished area below ground: 1,100
Property
Parking
- Total spaces: 2
- Parking features: Detached, Garage Door Opener, Paved, Concrete Floors, Concrete, Gravel, Circular Driveway, Private
- Garage spaces: 2
- Has uncovered spaces: Yes
Accessibility
- Accessibility features: None
Features
- Patio & porch: Deck, Patio, Covered, Porch
- Has spa: Yes
- Spa features: Hot Tub
- Has view: Yes
- View description: Countryside View
- Waterfront features: River, Pond, Sandy Bottom
- Body of water: AuSable River
- Frontage type: Waterfront
- Frontage length: 675
Lot
- Size: 2.84 Acres
- Dimensions: 310 x 310
- Features: Wooded-Hardwoods, Cleared, Wooded, Evergreens, Level, Rolling Slope, Sloped, Metes and Bounds, Joins State/Federal Land
Details
- Additional structures: Other
- Parcel number: 040440230604000
- Zoning description: Residential
Construction
Type & style
- Home type: SingleFamily
- Architectural style: Ranch
- Property subtype: Single Family Residence
Materials
- Timber Frame, Other
- Foundation: Block
- Roof: Asphalt
Condition
- New construction: No
- Year built: 1975
Utilities & green energy
- Sewer: Private Sewer
- Water: Private
Community & HOA
Community
- Features: None
- Subdivision: None
HOA
- Services included: None
Location
- Region: Grayling
Financial & listing details
- Price per square foot: $248/sqft
- Tax assessed value: $186,914
- Annual tax amount: $8,266
- Price range: $570K - $570K
- Date on market: 10/9/2026
- Cumulative days on market: 28 days
- Listing agreement: Exclusive Right Sell
- Listing terms: Conventional,Cash,FHA,USDA Loan,VA Loan
- Ownership type: Private Owner
- Road surface type: Gravel
Estimated market value
$543,900
$517,000 - $571,000
$2,363/mo
Price history
| Date | Event | Price |
|---|---|---|
| 10/23/2026 | Price change | $570,000-4.2%$248/sqft |
Source:  NGLRMLS #1951454 Report a problem | ||
| 10/9/2026 | Listed for sale | $595,000+49.5%$259/sqft |
Source: NGLRMLS #1951454 Report a problem | ||
| 9/13/2024 | Sold | $398,000$173/sqft |
Source:  Realcomp II #20240057797 Report a problem | ||
| 9/6/2024 | Pending sale | $398,000$173/sqft |
Source: Realcomp II #20240057797 Report a problem | ||
| 8/7/2024 | Listed for sale | $398,000-0.3%$173/sqft |
Source: Realcomp II #20240057797 Report a problem | ||
| 8/2/2024 | Listing removed | -- |
Source:  WWMLS #201829602 Report a problem | ||
| 7/18/2024 | Price change | $399,000-2.7%$173/sqft |
Source: WWMLS #201829602 Report a problem | ||
| 6/4/2024 | Price change | $410,000-3.5%$178/sqft |
Source: WWMLS #201829602 Report a problem | ||
| 5/29/2024 | Price change | $425,000-4.5%$185/sqft |
Source: WWMLS #201829602 Report a problem | ||
| 5/21/2024 | Listed for sale | $445,000+14.1%$193/sqft |
Source: WWMLS #201829602 Report a problem | ||
| 6/2/2023 | Sold | $390,000+4%$170/sqft |
Source: Public Record Report a problem | ||
| 5/6/2023 | Pending sale | $375,000$163/sqft |
Source:  MichRIC #23014193 Report a problem | ||
| 5/5/2023 | Listed for sale | $375,000+17.2%$163/sqft |
Source: MichRIC #23014193 Report a problem | ||
| 1/9/2023 | Sold | $320,000-2.9%$139/sqft |
Source: Public Record Report a problem | ||
| 9/30/2022 | Price change | $329,500-3.1%$143/sqft |
Source: WWMLS #201821414 Report a problem | ||
| 9/15/2022 | Listed for sale | $340,000-2.9%$148/sqft |
Source: Owner Report a problem | ||
| 8/29/2022 | Listing removed | -- |
Source: WWMLS #201819433 Report a problem | ||
| 6/23/2022 | Listed for sale | $350,000+243.1%$152/sqft |
Source: WWMLS #201819433 Report a problem | ||
| 6/18/2013 | Sold | $102,000-14.3%$44/sqft |
Source:  WWMLS #282596 Report a problem | ||
| 1/12/2013 | Listed for sale | $119,000$52/sqft |
Source: Keith Dressel Realty Report a problem | ||
Public tax history
| Year | Property taxes | Tax assessment |
|---|---|---|
| 2026 | $8,266 +72.6% | $191,900 +5.4% |
| 2025 | $4,790 +42.8% | $182,000 +7.8% |
| 2024 | $3,355 +1213% | $168,900 +46.4% |
| 2023 | $255 | $115,400 +37.5% |
| 2022 | -- | $83,900 |
| 2021 | -- | -- |
| 2020 | -- | -- |
| 2019 | -- | $68,900 +7.2% |
| 2018 | $1,167 +5.2% | $64,300 +48.8% |
| 2017 | $1,109 +0.8% | $43,200 +1.4% |
| 2016 | $1,100 | $42,600 |
| 2015 | $1,100 | $42,600 -32.4% |
| 2014 | -- | $63,000 +3.3% |
| 2013 | -- | $61,000 +14.9% |
| 2012 | -- | $53,100 -15.7% |
| 2011 | -- | $63,000 +1.4% |
| 2010 | -- | $62,100 |
Find assessor info on the county website
Monthly payment
Est. payment
Payment breakdown
Explore the cost of this home by adjusting the details. Changes won't be saved.Climate risks
Neighborhood: 49738
Nearby schools
Schools provided by the listing agent
- District: Crawford Ausable School District
Source: NGLRMLS. This data may not be complete. We recommend contacting the local school district to confirm school assignments for this home.
Similar homes
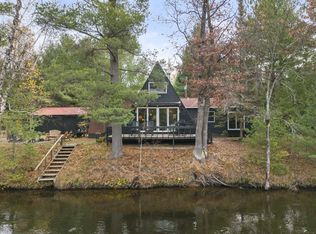
- $569,9003 bd3 ba1.7k sqft1968 Black Antler Ct, Grayling, MI 49738For Sale
 MLS ID #201843566, Michelle Millikin, Homewaters, L.L.C. Grayling. WWMLS
- $549,9002 bd2 ba1.3k sqft477 Elbow Trl, Grayling, MI 49738For Sale

 MLS ID #50225640, Ryan Sagady, Bay Realty Michigan. MiRealSource
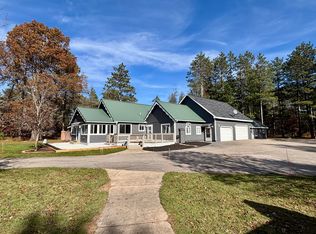
- $459,0003 bd2 ba3.2k sqft3741 Merrie Ln, Grayling, MI 49738For Sale
 MLS ID #201843466, Chet Wheeler, Re/Max Of Grayling. WWMLS
- $419,0004 bd2 ba2.2k sqft933 Wendy Ln, Grayling, MI 49738For Sale
 MLS ID #20261079237, Patrick S O'Neill, @properties Christie's Int'l R.E. Birmingham. Realcomp II
- $365,0003 bd3 ba2.9k sqft286 E M 72 Hwy, Grayling, MI 49738For SaleMLS ID #201843080, Betty Partello, River Country Realty. WWMLS
- $486,0004 bd2 ba2.5k sqft1821 Dennis Trl, Grayling, MI 49738For SaleMLS ID #201840701, Chet Wheeler, Re/Max Of Grayling. WWMLS
- $314,0004 bd2 ba1.8k sqft4329 Ryan Ln, Grayling, MI 49738For SaleMLS ID #201843167, Shawn E Huston, Huston Real Estate, Inc.. WWMLS
- $350,0003 bd2 ba2.2k sqft9356 Long Trl, Grayling, MI 49738For SaleMLS ID #201843552, Shawn E Huston, Huston Real Estate, Inc.. WWMLS
- $474,9003 bd2 ba1.8k sqft3499 Farren Ln, Grayling, MI 49738For SaleMLS ID #201842333, Betty Partello, River Country Realty. WWMLS
- $450,0002 bd2 ba1.7k sqft2420 Meadow Ln SE, Grayling, MI 49738For SaleMLS ID #201843006, Bailey Millikin, Re/Max Of Grayling. WWMLS
- $304,9003 bd2 ba1.8k sqft801 S Ausable Trl, Grayling, MI 49738For SaleMLS ID #201840775, Mary E. Becker, Heart of Up North Realty, LLC. WWMLS
- $324,9003 bd2 ba1.5k sqft3140 NE Trail Rd, Grayling, MI 49738For SaleMLS ID #201842844, Kathryn S Parks, Eagle Point Real Estate LLC. WWMLS
- $625,0004 bd2 ba1.9k sqft3467 W Otsego Lake Dr, Gaylord, MI 49735For SaleMLS ID #201843483, Team Cole Muzyl & Cathy Han, Real Estate One of Gaylord. WWMLS
- $499,0003 bd3 ba3.3k sqft1332 Cherry Log Ct, Gaylord, MI 49735For SaleMLS ID #201840599, Lesa B Jarski, smith realty GROUP. WWMLS
- $305,0005 bd2 ba2.8k sqft6440 Richard Rd, Grayling, MI 49738For SaleMLS ID #201841876, Samuel Tibebe, EXP Realty, LLC. WWMLS
- $450,0003 bd2 ba3.1k sqft3690 Chester Rd, Gaylord, MI 49735For SaleMLS ID #201843537, Laura Hart, Real Estate One of Gaylord. WWMLS
- $599,9003 bd2 ba2.5k sqft5395 Beachview Dr, Gaylord, MI 49735For SaleMLS ID #201842989, Team Boyden, Real Broker LLC - Northern Michigan. WWMLS
- $549,9004 bd2 ba1.8k sqft1351 Pointe Dr, Gaylord, MI 49735For SaleMLS ID #201841534, Jamie Kurth, smith realty GROUP. WWMLS
- $379,9003 bd2 ba2.1k sqft738 Timber Valley Rd, Gaylord, MI 49735For SaleMLS ID #201842774, Michael Dennis McGuire, Century 21 Realty North Grayling. WWMLS
- $424,9993 bd3 ba2.2k sqft5055 Club House Trl, Gaylord, MI 49735For SaleMLS ID #201843005, Amanda Morris, smith realty GROUP. WWMLS
