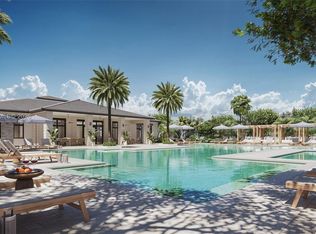
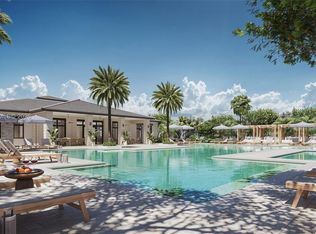
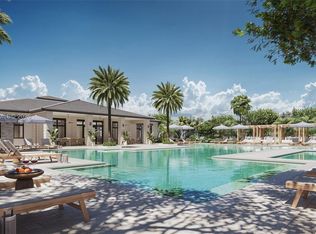
Stunning Sommerset Model Home at Greenview at Presidential, an exclusive gated community near Aventura. Ready for immediate occupancy, with a turnkey option available. This spacious two-story residence offers 5 bedrooms, 4 bathrooms, a game room, covered terrace, private pool, balcony and 2-car garage. The first floor features inviting living and dining areas and an open-concept kitchen, family room and breakfast nook with access to the covered terrace, creating an ideal setting for indoor/outdoor entertaining. A private first-floor bedroom and full bathroom are perfect for guests, extended family or a home office. Upstairs, the luxurious owner’s suite features a sitting area, spa-inspired bathroom and dual walk-in closets, complemented by three additional bedrooms, two bathrooms, a spacious game room and balcony. Set within a unique 104-acre community of only 103 luxury single-family homes with private parks, jogging and bicycle paths and planned resort-style amenities. Minutes from Aventura Mall, dining, Brightline and major highways. Inquire about our favorable financing opportunities. Call for a private showing.
New construction
$2,865,890
19662 NE 14th Ct, Miami, FL 33179
5beds
4,095sqft
Single Family Residence
Built in 2026
6,500 Square Feet Lot
$-- Zestimate®
$700/sqft
$1,400/mo HOA
What's special
Private poolThree additional bedroomsCovered terraceFamily roomGame roomBreakfast nookSpa-inspired bathroom
- 56 days
- 139
- 9
Zillow last checked:
Listing updated:
Listed by:
Dawn Wands 516-978-6939,
Douglas Elliman,
Michael Sadov 786-285-5594,
Douglas Elliman
Source: MIAMI,MLS#: A12076770 Originating MLS: A-Miami Association of REALTORS
Facts & features
Interior
Bedrooms & bathrooms
- Bedrooms: 5
- Bathrooms: 4
- Full bathrooms: 4
Rooms
- Room types: Den/Library/Office, Family Room, Loft
Heating
- Central
Cooling
- Central Air
Appliances
- Included: Dishwasher, Disposal, Dryer, Electric Range, Electric Water Heater, Ice Maker, Microwave, Refrigerator, Self Cleaning Oven, Oven, Washer
- Laundry: Sink, Laundry Room
Features
- Entrance Foyer, Pantry, Roman Tub, Split Bedroom, Walk-In Closet(s)
- Flooring: Wood
- Doors: High Impact Doors
- Windows: Clear Impact Glass
Interior area
- Total interior livable area: 4,095 sqft
Video & virtual tour
Property
Parking
- Total spaces: 2
- Parking features: Covered, Driveway, Guest, No Rv/Boats, No Trucks/Trailers, Garage Door Opener
- Attached garage spaces: 2
- Has uncovered spaces: Yes
Accessibility
- Accessibility features: Accessible Entrance
Features
- Stories: 2
- Entry location: First Floor Entry,Foyer
- Patio & porch: Patio
- Exterior features: Balcony
- Has private pool: Yes
- Pool features: Concrete, Heated, Pool Only, Community
- Has spa: Yes
- Spa features: Community
- Fencing: Fenced
- Has view: Yes
- View description: Garden, Pool
Lot
- Size: 6,500 Square Feet
- Features: Less Than 1/4 Acre Lot
Details
- Parcel number: 3022050681010
- Zoning: 3900
Construction
Type & style
- Home type: SingleFamily
- Property subtype: Single Family Residence
Materials
- CBS Construction
- Roof: Concrete
Condition
- New Construction
- New construction: Yes
- Year built: 2026
Details
- Builder model: Sommerset A
- Warranty included: Yes
Utilities & green energy
- Electric: Circuit Breakers
- Sewer: Public Sewer
- Water: Municipal Water
Green energy
- Energy efficient items: Appliances, Doors, HVAC, Insulation, Roof
Community & HOA
Community
- Features: Additional Amenities, Clubhouse, Fitness Center, Gated, Maintained Community, Management On Site, HOA, Picnic Area, Security Patrol, Sidewalks, Street Lights, Pool, Exercise Room
- Security: Smoke Detector
- Subdivision: Greenview At Presidential,Greenview
HOA
- Has HOA: Yes
- HOA fee: $1,400 monthly
Location
- Region: Miami
Financial & listing details
- Price per square foot: $700/sqft
- Date on market: 8/28/2026
- Listing terms: All Cash,Conventional
Estimated market value
Not available
Estimated sales range
Not available
Not available
Price history
| Date | Event | Price |
|---|---|---|
| 7/12/2026 | Listed for sale | $2,865,890+0.5%$700/sqft |
Source:  Lennar Homes Report a problem | ||
| 3/31/2026 | Listing removed | $2,850,890$696/sqft |
Source: Lennar Homes Report a problem | ||
| 1/2/2026 | Price change | $2,850,890+0.9%$696/sqft |
Source: Lennar Homes Report a problem | ||
| 12/3/2025 | Price change | $2,825,890+0.5%$690/sqft |
Source: Lennar Homes Report a problem | ||
| 12/2/2025 | Listed for sale | $2,812,890$687/sqft |
Source: Lennar Homes Report a problem | ||
Public tax history
Tax history is unavailable.
Monthly payment
Est. payment
Payment breakdown
Explore the cost of this home by adjusting the details. Changes won't be saved.Climate risks
Neighborhood: Presidential Estates
Nearby schools
Schools provided by the listing agent
- Elementary: Highland Oaks
- Middle: Highland Oaks
- High: Michael Krop
Source: MIAMI. This data may not be complete. We recommend contacting the local school district to confirm school assignments for this home.
- $2,751,9654 bd4 ba3.6k sqft19656 NE 14th Ct, Miami, FL 33179New Construction

- from $3,408,9906 bd7 ba4.7k sqftVictoria Plan, Greenview at Presidential : Presidential Collection, Miami, FL 33179New Construction

- from $2,590,9905 bd5 ba3.5k sqftNile Plan, Greenview at Presidential : Estate Collection, Miami, FL 33179New Construction

- from $2,795,9905 bd4 ba4k sqftSommerset Plan, Greenview at Presidential : Estate Collection, Miami, FL 33179New Construction

Similar homes
- $3,032,0005 bd5 ba4.1k sqftGreenview At Presidential, Miami, FL 33179New Construction
 MIAMI
- $2,751,9654 bd4 ba3.6k sqftGreenview At Presidential, Miami, FL 33179New ConstructionMIAMI
- $2,630,2905 bd5 ba3.5k sqftGreenview At Presidential, Miami, FL 33179New Construction
 MLS ID #A12079504, Michael Sadov, Douglas Elliman. MIAMI
- $3,245,7655 bd6 ba4.3k sqftGreenview, Miami, FL 33179New Construction
 MIAMI
- $3,464,7656 bd7 ba4.7k sqftGreenview At Presidential, Miami, FL 33179New ConstructionMIAMI
- $2,999,0008 bd9 ba2.2k sqftKeystone Point Sec 1, North Miami, FL 33181New ConstructionMLS ID #A12090909, Marc Salvat, WERC Realty, LLC. MIAMI
- $2,999,9005 bd3 ba3.9k sqft15141 SW 25TH Street, Davie, FL 33326New Construction
 MLS ID #B26067954, Tommy Crivello, Tommy Crivello Real Estate Group. BeachesMLS
- $3,850,0005 bd6 ba3.4k sqft11815 NE 6TH Avenue, Biscayne Park, FL 33161For SaleMLS ID #B26084507, Adam John Elmer, Fortune Christie's International Real Estate. BeachesMLS
- $3,475,0005 bd4 ba4.3k sqftCircle S Estates, Southwest Ranches, FL 33331New ConstructionMLS ID #A12057584, Miguel Serrano, Douglas Elliman. MIAMI
- $2,950,0004 bd4 ba2.9k sqftMila Bay Harbor Islands, Bay Harbor Islands, FL 33154New ConstructionMLS ID #A12090401, Andrew Rotondaro, Compass Florida, LLC. MIAMI
- $3,599,0005 bd5 ba3.7k sqftZona West, Davie, FL 33326For SaleMLS ID #A12075486, Iliana Abella, Compass Florida, LLC. MIAMI
- $2,150,0003 bd2 ba3k sqftMiami Shores Mirror Lake, Miami Shores, FL 33138For SaleMLS ID #A12034865, Eli Nektalov, Big International Realty, Inc.. MIAMI
- $2,950,0005 bd6 ba3.8k sqftCentral Miami Part 1, Miami, FL 33155For SaleMLS ID #A12008606, Barbara Estela, Douglas Elliman. MIAMI
