***A RARE OPPORTUNITY TO OWN A BRAND-NEW LUXURY RESIDENCE WHERE SOPHISTICATED ARCHITECTURE, EXCEPTIONAL FINISHES, RESORT-STYLE LIVING, AND AN OUTSTANDING LOCATION COME TOGETHER BEAUTIFULLY!!!*** Thoughtfully designed with exceptional craftsmanship and sophisticated modern finishes, this impressive 5-bedroom home offers expansive living spaces, beautiful wood flooring, a striking custom staircase, and a dramatic oversized pivot entry door that sets the tone from the moment you arrive. At the heart of the home, the gourmet kitchen seamlessly connects to the spacious living and dining areas, creating an effortless open-concept setting designed for both elegant entertaining and everyday living. Premium finishes, meticulous attention to detail, and energy-efficient features are incorporated throughout, delivering the perfect combination of style, comfort, and functionality. Step outside and discover your own private resort-style oasis, complete with a sparkling pool, relaxing spa, and dual sun shelves—an exceptional outdoor setting for entertaining, unwinding, and embracing South Florida's year-round lifestyle. Perfectly positioned just minutes from I-595, I-75, and the Sawgrass Expressway, the home provides convenient access to premier shopping, dining, entertainment, and Sawgrass Mills, while preserving the privacy and tranquility that make West Davie so desirable. There is still time to pick some of the finishes and materials, hurry before it is too late!
New construction
$2,999,900
15141 SW 25TH Street, Davie, FL 33326
5beds
3,905sqft
Single Family Residence
Built in 2026
0.84 Acres Lot
$-- Zestimate®
$768/sqft
$140/mo HOA
What's special
Exceptional finishesPremium finishesPrivate resort-style oasisSparkling poolOpen-concept settingGourmet kitchenBeautiful wood flooring
- 58 days
- 414
- 30
Zillow last checked:
Listing updated:
Listed by:
Tommy Crivello 954-650-1766,
Tommy Crivello Real Estate Group,
Nicholas Crivello 954-684-6844,
Tommy Crivello Real Estate Group
Source: BeachesMLS,MLS#: B26067954 Originating MLS: BeachesMLS
Originating MLS: BeachesMLSFacts & features
Interior
Bedrooms & bathrooms
- Bedrooms: 5
- Bathrooms: 3
- Full bathrooms: 3
- Main level bathrooms: 2
- Main level bedrooms: 3
Primary bedroom
- Area: 321.24
- Dimensions: 16.39 X 19.6
Primary bedroom
- Area: 321.24
- Dimensions: 16.39 X 19.6
Bedroom 2
- Area: 129.92
- Dimensions: 11.2 X 11.6
Bedroom 2
- Area: 129.92
- Dimensions: 11.2 X 11.6
Bedroom 3
- Area: 146.16
- Dimensions: 11.6 X 12.6
Bedroom 3
- Area: 146.16
- Dimensions: 11.6 X 12.6
Bedroom 4
- Area: 164.4
- Dimensions: 12 X 13.7
Bedroom 4
- Area: 164.4
- Dimensions: 12 X 13.7
Bedroom 5
- Area: 147.6
- Dimensions: 12.3 X 12
Bedroom 5
- Area: 147.6
- Dimensions: 12.3 X 12
Dining room
- Area: 167.28
- Dimensions: 12.3 X 13.6
Dining room
- Area: 167.28
- Dimensions: 12.3 X 13.6
Family room
- Area: 313.5
- Dimensions: 19 X 16.5
Family room
- Area: 313.5
- Dimensions: 19 X 16.5
Kitchen
- Area: 298.8
- Dimensions: 16.6 X 18
Kitchen
- Area: 298.8
- Dimensions: 16.6 X 18
Laundry
- Area: 60
- Dimensions: 10 X 6
Laundry
- Area: 60
- Dimensions: 10 X 6
Living room
- Area: 275.55
- Dimensions: 16.7 X 16.5
Living room
- Area: 275.55
- Dimensions: 16.7 X 16.5
Loft
- Area: 102.4
- Dimensions: 12.8 X 8
Loft
- Area: 102.4
- Dimensions: 12.8 X 8
Other
- Description: BREAKFAST AREA
- Area: 56
- Dimensions: 8 X 7
Other
- Description: BREAKFAST AREA
- Area: 56
- Dimensions: 8 X 7
Heating
- Central, Electric
Cooling
- Central Air, Ceiling Fan(s)
Appliances
- Included: Dryer, Dishwasher, Electric Range, Disposal, Microwave, Refrigerator, Washer
Features
- Breakfast Area, Bathtub, Dual Sinks, Eat-in Kitchen, Kitchen Island, Living/Dining Room, Main Level Primary, Soaking Tub, Separate Shower, Walk-In Closet(s)
- Flooring: Wood
- Has fireplace: No
Interior area
- Total structure area: 5,029
- Total interior livable area: 3,905 sqft
Video & virtual tour
Property
Parking
- Total spaces: 8
- Parking features: Attached, Circular Driveway, Driveway, Garage
- Attached garage spaces: 2
- Has uncovered spaces: Yes
Accessibility
- Accessibility features: None
Features
- Levels: Two
- Stories: 2
- Patio & porch: Deck
- Exterior features: Lighting, Outdoor Living Area
- Has private pool: Yes
- Pool features: Heated, In Ground
- Has spa: Yes
- Spa features: Heated
- Fencing: Fenced
- Has view: Yes
- View description: Garden, Pool
- Waterfront features: None
Lot
- Size: 0.84 Acres
Details
- Parcel number: 504016040070
- Zoning: R-1
- Special conditions: Standard,Listed As-Is
Construction
Type & style
- Home type: SingleFamily
- Property subtype: Single Family Residence
Materials
- CBSConcreteBlockStructure, Block, Concrete, Stone, Stucco
- Foundation: Slab
- Roof: Flat,Tile
Condition
- New Construction
- New construction: Yes
- Year built: 2026
Utilities & green energy
- Sewer: Septic Tank
- Water: Public
- Utilities for property: Cable Available, Electricity Available, Water Available
Community & HOA
Community
- Features: Home Owners Association
- Subdivision: SILVER SPRING RANCHES
HOA
- Has HOA: Yes
- Amenities included: Maintenance
- Services included: Common Areas
- HOA fee: $140 monthly
Location
- Region: Fort Lauderdale
Financial & listing details
- Price per square foot: $768/sqft
- Tax assessed value: $521,750
- Annual tax amount: $10,294
- Date on market: 8/24/2026
- Cumulative days on market: 79 days
- Listing terms: Cash,Conventional,Other
- Electric utility on property: Yes
Estimated market value
Not available
Estimated sales range
Not available
Not available
Price history
| Date | Event | Price |
|---|---|---|
| 8/24/2026 | Listed for sale | $2,999,900-14.3%$768/sqft |
Source:  BeachesMLS #B26067954 Report a problem BeachesMLS #B26067954 Report a problem | ||
| 8/20/2026 | Listing removed | $3,500,000$896/sqft |
Source:  MIAMI #A12062917 Report a problem MIAMI #A12062917 Report a problem | ||
| 7/31/2026 | Listed for sale | $3,500,000$896/sqft |
Source: MIAMI #A12062917 Report a problem | ||
| 2/19/2026 | Listing removed | $3,500,000$896/sqft |
Source: MIAMI #A11852779 Report a problem | ||
| 8/5/2025 | Listed for sale | $3,500,000$896/sqft |
Source: MIAMI #A11852779 Report a problem | ||
| 3/14/2025 | Listing removed | $3,500,000$896/sqft |
Source: MIAMI #A11708976 Report a problem | ||
| 12/13/2024 | Listed for sale | $3,500,000+652.7%$896/sqft |
Source: MIAMI #A11708976 Report a problem | ||
| 1/7/2022 | Sold | $465,000+32.9%$119/sqft |
Source: Public Record Report a problem | ||
| 4/30/2021 | Sold | $350,000+49.6%$90/sqft |
Source: Public Record Report a problem | ||
| 3/6/2020 | Sold | $234,000+154.3%$60/sqft |
Source: Public Record Report a problem | ||
| 5/12/2000 | Sold | $92,000$24/sqft |
Source: Public Record Report a problem | ||
Public tax history
| Year | Property taxes | Tax assessment |
|---|---|---|
| 2025 | $10,294 +12.7% | $483,300 +10% |
| 2024 | $9,135 -1% | $439,370 |
| 2023 | $9,231 +34.5% | $439,370 +33.3% |
| 2022 | $6,864 +33.6% | $329,530 +33.3% |
| 2021 | $5,139 +29% | $247,140 +31.7% |
| 2020 | $3,985 +9.1% | $187,600 +10% |
| 2019 | $3,653 | $170,550 +3.5% |
| 2018 | $3,653 +11.4% | $164,760 +16.9% |
| 2017 | $3,280 +6.1% | $140,960 +10% |
| 2016 | $3,093 +14% | $128,150 |
| 2015 | $2,713 -2.9% | $128,150 +5.9% |
| 2014 | $2,795 +1.8% | $121,050 +10% |
| 2013 | $2,747 +12.6% | $110,050 |
| 2012 | $2,439 +0.3% | $110,050 |
| 2011 | $2,432 -16.1% | $110,050 -14.3% |
| 2010 | $2,897 -23.8% | $128,390 -26.3% |
| 2009 | $3,803 -43.3% | $174,250 -45.7% |
| 2008 | $6,707 | $320,990 |
Find assessor info on the county website
Monthly payment
Est. payment
Payment breakdown
Explore the cost of this home by adjusting the details. Changes won't be saved.Climate risks
Neighborhood: 33326
Nearby schools
Schools provided by the listing agent
- Elementary: Country Isles
- Middle: Indian Ridge
- High: Western
Source: BeachesMLS. This data may not be complete. We recommend contacting the local school district to confirm school assignments for this home.

Similar homes
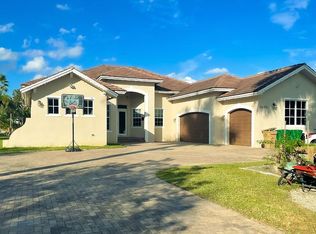
- $3,599,0005 bd5 ba3.7k sqftZona West, Davie, FL 33326For Sale
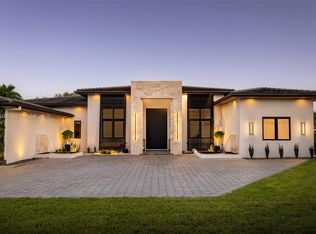
 MLS ID #A12075486, Iliana Abella, Compass Florida, LLC. MIAMI
 - $2,675,0005 bd4 ba4k sqftSterling Ranch, Davie, FL 33314For Sale
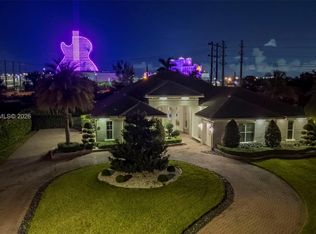 MLS ID #A12104938, Sandra Rathe, Real Broker LLC. MIAMI
 - from $2,181,9904 bd5 ba4.2k sqftLongines Plan, Estates by Turnberry, Davie, FL 33326New Construction
 CC Homes
 - $2,800,0005 bd5 ba4.5k sqftPlantation Acres Estates, Plantation, FL 33323For Sale
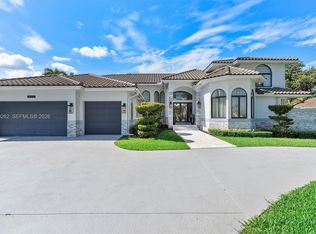 MLS ID #A12099262, Judith Flores, Specialist Realty Group Inc. MIAMI
 - $2,450,0006 bd4 ba3.5k sqftParadise Farm, Davie, FL 33330For SaleMLS ID #A12019430, Pamela Sevilla, Capaccio Realty, LLC.. MIAMI
- $2,895,0006 bd7 ba5.1k sqft16788 Natures Way, Weston, FL 33326For Sale
 MLS ID #B26036946, Victoria Robinson, LoKation. BeachesMLS
 - $2,299,0004 bd5 ba3.6k sqftMillcreek Ranches, Davie, FL 33331For SaleMLS ID #A12041044, Benjamin Moss, Compass Florida, LLC. MIAMI
- $3,470,0006 bd8 ba4.8k sqftWeston Estates, Fort Lauderdale, FL 33326For SaleMLS ID #A11964316, Asdrubal Faneite, Xcellence. MIAMI
- $3,475,0005 bd4 ba4.3k sqftCircle S Estates, Southwest Ranches, FL 33331New ConstructionMLS ID #A12057584, Miguel Serrano, Douglas Elliman. MIAMI
- $1,699,0005 bd4 ba4.2k sqft3309 Bradenham Lane, Davie, FL 33328For SaleMLS ID #B26008975, Kristine Zelazo, Your Home Sold Guaranteed Realty - Kristine Zelazo. BeachesMLS
- $2,949,7865 bd7 ba5.2k sqft4968 Caladium Way #Livingston 4, Davie, FL 33328New ConstructionBeachesMLS
- $3,595,0005 bd6 ba5.3k sqftFlamingo Ranch Estates, Fort Lauderdale, FL 33325New ConstructionMLS ID #A12007209, Patti Ceccherini, Lowell International Rlty LLC. MIAMI
- $2,999,0004 bd5 ba3.7k sqftGriffings Biscayne Pk Est, Biscayne Park, FL 33161New ConstructionMLS ID #A12109851, Denise Rubin, Coldwell Banker Realty. MIAMI
- $3,925,0006 bd5 ba4.4k sqftWindmill Lake Estates, Weston, FL 33332For SaleMLS ID #A12053641, Rose Sklar, Coldwell Banker Realty. MIAMI
- $1,899,0004 bd5 ba3.7k sqft11851 NW 7TH Street, Plantation, FL 33325For SaleMLS ID #B26068129, Tommy Crivello, Tommy Crivello Real Estate Group. BeachesMLS
- $2,995,0004 bd3 ba4.4k sqft9840 BAY LEAF Court, Parkland, FL 33076For SaleMLS ID #B26058812, Jake Maisner, Keller Williams St Pete Realty. BeachesMLS
